Welcome to Mesa Grande! This beautifully updated home is move-in ready and offers modern style, comfort, and convenience in one of Brunswick’s most desirable neighborhoods.
Step inside to find a spacious living room with skylights, soaring ceilings, heat-reducing windows, and gleaming wood floors that flood the home with natural light. The dining area flows into an eat-in kitchen featuring granite countertops, a stone backsplash, custom Amish oak cabinetry with slide-out drawers, and a brand-new stove (2025). Every interior oak door is custom-made, adding timeless charm throughout.
Upstairs, the master suite boasts new high-end carpet, while two additional bedrooms provide generous closet space. The full bath is finished with elegant ceramic and stone tile. The lower level offers all-new flooring and paint (2024), a cozy wood-burning fireplace with lava rock interior, a versatile office/4th bedroom, and a full bath with tile floors. A new hot water tank and brand-new washer/dryer add peace of mind.
Outside, enjoy a fenced-in yard with a covered patio and a tomato garden—perfect for relaxing or entertaining. The home also features newer windows (lifetime transferable warranty), fresh exterior paint (2024), new exterior lights, gutter guards, and a roof that’s approximately 10 years young.
As part of the Mesa Grande community, you’ll have access to the neighborhood pool, party center, pavilion, and playground. The development borders the scenic Metroparks, with shopping, dining, and freeway access all within walking distance.
This is the complete package—updates, location, amenities, and lifestyle. Don’t miss your chance to make 3538 Monte Vista your new home!
Closed
$344,900
3538 Monte Vista Dr, Brunswick, OH 44212
4beds
2,332sqft
Single Family Residence
Built in 1976
0.26 Acres Lot
$352,800 Zestimate®
$148/sqft
$2,502 Estimated rent
Home value
$352,800
$303,000 - $409,000
$2,502/mo
Zestimate® history
Owner options
List your home for rent
$2,502/mo
Rent Zestimate®
Find your next renter with Zillow Rental Manager. Plus, with online applications, you can quickly screen prospective tenants – for free.
$2,502/mo
Rent Zestimate®
Refinance and save
$2,493/mo
Est. payment
Refinancing to a lower rate could help reduce your monthly payments and save thousands over the life of the loan.
$2,493/mo
Est. payment
Explore your selling options
Work with a Zillow partner agent
Leverage their expertise and Zillow's premium Showcase listings to get your home seen by more buyers.
Get startedList with your own agent
Get your home in front of millions of buyers by listing it on Zillow.
Learn how to do itSell it yourself
Take full control of how buyers see your home on Zillow by listing For Sale by Owner (FSBO).
List your homeWhat's special
Fenced-in yardTomato gardenSoaring ceilingsGleaming wood floorsCustom amish oak cabinetryGranite countertopsNew exterior lights
Zillow last checked:
Listing updated:
Listed by:
Rebecca Nedelka 866-212-4991 oh.broker@exprealty.net,
EXP Realty, LLC.
Bought with:
Gerald Quade, 2003007509
Redfin Real Estate Corporation
Source: MLS Now,MLS#: 5160176 Originating MLS: Akron Cleveland Association of REALTORS
Originating MLS: Akron Cleveland Association of REALTORSFacts & features
Interior
Bedrooms & bathrooms
- Bedrooms: 4
- Bathrooms: 2
- Full bathrooms: 2
Heating
- Baseboard, Forced Air
Cooling
- Central Air
Appliances
- Included: Dryer, Dishwasher, Microwave, Range, Refrigerator, Washer
- Laundry: Lower Level
Features
- Cathedral Ceiling(s), Eat-in Kitchen, Granite Counters, Open Floorplan
- Windows: ENERGY STAR Qualified Windows, Skylight(s)
- Basement: Finished,Partial
- Number of fireplaces: 1
- Fireplace features: Family Room, Wood Burning
Interior area
- Total structure area: 2,332
- Total interior livable area: 2,332 sqft
- Finished area above ground: 1,760
- Finished area below ground: 572
Property
Parking
- Total spaces: 2
- Parking features: Attached, Concrete, Garage
- Attached garage spaces: 2
Features
- Levels: Three Or More,Multi/Split
- Patio & porch: Rear Porch, Covered
- Exterior features: Garden
- Pool features: Association, Community
- Fencing: Back Yard
Lot
- Size: 0.26 Acres
Details
- Parcel number: 00318D10084
- Special conditions: Standard
Construction
Type & style
- Home type: SingleFamily
- Architectural style: Split Level
- Property subtype: Single Family Residence
Materials
- Wood Siding
- Roof: Asphalt,Fiberglass
Condition
- Updated/Remodeled
- Year built: 1976
Utilities & green energy
- Sewer: Public Sewer
- Water: Public
Green energy
- Energy efficient items: Windows
Community & HOA
Community
- Features: Pool
- Security: Carbon Monoxide Detector(s), Smoke Detector(s)
- Subdivision: Mesa Grande
HOA
- Has HOA: Yes
- Services included: Common Area Maintenance, Insurance, Pool(s), Recreation Facilities
- HOA fee: $295 annually
- HOA name: Mesa Grande
Location
- Region: Brunswick
Financial & listing details
- Price per square foot: $148/sqft
- Tax assessed value: $269,300
- Annual tax amount: $3,773
- Date on market: 9/27/2025
- Cumulative days on market: 2 days
- Listing terms: Cash,Conventional,FHA,VA Loan
Price history
| Date | Event | Price |
|---|---|---|
| 11/4/2025 | Sold | $344,900$148/sqft |
Source:  MLS Now #5160176 Report a problem MLS Now #5160176 Report a problem | ||
| 9/28/2025 | Pending sale | $344,900$148/sqft |
Source: MLS Now #5160176 Report a problem | ||
| 9/27/2025 | Listed for sale | $344,900+112.6%$148/sqft |
Source: MLS Now #5160176 Report a problem | ||
| 1/7/2015 | Sold | $162,200$70/sqft |
Source: Public Record Report a problem | ||
Public tax history
| Year | Property taxes | Tax assessment |
|---|---|---|
| 2025 | $4,302 +14.1% | $94,260 +23.6% |
| 2024 | $3,772 +4.6% | $76,290 |
| 2023 | $3,606 +1.1% | $76,290 |
| 2022 | $3,568 +25.5% | $76,290 +26% |
| 2021 | $2,842 | $60,550 |
| 2020 | $2,842 0% | $60,550 |
| 2019 | $2,843 +8.8% | $60,550 +14.7% |
| 2018 | $2,614 -5.2% | $52,790 |
| 2017 | $2,757 +5.4% | $52,790 |
| 2016 | $2,614 +22.4% | $52,790 +26.5% |
| 2015 | $2,136 +0.3% | $41,730 |
| 2014 | $2,129 +2.3% | $41,730 |
| 2013 | $2,082 -1.8% | $41,730 -5.7% |
| 2012 | $2,120 +1.8% | $44,250 |
| 2011 | $2,083 -0.9% | $44,250 |
| 2010 | $2,102 -2.8% | $44,250 -8% |
| 2009 | $2,163 -3.4% | $48,110 |
| 2008 | $2,239 -0.1% | $48,110 |
| 2007 | $2,241 +5.8% | $48,110 +6.9% |
| 2006 | $2,119 +10.4% | $45,020 |
| 2005 | $1,919 -3.4% | $45,020 |
| 2004 | $1,987 +19.9% | $45,020 +5.5% |
| 2003 | $1,657 +2.2% | $42,690 |
| 2002 | $1,621 +101% | $42,690 |
| 2001 | $806 | $42,690 +1.4% |
| 2000 | -- | $42,080 |
Find assessor info on the county website
Neighborhood: 44212
Nearby homes
- $276,9003 bd1 ba1.6k sqft3546 Monte Vista Dr, Brunswick, OH 44212Off Market
- $330,2004 bd2 ba1.6k sqft3528 Monte Vista Dr, Brunswick, OH 44212Off Market
- $369,4004 bd2 ba1.9k sqft3537 Siesta Oval, Brunswick, OH 44212Off Market
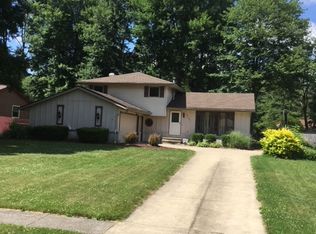
- $336,0003 bd3 ba2.9k sqft3554 Monte Vista Dr, Brunswick, OH 44212Sold
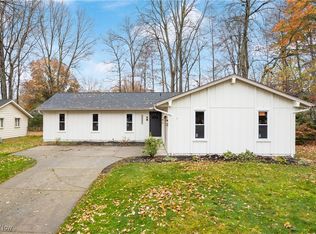
- $316,4003 bd2 ba1.6k sqft3545 Siesta Oval, Brunswick, OH 44212Off Market
- $192,0004 bd2 ba1.7k sqft3527 Siesta Oval, Brunswick, OH 44212Sold
- $299,9003 bd2 ba1.6k sqft3541 Monte Vista Dr, Brunswick, OH 44212Sold
- $289,0004 bd2 ba1.8k sqft3533 Monte Vista Dr, Brunswick, OH 44212Sold
Nearby schools
GreatSchools rating
- 7/10Huntington Elementary SchoolGrades: K-5Distance: 0.6 mi
- 7/10Brunswick Middle SchoolGrades: 6-8Distance: 1.4 mi
- 7/10Brunswick High SchoolGrades: 9-12Distance: 0.5 mi
Schools provided by the listing agent
- District: Brunswick CSD - 5202
Source: MLS Now. This data may not be complete. We recommend contacting the local school district to confirm school assignments for this home.
Get a cash offer in 3 minutes
Find out how much your home could sell for in as little as 3 minutes with a no-obligation cash offer.
Estimated market value
$352,800
Get a cash offer in 3 minutes
Find out how much your home could sell for in as little as 3 minutes with a no-obligation cash offer.
Estimated market value
$352,800
- Ohio
- Medina County
- Brunswick
- 44212
- 3538 Monte Vista Dr
Nearby cities
Nearby zip codes
Other Brunswick Topics
