Skip main navigation
Accepting backups
  • $380,000

    3538 RODRICK CIRCLE, ORLANDO, FL 32824

    4beds
    2,465sqft
    : 
    $2,844/mo
    Get pre-qualified
    Townhouse
    Built in 2014
    3,535 Square Feet Lot
    $-- Zestimate®
    $154/sqft
    $300/mo HOA

    What's special

    Basketball courtTwo-car garageThree additional spacious bedroomsFour bedroomsDedicated home officeMedia roomLuxurious pool and cabana
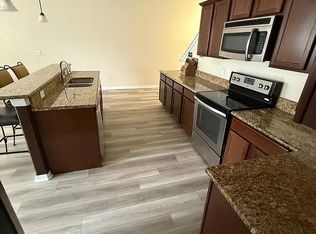
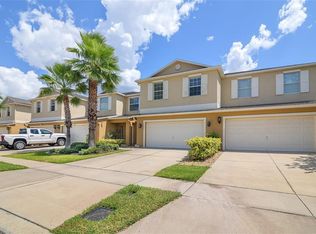
    Under contract-accepting backup offers. Virtually staged. Welcome home to 2,465 square feet with four bedrooms, 2.5 baths and a two-car garage with all concrete block (even the second floor), offering spaciousness and functionality of a traditional single-family home with the low-maintenance lifestyle of a townhouse. It’s in the desirable Wyndham Lakes Estates, where you can experience resort-style lifestyle with access to exceptional community amenities, including a luxurious pool and cabana, tennis and pickleball courts, basketball court, fully equipped gym, elegant ballroom, playground, with cable and internet included as part of the HOA amenities. Go inside to discover a bright and open floor plan featuring generous living areas, ideal for daily comfort and elegant entertaining. The large kitchen with new wood cabinets and quartz countertop flows seamlessly into the main living spaces, giving the home a cohesive and modern feel. The rear patio with a serene conservation backdrop makes for a great place for relaxation, barbecue and entertaining. Upstairs, the oversized primary suite serves as a retreat, complemented by three additional spacious bedrooms that offer flexibility for growing families, a dedicated home office or a media room. In a prime Orlando location, within minutes of major highways (417/Turnpike), Orlando International Airport, Medical City and the vibrant Lake Nona region, providing premier access to world-class dining, shopping, entertainment and top-tier employment hubs. Don't miss this rare opportunity to own a massive townhome in one of Central Florida's fastest-growing pockets!
    16 days
    |
    396
    |
    29
    |

    Zillow last checked:

    Listing updated:

    Listed by:

    Naresh Mistry 321-356-7882,

    PREMIER SOTHEBYS INT'L REALTY 407-333-1900

    Source: Stellar MLS,MLS#: O6432397MLS LogoOriginating MLS: Orlando Regional

      Facts & features

      Interior

      Bedrooms & bathrooms
      • Bedrooms: 4
      • Bathrooms: 3
      • Full bathrooms: 2
      • 1/2 bathrooms: 1
      Rooms
      • Room types: Loft, Storage Rooms
      Primary bedroom
      • Features: Ceiling Fan(s), En Suite Bathroom, Walk-In Closet(s)
      • Level: Second
      • Area: 260 Square Feet
      • Dimensions: 20x13
      Bedroom 2
      • Features: Built-in Closet
      • Level: Second
      • Area: 132 Square Feet
      • Dimensions: 12x11
      Bedroom 3
      • Features: Ceiling Fan(s), Built-in Closet
      • Level: Second
      • Area: 144 Square Feet
      • Dimensions: 12x12
      Bedroom 4
      • Features: Ceiling Fan(s), Built-in Closet
      • Level: Second
      • Area: 144 Square Feet
      • Dimensions: 12x12
      Dining room
      • Features: Ceiling Fan(s)
      • Level: First
      • Area: 110 Square Feet
      • Dimensions: 11x10
      Kitchen
      • Features: Kitchen Island
      • Level: First
      • Area: 154 Square Feet
      • Dimensions: 11x14
      Living room
      • Level: First
      • Area: 396 Square Feet
      • Dimensions: 18x22
      Loft
      • Features: Ceiling Fan(s)
      • Level: Second
      Heating
      • Central, Electric
      Cooling
      • Central Air
      Appliances
      • Included: Dishwasher, Microwave, Range, Refrigerator
      • Laundry: Inside, Laundry Room, Upper Level
      Features
      • Ceiling Fan(s), Kitchen/Family Room Combo, PrimaryBedroom Upstairs, Solid Surface Counters
      • Flooring: Carpet, Ceramic Tile, Luxury Vinyl, Vinyl
      • Doors: Sliding Doors
      • Has fireplace: No
      Interior area
      • Total structure area: 3,054
      • Total interior livable area: 2,465 sqft
      Video & virtual tour

      Property

      Parking
      • Total spaces: 2
      • Parking features: Driveway, Guest
      • Attached garage spaces: 2
      • Has uncovered spaces: Yes
      • Details: Garage Dimensions: 21x20
      Features
      • Levels: Two
      • Stories: 2
      • Exterior features: Irrigation System, Lighting, Sidewalk
      Lot
      • Size: 3,535 Square Feet
      • Features: Level, Sidewalk, Unincorporated
      Details
      • Parcel number: 322430963005028
      • Zoning: P-D
      • Special conditions: None

      Construction

      Type & style
      • Home type: Townhouse
      • Property subtype: Townhouse
      Materials
      • Block, Stucco
      • Foundation: Slab
      • Roof: Shingle
      Condition
      • New construction: No
      • Year built: 2014

      Utilities & green energy

      • Sewer: Public Sewer
      • Water: Public
      • Utilities for property: BB/HS Internet Available, Cable Available, Electricity Available, Electricity Connected, Public, Street Lights

      Community & HOA

      Community
      • Features: Clubhouse, Fitness Center, Park, Playground, Pool, Sidewalks, Tennis Court(s)
      • Security: Security System, Security System Owned, Smoke Detector(s)
      • Pet fee: $0 monthly
      • Subdivision: WYNDHAM LAKES ESTATES
      HOA
      • Has HOA: Yes
      • Amenities included: Fitness Center, Maintenance, Park, Tennis Court(s)
      • Services included: Cable TV, Common Area Taxes, Community Pool, Reserve Fund, Internet, Maintenance Structure, Maintenance Grounds, Pool Maintenance, Recreational Facilities
      • HOA fee: $300 monthly
      • HOA name: DWD Professional Mgmnt
      • HOA phone: 407-705-2190
      • Second HOA name: Wyndham Lakes Master HOA
      • Second HOA phone: 407-705-2190
      Location
      • Region: Orlando

      Financial & listing details

      • Price per square foot: $154/sqft
      • Tax assessed value: $379,888
      • Annual tax amount: $6,767
      • Date on market: 8/10/2026
      • Cumulative days on market: 17 days
      • Listing terms: Cash,Conventional,FHA
      • Ownership: Fee Simple
      • Total actual rent: 0
      • Electric utility on property: Yes
      • Road surface type: Paved, Asphalt

        Estimated market value

        Not available

        Estimated sales range

        Not available

        Not available

        Price history

        DateEventPrice
        8/10/2026Listed for sale$380,000+44.9%$154/sqft
        Source: Stellar MLS #O6432397 Report a problem
        3/12/2026Sold$262,300-37.8%$106/sqft
        Source: Public Record Report a problem
        8/3/2022Sold$422,000+0.7%$171/sqft
        Source: Public Record Report a problem
        7/6/2022Pending sale$419,000$170/sqft
        Source: Stellar MLS #O6037237 Report a problem
        6/25/2022Listed for sale$419,000+55.2%$170/sqft
        Source: Stellar MLS #O6037237 Report a problem
        9/23/2020Sold$270,000-6.6%$110/sqft
        Source: Public Record Report a problem
        7/26/2020Pending sale$289,000$117/sqft
        Source: ROBERT SLACK LLC #A4467741 Report a problem
        7/16/2020Price change$289,000-1.2%$117/sqft
        Source: ROBERT SLACK LLC #A4467741 Report a problem
        7/10/2020Pending sale$292,500$119/sqft
        Source: ROBERT SLACK LLC #A4467741 Report a problem
        6/18/2020Price change$292,500-5.6%$119/sqft
        Source: ROBERT SLACK LLC #A4467741 Report a problem
        5/25/2020Listed for sale$310,000+26.5%$126/sqft
        Source: ROBERT SLACK LLC #A4467741 Report a problem
        10/28/2014Sold$245,000-5.9%$99/sqft
        Source: Public Record Report a problem
        7/16/2014Listed for sale$260,340$106/sqft
        Source: Lennar Report a problem

        Public tax history

        YearProperty taxesTax assessment
        2024$6,655 +10.8%$379,888 +6.7%
        2023$6,006 +22.3%$356,034 +28.4%
        2022$4,911 +10.6%$277,246 +10%
        2021$4,441 -1%$252,042 -0.6%
        2020$4,484 -1.7%$253,628 -0.6%
        2019$4,562 +1.2%$255,213 +2.4%
        2018$4,509 +0%$249,288 -0.4%
        2017$4,509 -0.8%$250,336 +10.2%
        2016$4,544 +7.4%$227,090 +6.5%
        2015$4,229 +457.2%$213,246 +966.2%
        2014$759 $20,000
        Find assessor info on the county website

        Monthly payment

        Est. payment

        Payment breakdown

        Explore the cost of this home by adjusting the details. Changes won't be saved.
        All calculations are estimates and provided by Zillow, Inc. for informational purposes only. Actual amounts may vary.
        HOA fees may include property taxes on listings classified as Co-Ops. Contact the listing agent and/or owner for fee details.
        See how much you could borrow to make a competitive offer.

        Climate risks

        Neighborhood: Meadow Woods

        Getting around

        16 / 100
        Car-Dependent
        10 / 100
        Minimal Transit
        31 / 100
        Somewhat Bikeable

        Nearby schools

        GreatSchools rating
        Schools provided by the listing agent
        • Elementary: Wyndham Lakes Elementary
        • Middle: South Creek Middle
        • High: Cypress Creek High

        Source: Stellar MLS. This data may not be complete. We recommend contacting the local school district to confirm school assignments for this home.

        A local agent can set up tours, give advice and negotiate with sellers.

        Browse local experts

        Similar homes