Skip main navigation
Sold for $360,000
  • $360,000

    3550 RODRICK CIRCLE, ORLANDO, FL 32824

    3beds
    1,801sqft
    Townhouse
    Built in 2014
    6,390 Square Feet Lot
    $357,100 Zestimate®
    $200/sqft
    $2,504 Estimated rent

    Home value

    $357,100

    $325,000 - $393,000

    $2,504/mo

    Zestimate® history
    Loading
    Loading...

    Owner options

    List your home for rent

    $2,504/mo

    Rent Zestimate®

    Find your next renter with Zillow Rental Manager. Plus, with online applications, you can quickly screen prospective tenants – for free.

    Learn more

    $2,504/mo

    Rent Zestimate®

    Refinance and save

    $2,861/mo

    Est. payment

    Refinancing to a lower rate could help reduce your monthly payments and save thousands over the life of the loan.

    See today's rates

    $2,861/mo

    Est. payment

    Explore your selling options

    Work with a Zillow partner agent

    Leverage their expertise and Zillow's premium Showcase listings to get your home seen by more buyers.

    Get started

    List with your own agent

    Get your home in front of millions of buyers by listing it on Zillow.

    Learn how to do it

    Sell it yourself

    Take full control of how buyers see your home on Zillow by listing For Sale by Owner (FSBO).

    List your home

    What's special

    Granite countertopsLuxurious bathCeiling fansSpacious primary suiteRelaxing back porchSoaking tubSpacious breakfast bar
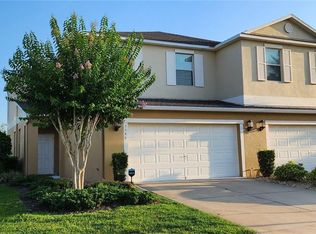
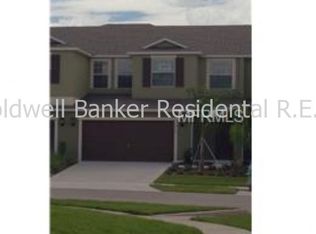
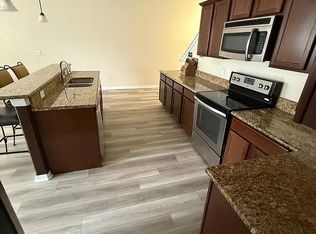
    Located in the highly desirable Wyndham Lakes Estates near Lake Nona, this beautifully maintained 3-bedroom, 2.5-bath corner/end unit townhome offers 1,801 sq. ft. of comfortable living space and a 2-car garage. The stylish kitchen features granite countertops, 42” wood cabinets, stainless steel appliances, and a spacious breakfast bar, while the bright living area opens to a relaxing back porch with views of a peaceful wooded area. Upstairs, the spacious primary suite includes a large walk-in closet and a luxurious bath with dual sinks, a soaking tub, and a separate shower. Additional features include a convenient downstairs laundry room, a half bath on the main floor, ceiling fans, and ample closet space. Enjoy access to great community amenities such as a fitness center, pool, basketball courts, tennis courts, clubhouse, and playground—all just minutes from Lake Nona, Orlando International Airport, VA and Nemours Hospitals, Amazon, major highways (417, Turnpike, 528), and a variety of shopping and dining options.

    Zillow last checked:

    Listing updated:

    Listed by:

    Michael Peeples 813-417-8143,

    THE WILKINS WAY LLC 407-874-0230

    Bought with:

    Jackie DeSousa, 3561280

    BEE REALTY CORP

    Source: Stellar MLS,MLS#: TB8385057MLS LogoOriginating MLS: Orlando Regional

    Facts & features

    Interior

    Bedrooms & bathrooms
    • Bedrooms: 3
    • Bathrooms: 3
    • Full bathrooms: 2
    • 1/2 bathrooms: 1
    Primary bedroom
    • Features: Walk-In Closet(s)
    • Level: Second
    • Area: 240 Square Feet
    • Dimensions: 20x12
    Bedroom 2
    • Features: Built-in Closet
    • Level: Second
    • Area: 132 Square Feet
    • Dimensions: 11x12
    Bedroom 3
    • Features: Built-in Closet
    • Level: Second
    • Area: 168 Square Feet
    • Dimensions: 14x12
    Primary bathroom
    • Level: Second
    • Area: 100 Square Feet
    • Dimensions: 10x10
    Bathroom 2
    • Level: Second
    • Area: 50 Square Feet
    • Dimensions: 10x5
    Dining room
    • Level: First
    • Area: 143 Square Feet
    • Dimensions: 11x13
    Kitchen
    • Level: First
    • Area: 135 Square Feet
    • Dimensions: 15x9
    Laundry
    • Level: First
    • Area: 40 Square Feet
    • Dimensions: 8x5
    Living room
    • Level: First
    • Area: 234 Square Feet
    • Dimensions: 13x18
    Heating
    • Central, Electric
    Cooling
    • Central Air
    Appliances
    • Included: Dishwasher, Dryer, Electric Water Heater, Microwave, Range, Refrigerator, Washer
    • Laundry: Laundry Room
    Features
    • Ceiling Fan(s), Living Room/Dining Room Combo, PrimaryBedroom Upstairs, Solid Wood Cabinets, Stone Counters, Thermostat
    • Flooring: Tile, Vinyl
    • Doors: Sliding Doors
    • Windows: Window Treatments
    • Has fireplace: No
    Interior area
    • Total structure area: 2,342
    • Total interior livable area: 1,801 sqft

    Property

    Parking
    • Total spaces: 2
    • Parking features: Garage - Attached
    • Attached garage spaces: 2
    • Details: Garage Dimensions: 20x21
    Features
    • Levels: Two
    • Stories: 2
    • Patio & porch: Covered, Rear Porch
    • Exterior features: Rain Gutters, Sidewalk
    Lot
    • Size: 6,390 Square Feet
    • Residential vegetation: Trees/Landscaped
    Details
    • Parcel number: 322430963006031
    • Zoning: P-D
    • Special conditions: None

    Construction

    Type & style
    • Home type: Townhouse
    • Architectural style: Traditional
    • Property subtype: Townhouse
    Materials
    • Block, Concrete, Stucco
    • Foundation: Slab
    • Roof: Shingle
    Condition
    • New construction: No
    • Year built: 2014

    Utilities & green energy

    • Sewer: Public Sewer
    • Water: Public
    • Utilities for property: BB/HS Internet Available, Cable Available, Electricity Connected, Phone Available, Public, Sewer Connected, Street Lights, Underground Utilities, Water Connected

    Community & HOA

    Community
    • Features: Fitness Center, Playground, Pool, Sidewalks, Tennis Court(s)
    • Pet fee: $0 monthly
    • Subdivision: WYNDHAM LAKES ESTATES
    HOA
    • Has HOA: Yes
    • Amenities included: Recreation Facilities
    • Services included: Maintenance Structure, Maintenance Grounds, Maintenance Repairs, Recreational Facilities
    • HOA fee: $285 monthly
    • HOA name: Jennifer Diehl Webb
    • HOA phone: 407-251-2200
    • Second HOA name: Wyndham Lakes Estates
    • Second HOA phone: 407-859-0524
    Location
    • Region: Orlando

    Financial & listing details

    • Price per square foot: $200/sqft
    • Tax assessed value: $289,870
    • Annual tax amount: $3,487
    • Date on market: 5/15/2025
    • Cumulative days on market: 48 days
    • Listing terms: Cash,Conventional,FHA,VA Loan
    • Ownership: Fee Simple
    • Total actual rent: 0
    • Electric utility on property: Yes
    • Road surface type: Asphalt, Paved

    Price history

    DateEventPrice
    7/25/2025Sold$360,000-4%$200/sqft
    Source: Stellar MLS #TB8385057 Report a problem
    7/2/2025Pending sale$375,000$208/sqft
    Source: Stellar MLS #TB8385057 Report a problem
    6/25/2025Price change$375,000-5.1%$208/sqft
    Source: Stellar MLS #TB8385057 Report a problem
    5/15/2025Listed for sale$395,000+79.5%$219/sqft
    Source: Stellar MLS #TB8385057 Report a problem
    9/9/2016Sold$220,000-2.2%$122/sqft
    Source: Stellar MLS #O5431098 Report a problem
    9/2/2016Pending sale$225,000$125/sqft
    Source: CHARLES RUTENBERG REALTY #O5431098 Report a problem
    4/3/2016Listed for sale$225,000+2.3%$125/sqft
    Source: CHARLES RUTENBERG REALTY #O5431098 Report a problem
    9/8/2014Sold$219,900$122/sqft
    Source: Public Record Report a problem

    Public tax history

    YearProperty taxesTax assessment
    2024$3,488 +7.7%$223,792 +3%
    2023$3,239 +4.5%$217,274 +3%
    2022$3,099 +1%$210,946 +3%
    2021$3,068 -0.9%$204,802 -0.6%
    2020$3,096 -0.9%$206,042 +0.1%
    2019$3,124 +1.1%$205,784 +1.9%
    2018$3,090 +0%$201,947 +2.1%
    2017$3,090 +2%$197,793 +8%
    2016$3,030 -13%$183,094 +6.3%
    2015$3,481 +564.4%$172,251 +761.3%
    2014$524 $20,000
    Find assessor info on the county website

    Neighborhood: Meadow Woods

    Nearby schools

    GreatSchools rating
    Schools provided by the listing agent
    • Elementary: Stonewyck Elementary
    • Middle: South Creek Middle
    • High: Cypress Creek High

    Source: Stellar MLS. This data may not be complete. We recommend contacting the local school district to confirm school assignments for this home.

    Get a cash offer in 3 minutes
    Find out how much your home could sell for in as little as 3 minutes with a no-obligation cash offer.
    Estimated market value
    $357,100
    Get a cash offer in 3 minutes
    Find out how much your home could sell for in as little as 3 minutes with a no-obligation cash offer.
    Estimated market value
    $357,100