Skip main navigation
Sold for $345,000
  • $345,000

    3538 S Huntington Loop, Kennewick, WA 99337

    2beds
    1,461sqft
    Townhouse
    Built in 1994
    5,737 Square Feet Lot
    $348,900 Zestimate®
    $236/sqft
    $2,409 Estimated rent

    Home value

    $348,900

    $328,000 - $370,000

    $2,409/mo

    Zestimate® history
    Loading
    Loading...

    Owner options

    List your home for rent

    $2,409/mo

    Rent Zestimate®

    Find your next renter with Zillow Rental Manager. Plus, with online applications, you can quickly screen prospective tenants – for free.

    Learn more

    $2,409/mo

    Rent Zestimate®

    Refinance and save

    $2,263/mo

    Est. payment

    Refinancing to a lower rate could help reduce your monthly payments and save thousands over the life of the loan.

    See today's rates

    $2,263/mo

    Est. payment

    Explore your selling options

    Work with a Zillow partner agent

    Leverage their expertise and Zillow's premium Showcase listings to get your home seen by more buyers.

    Get started

    List with your own agent

    Get your home in front of millions of buyers by listing it on Zillow.

    Learn how to do it

    Sell it yourself

    Take full control of how buyers see your home on Zillow by listing For Sale by Owner (FSBO).

    List your home

    What's special

    Covered back patioFully equipped kitchenPrivate primary suiteLarge walk-in closetSpacious dual-sink vanityOpen-concept great roomDining area
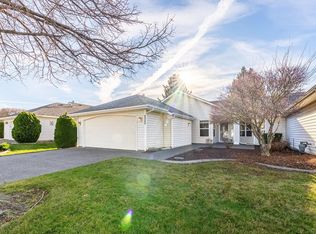
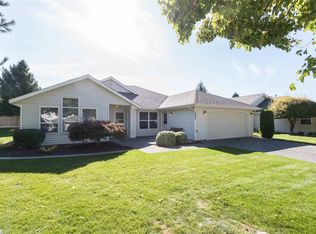
    MLS# 281140 Welcome to The Village at Canyon Lakes, a serene 55+ community near the golf course! This well maintained 2 BD 2 BA townhouse offers the perfect blend of comfort and convenience. Step inside to discover luxury vinyl plank (LVP) flooring throughout, complemented by soaring vaulted ceilings that create an airy and inviting atmosphere. The open-concept great room and dining area flow seamlessly, with a slider leading to a covered back patio. The private primary suite is a true retreat, featuring a spacious dual-sink vanity, a large walk-in closet, and plenty of natural light. The fully equipped kitchen includes all appliances, making moving in a breeze. The office/study makes for a great third bedroom option. You'll also appreciate the convenience of an attached 2-car garage, complete with built-in storage cabinets for all your tools and treasures. Enjoy this quiet, well-kept community, with close proximity to golf, walking paths, and other amenities that make life at Canyon Lakes so special.

    Zillow last checked:

    Listing updated:

    Listed by:

    Brian Griffin 509-267-4627,

    Kenmore Team

    Bought with:

    Leah Mercer, 137646

    Windermere Group One/Tri-Cities

    Source: PACMLS as distributed by MLS GRID,MLS#: 281140MLS Logo

    Facts & features

    Interior

    Bedrooms & bathrooms
    • Bedrooms: 2
    • Bathrooms: 2
    • Full bathrooms: 2
    Rooms
    • Room types: Bath - Master, Breakfast Bar, Master - Main Level, Room - Great, Walk-In Closet, Foyer, Master Bedroom, Pantry, Laundry
    Bedroom 1
    • Level: Main
    • Area: 16 Square Feet
    Bedroom 2
    • Level: Main
    • Area: 12 Square Feet
    Bedroom 3
    • Level: Main
    • Area: 10 Square Feet
    Dining room
    • Level: Main
    • Area: 13 Square Feet
    Kitchen
    • Level: Main
    • Area: 11 Square Feet
    Living room
    • Level: Main
    • Area: 19 Square Feet
    Utility room
    • Level: Main
    • Area: 13 Square Feet
    Heating
    • Central
    Cooling
    • Central Air
    Appliances
    • Included: Dishwasher, Dryer, Disposal, Microwave, Range/Oven, Washer, Water Heater
    Features
    • Vaulted Ceiling(s), Drapes/Blinds, Storage, Skylight(s), Ceiling Fan(s), Utility Sink
    • Flooring: Tile, Vinyl
    • Windows: Double Pane Windows, Vinyl Windows
    • Basement: No Basement
    Interior area
    • Total structure area: 1,461
    • Total interior livable area: 1,461 sqft

    Property

    Parking
    • Parking features: Attached, 2 car, Garage Door Opener, Finished, Off Street
    • Has garage: Yes
    Features
    • Levels: One
    • Stories: 1
    • Patio & porch: Covered
    Lot
    • Size: 5,737 Square Feet
    • Features: Plat Map - Recorded
    Details
    • Parcel number: 115891110001008
    • Zoning: SINGLE FAMILY R

    Construction

    Type & style
    • Home type: Townhouse
    • Property subtype: Townhouse
    Materials
    • Vinyl Siding, Frame
    • Roof: Composition
    Condition
    • New construction: No
    • Year built: 1994

    Utilities & green energy

    • Sewer: Sewer Connected
    • Water: Public
    • Utilities for property: Appliances-Electric, Electricity Connected

    Community & HOA

    Community
    • Subdivision: Kennewick SW
    HOA
    • Has HOA: Yes
    • HOA fee: $360 monthly
    Location
    • Region: Kennewick

    Financial & listing details

    • Price per square foot: $236/sqft
    • Tax assessed value: $333,690
    • Annual tax amount: $2,744
    • Date on market: 2/25/2025
    • Cumulative days on market: 7 days
    • Listing terms: Cash,Conventional,FHA,VA
    • Inclusions: Home and Land

    Price history

    DateEventPrice
    2/25/2025Sold$345,000$236/sqft
    Source: PACMLS as distributed by MLS GRID #281140 Report a problem
    1/22/2025Pending sale$345,000$236/sqft
    Source: PACMLS as distributed by MLS GRID #281140 Report a problem
    1/14/2025Listed for sale$345,000$236/sqft
    Source: PACMLS as distributed by MLS GRID #281140 Report a problem

    Public tax history

    YearProperty taxesTax assessment
    2025$2,535 -8.1%$333,690 -2.7%
    2024$2,759 +0.5%$342,840
    2023$2,745 +47.9%$342,840 +31.8%
    2022$1,856 -22.2%$260,210 +6.8%
    2021$2,385 +6.7%$243,530 +10.1%
    2020$2,235 -1%$221,280 +8.2%
    2019$2,258 -0.3%$204,600 -2.6%
    2018$2,264 +0.7%$210,160 +22.7%
    2017$2,249 +11%$171,230 +3.5%
    2016$2,026 $165,490
    2015$2,026 -0.6%$165,490
    2014$2,038 $165,490
    2013$2,038 $165,490 +8.5%
    2012-- $152,490 -5.7%
    2011-- $161,650 +1.6%
    2010-- $159,100
    2009-- $159,100
    2008-- --
    2007-- --
    2006-- --
    Find assessor info on the county website

    Neighborhood: 99337

    Nearby schools

    GreatSchools rating
    Sell for more on Zillow
    Get a Zillow Showcase℠ listing at no additional cost and you could sell for .
    $348,900
    2% more
    +$6,978
    With Zillow Showcase(estimated)
    $355,878
    Sell for more on Zillow
    Get a Zillow Showcase℠ listing at no additional cost and you could sell for .
    $348,900
    2% more
    +$6,978
    With Zillow Showcase(estimated)
    $355,878