Welcome to Kings Landing, a charming Murfreesboro community where new construction meets timeless character. Beautifully landscaped homes that feature brick exteriors and gorgeous cedar posts and shutters line the street with neighborhood amenities including a playground, dog park, gazebo and event lawn. Lot 15 is a thoughtfully designed home showcasing soaring vaulted ceilings in the living room, open concept main living area, tons of natural light, a versatile loft upstairs on the largest corner lot in the community that also provides nice privacy in the backyard with a tree line. With stunning finishes like quartz countertops throughout the home, a fully tiled primary shower with frameless glass shower door, oak stair treads paired with an elegant banister, additional led lighting, keyless entry, 2-car garage with carriage garage doors, and a gourmet kitchen with exterior ventilation, and blinds throughout the home, this home sets the stage for entertaining or enjoying quiet mornings drinking coffee on the patio. This home is move-in ready, just in time to enjoy the spring weather biking or walking the Stones River Greenway, with the Thompson Lane trailhead only a mile away! Built by Dream Finders Homes, 2025 Builder of the Year and recently named one of the Top 10 Most Trusted Builders, this home is a true reflection of the quality, craftsmanship, and attention to detail that define their communities. Seller is offering a 4.99% FIXED interest rate on Conventional, FHA or VA loans with use of Seller’s preferred lender and title company.
Closed
$523,990
3538 Winterfell Dr, Murfreesboro, TN 37129
4beds
2,364sqft
Single Family Residence, Residential
Built in 2025
-- sqft lot
$524,500 Zestimate®
$222/sqft
$2,873 Estimated rent
Home value
$524,500
$498,000 - $556,000
$2,873/mo
Zestimate® history
Owner options
List your home for rent
$2,873/mo
Rent Zestimate®
Find your next renter with Zillow Rental Manager. Plus, with online applications, you can quickly screen prospective tenants – for free.
$2,873/mo
Rent Zestimate®
Refinance and save
$3,149/mo
Est. payment
Refinancing to a lower rate could help reduce your monthly payments and save thousands over the life of the loan.
$3,149/mo
Est. payment
Explore your selling options
Work with a Zillow partner agent
Leverage their expertise and Zillow's premium Showcase listings to get your home seen by more buyers.
Get startedList with your own agent
Get your home in front of millions of buyers by listing it on Zillow.
Learn how to do itSell it yourself
Take full control of how buyers see your home on Zillow by listing For Sale by Owner (FSBO).
List your homeWhat's special
Beautifully landscaped homesBrick exteriorsVersatile loft upstairsTons of natural lightBlinds throughout the homeKeyless entryAdditional led lighting
Zillow last checked:
Listing updated:
Listed by:
Rachael Fuller 248-930-1748,
Dream Finders Holdings, LLC,
Lanessa Fell 615-803-2506,
Dream Finders Holdings, LLC
Bought with:
Nonmls
Realtracs, Inc.
Source: RealTracs MLS as distributed by MLS GRID,MLS#: 3119163
Facts & features
Interior
Bedrooms & bathrooms
- Bedrooms: 4
- Bathrooms: 3
- Full bathrooms: 2
- 1/2 bathrooms: 1
- Main level bedrooms: 1
Bedroom 1
- Features: Suite
- Level: Suite
- Area: 240 Square Feet
- Dimensions: 16x15
Bedroom 2
- Features: Walk-In Closet(s)
- Level: Walk-In Closet(s)
- Area: 154 Square Feet
- Dimensions: 14x11
Bedroom 3
- Features: Walk-In Closet(s)
- Level: Walk-In Closet(s)
- Area: 154 Square Feet
- Dimensions: 14x11
Bedroom 4
- Area: 156 Square Feet
- Dimensions: 13x12
Primary bathroom
- Features: Double Vanity
- Level: Double Vanity
Dining room
- Area: 195 Square Feet
- Dimensions: 13x15
Kitchen
- Area: 182 Square Feet
- Dimensions: 13x14
Living room
- Features: Great Room
- Level: Great Room
- Area: 234 Square Feet
- Dimensions: 13x18
Recreation room
- Features: Second Floor
- Level: Second Floor
- Area: 238 Square Feet
- Dimensions: 17x14
Heating
- Electric, Furnace
Cooling
- Central Air
Appliances
- Included: Electric Range, Dishwasher, Disposal, Microwave, Stainless Steel Appliance(s)
- Laundry: Electric Dryer Hookup, Washer Hookup
Features
- Ceiling Fan(s), Entrance Foyer, High Ceilings, Open Floorplan, Pantry, Walk-In Closet(s)
- Flooring: Carpet, Laminate
- Basement: None
- Number of fireplaces: 1
- Fireplace features: Electric, Family Room
Interior area
- Total structure area: 2,364
- Total interior livable area: 2,364 sqft
- Finished area above ground: 2,364
Property
Parking
- Total spaces: 2
- Parking features: Garage Faces Front, Garage Door Opener
- Attached garage spaces: 2
Features
- Levels: Two
- Stories: 2
- Patio & porch: Porch, Covered, Patio
Details
- Parcel number: 058JD01000000
- Special conditions: Standard
- Other equipment: Irrigation System
Construction
Type & style
- Home type: SingleFamily
- Property subtype: Single Family Residence, Residential
Materials
- Brick
Condition
- New construction: Yes
- Year built: 2025
Utilities & green energy
- Sewer: Public Sewer
- Water: Public
- Utilities for property: Electricity Available, Water Available
Community & HOA
Community
- Subdivision: Kings Landing
HOA
- Has HOA: Yes
- Amenities included: Playground, Sidewalks
- HOA fee: $70 monthly
Location
- Region: Murfreesboro
Financial & listing details
- Price per square foot: $222/sqft
- Tax assessed value: $80,000
- Annual tax amount: $3,500
- Date on market: 2/1/2026
- Date available: 10/31/2025
- Electric utility on property: Yes
Price history
| Date | Event | Price |
|---|---|---|
| 5/1/2026 | Sold | $523,990+0.8%$222/sqft |
Source:  RealTracs MLS as distributed by MLS GRID #3119163 Report a problem RealTracs MLS as distributed by MLS GRID #3119163 Report a problem | ||
| 3/24/2026 | Listed for sale | $519,990$220/sqft |
Source:  Dream Finders Homes Report a problem Dream Finders Homes Report a problem | ||
| 3/23/2026 | Pending sale | $519,990$220/sqft |
Source: RealTracs MLS as distributed by MLS GRID #3119163 Report a problem | ||
| 3/17/2026 | Price change | $519,990-1%$220/sqft |
Source: RealTracs MLS as distributed by MLS GRID #3119163 Report a problem | ||
| 2/16/2026 | Price change | $524,990-1.1%$222/sqft |
Source: Dream Finders Homes Report a problem | ||
| 2/7/2026 | Price change | $530,970+1.1%$225/sqft |
Source: Dream Finders Homes Report a problem | ||
| 1/23/2026 | Price change | $524,990-0.9%$222/sqft |
Source: Dream Finders Homes Report a problem | ||
| 1/22/2026 | Price change | $529,990-1.8%$224/sqft |
Source: RealTracs MLS as distributed by MLS GRID #3057164 Report a problem | ||
| 1/5/2026 | Price change | $539,515-0.1%$228/sqft |
Source: RealTracs MLS as distributed by MLS GRID #3057164 Report a problem | ||
| 12/31/2025 | Price change | $539,990-2.9%$228/sqft |
Source: RealTracs MLS as distributed by MLS GRID #3057164 Report a problem | ||
| 12/13/2025 | Price change | $555,865+1.1%$235/sqft |
Source: Dream Finders Homes Report a problem | ||
| 10/28/2025 | Price change | $549,990-0.9%$233/sqft |
Source: RealTracs MLS as distributed by MLS GRID #3013591 Report a problem | ||
| 10/26/2025 | Price change | $554,990+909.1%$235/sqft |
Source: Dream Finders Homes Report a problem | ||
| 10/24/2025 | Price change | $55,000-90.1%$23/sqft |
Source: Dream Finders Homes Report a problem | ||
| 10/8/2025 | Price change | $554,990-1.8%$235/sqft |
Source: RealTracs MLS as distributed by MLS GRID #3013591 Report a problem | ||
| 8/28/2025 | Listed for sale | $565,059-6.6%$239/sqft |
Source: Dream Finders Homes Report a problem | ||
| 8/4/2025 | Listing removed | $605,059$256/sqft |
Source: Dream Finders Homes Report a problem | ||
| 7/12/2025 | Price change | $605,059+1%$256/sqft |
Source: Dream Finders Homes Report a problem | ||
| 6/26/2025 | Price change | $599,059-2%$253/sqft |
Source: Dream Finders Homes Report a problem | ||
| 6/25/2025 | Listed for sale | $611,559$259/sqft |
Source: Dream Finders Homes Report a problem | ||
Public tax history
| Year | Property taxes | Tax assessment |
|---|---|---|
| 2025 | $1,871 | $20,000 |
Find assessor info on the county website
Neighborhood: 37129
Nearby homes
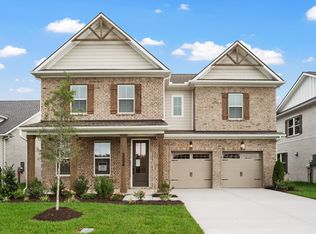
- $519,9904 bd3 ba2.7k sqft3534 Winterfell Dr, Murfreesboro, TN 37129Sold
- $800-- bd-- ba-- sqft705 Red Keep Ln, Murfreesboro, TN 37129Off Market
- $559,9904 bd4 ba3k sqft3537 Winterfell Dr, Murfreesboro, TN 37129Sold

- $563,1005 bd3 ba3.3k sqft3439 Northboro Ct, Murfreesboro, TN 37129Off Market
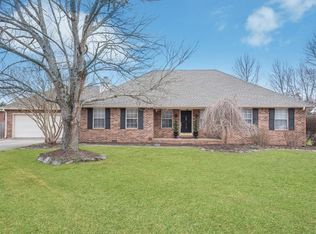
- $529,9904 bd3 ba2.7k sqft3533 Winterfell Dr, Murfreesboro, TN 37129Pending
- $447,6003 bd2 ba2.3k sqft3435 Northboro Ct, Murfreesboro, TN 37129Off Market
- $507,1144 bd3 ba2.7k sqft3526 Winterfell Dr, Murfreesboro, TN 37129Sold
- $513,6004 bd3 ba3k sqft3443 Northboro Ct, Murfreesboro, TN 37129Off Market
Nearby schools
GreatSchools rating
- 8/10Erma Siegel Elementary SchoolGrades: PK-5Distance: 1 mi
- 8/10Siegel Middle SchoolGrades: 6-8Distance: 0.5 mi
- 7/10Siegel High SchoolGrades: 9-12Distance: 0.6 mi
Schools provided by the listing agent
- Elementary: Erma Siegel Elementary
- Middle: Siegel Middle School
- High: Siegel High School
Source: RealTracs MLS as distributed by MLS GRID. This data may not be complete. We recommend contacting the local school district to confirm school assignments for this home.
Get a cash offer in 3 minutes
Find out how much your home could sell for in as little as 3 minutes with a no-obligation cash offer.
Estimated market value
$524,500
Get a cash offer in 3 minutes
Find out how much your home could sell for in as little as 3 minutes with a no-obligation cash offer.
Estimated market value
$524,500
- Tennessee
- Rutherford County
- Murfreesboro
- 37129
- 3538 Winterfell Dr
Nearby cities
Nearby neighborhoods
Nearby zip codes
Other Murfreesboro Topics
