Welcome to Lot 6, featuring the beautifully designed Chelsey floor plan—a 4-bedroom, 3.5-bath home that offers a highly desirable layout with the primary suite conveniently located on the main level, creating a private retreat separate from the additional bedrooms. The main level also includes a dedicated home office/flex space—as well as a spacious open-concept living area. The kitchen is a true standout, featuring stained cabinetry, quartz countertops throughout, a timeless tile backsplash, a wood vent hood, a convenient trash pull-out, pot drawers under the cooktop, and an oversized walk-in pantry—blending beauty with everyday functionality. Upstairs, you’ll find a huge loft that offers endless possibilities—whether you envision a media room, playroom, or second living space. One of the secondary bedrooms features its own en-suite bathroom, making it ideal for guests or multi-generational living. You’ll also appreciate the large unfinished storage area upstairs. Throughout the home, you’ll notice elevated design touches including upgraded tile selections and additional LED lighting, creating a bright, polished feel in every space. Situated on a premium corner lot at the end of a cul-de-sac. Enjoy outdoor living year-round on the covered porch. Scheduled for completion in early summer—just in time for the new school year—this home is zoned for Triple Siegel schools, making it an exceptional opportunity for families looking to settle in before the fall. This home is currently under construction, photos are of a previously built Chelsey. Seller is offering 4.99% 30-year FIXED rate on FHA, VA or Conventional loans with Seller’s preferred lender. Built by Dream Finders Homes, 2025 Builder of the Year and recently named one of the Top 10 Most Trusted Builders, this home is a true reflection of the quality, craftsmanship, and attention to detail that define their communities.
Closed
$559,990
3537 Winterfell Dr, Murfreesboro, TN 37129
4beds
3,061sqft
Single Family Residence, Residential
Built in 2025
-- sqft lot
$559,200 Zestimate®
$183/sqft
$3,178 Estimated rent
Home value
$559,200
$531,000 - $587,000
$3,178/mo
Zestimate® history
Owner options
List your home for rent
$3,178/mo
Rent Zestimate®
Find your next renter with Zillow Rental Manager. Plus, with online applications, you can quickly screen prospective tenants – for free.
$3,178/mo
Rent Zestimate®
Refinance and save
$3,358/mo
Est. payment
Refinancing to a lower rate could help reduce your monthly payments and save thousands over the life of the loan.
$3,358/mo
Est. payment
Explore your selling options
Work with a Zillow partner agent
Leverage their expertise and Zillow's premium Showcase listings to get your home seen by more buyers.
Get startedList with your own agent
Get your home in front of millions of buyers by listing it on Zillow.
Learn how to do itSell it yourself
Take full control of how buyers see your home on Zillow by listing For Sale by Owner (FSBO).
List your homeWhat's special
Quartz countertops throughoutConvenient trash pull-outTimeless tile backsplashOversized walk-in pantryUpgraded tile selectionsWood vent hood
Zillow last checked:
Listing updated:
Listed by:
Rachael Fuller 248-930-1748,
Dream Finders Holdings, LLC,
Lanessa Fell 615-803-2506,
Dream Finders Holdings, LLC
Bought with:
Donya Staats, 361136
Exit Realty Bob Lamb & Associates
Source: RealTracs MLS as distributed by MLS GRID,MLS#: 3228325
Facts & features
Interior
Bedrooms & bathrooms
- Bedrooms: 4
- Bathrooms: 4
- Full bathrooms: 3
- 1/2 bathrooms: 1
- Main level bedrooms: 1
Bedroom 1
- Features: Suite
- Level: Suite
- Area: 255 Square Feet
- Dimensions: 15x17
Bedroom 2
- Features: Walk-In Closet(s)
- Level: Walk-In Closet(s)
- Area: 156 Square Feet
- Dimensions: 13x12
Bedroom 3
- Features: Walk-In Closet(s)
- Level: Walk-In Closet(s)
- Area: 156 Square Feet
- Dimensions: 13x12
Bedroom 4
- Features: Walk-In Closet(s)
- Level: Walk-In Closet(s)
- Area: 165 Square Feet
- Dimensions: 15x11
Primary bathroom
- Features: Double Vanity
- Level: Double Vanity
Den
- Features: Separate
- Level: Separate
- Area: 168 Square Feet
- Dimensions: 14x12
Kitchen
- Area: 150 Square Feet
- Dimensions: 15x10
Living room
- Area: 252 Square Feet
- Dimensions: 21x12
Recreation room
- Features: Second Floor
- Level: Second Floor
- Area: 506 Square Feet
- Dimensions: 23x22
Heating
- Electric, Furnace
Cooling
- Central Air
Appliances
- Included: Electric Range, Dishwasher, Disposal, Microwave, Stainless Steel Appliance(s)
- Laundry: Electric Dryer Hookup, Washer Hookup
Features
- Ceiling Fan(s), Entrance Foyer, Open Floorplan, Pantry, Walk-In Closet(s)
- Flooring: Carpet, Laminate
- Basement: None
- Has fireplace: No
Interior area
- Total structure area: 3,061
- Total interior livable area: 3,061 sqft
- Finished area above ground: 3,061
Property
Parking
- Total spaces: 2
- Parking features: Garage Faces Front, Driveway
- Attached garage spaces: 2
- Has uncovered spaces: Yes
Features
- Levels: Two
- Stories: 2
- Patio & porch: Patio, Covered
Details
- Parcel number: 058JD00900000
- Special conditions: Standard
Construction
Type & style
- Home type: SingleFamily
- Property subtype: Single Family Residence, Residential
Materials
- Brick
Condition
- New construction: Yes
- Year built: 2025
Utilities & green energy
- Sewer: Public Sewer
- Water: Public
- Utilities for property: Electricity Available, Water Available
Community & HOA
Community
- Subdivision: Kings Landing
HOA
- Has HOA: Yes
- Amenities included: Dog Park, Playground, Sidewalks
- HOA fee: $70 monthly
Location
- Region: Murfreesboro
Financial & listing details
- Price per square foot: $183/sqft
- Tax assessed value: $80,000
- Annual tax amount: $4,000
- Date on market: 6/1/2026
- Date available: 06/15/2026
- Electric utility on property: Yes
Price history
| Date | Event | Price |
|---|---|---|
| 7/10/2026 | Sold | $559,990$183/sqft |
Source:  RealTracs MLS as distributed by MLS GRID #3228325 Report a problem RealTracs MLS as distributed by MLS GRID #3228325 Report a problem | ||
| 6/5/2026 | Pending sale | $559,990$183/sqft |
Source: RealTracs MLS as distributed by MLS GRID #3228325 Report a problem | ||
| 6/2/2026 | Listed for sale | $559,990-1.8%$183/sqft |
Source: RealTracs MLS as distributed by MLS GRID #3228325 Report a problem | ||
| 6/1/2026 | Listing removed | $569,990$186/sqft |
Source: RealTracs MLS as distributed by MLS GRID #3186235 Report a problem | ||
| 5/12/2026 | Price change | $569,990-1.7%$186/sqft |
Source: RealTracs MLS as distributed by MLS GRID #3186235 Report a problem | ||
| 5/1/2026 | Listed for sale | $579,990$189/sqft |
Source: RealTracs MLS as distributed by MLS GRID #3186235 Report a problem | ||
| 5/1/2026 | Listing removed | $579,990$189/sqft |
Source: RealTracs MLS as distributed by MLS GRID #3167535 Report a problem | ||
| 4/21/2026 | Price change | $579,990-3.3%$189/sqft |
Source: RealTracs MLS as distributed by MLS GRID #3167535 Report a problem | ||
| 4/2/2026 | Listed for sale | $599,999$196/sqft |
Source: RealTracs MLS as distributed by MLS GRID #3167535 Report a problem | ||
Public tax history
| Year | Property taxes | Tax assessment |
|---|---|---|
| 2025 | $566 | $20,000 |
Find assessor info on the county website
Neighborhood: 37129
Nearby homes
- $800-- bd-- ba-- sqft705 Red Keep Ln, Murfreesboro, TN 37129Off Market
- $529,9904 bd3 ba2.7k sqft3533 Winterfell Dr, Murfreesboro, TN 37129Pending
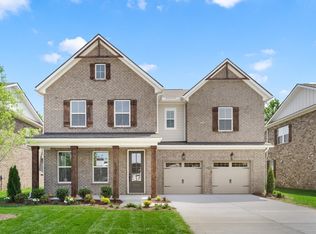
- $523,9904 bd3 ba2.3k sqft3538 Winterfell Dr, Murfreesboro, TN 37129Sold
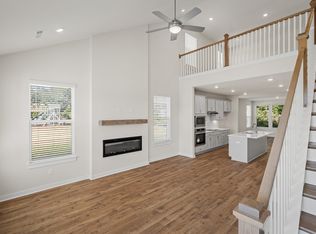
- $519,9904 bd3 ba2.7k sqft3534 Winterfell Dr, Murfreesboro, TN 37129Sold
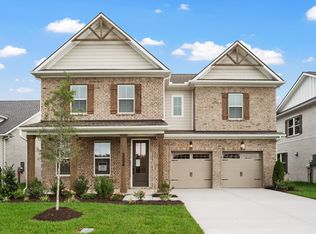
- $507,1144 bd3 ba2.7k sqft3526 Winterfell Dr, Murfreesboro, TN 37129Sold
- $596,9334 bd4 ba3k sqft3509 Winterfell Dr, Murfreesboro, TN 37129Pending
- $559,9904 bd4 ba3k sqft3525 Winterfell Dr, Murfreesboro, TN 37129Pending
- $499,9904 bd3 ba2.3k sqft3529 Winterfell Dr, Murfreesboro, TN 37129New Construction
Nearby schools
GreatSchools rating
- 8/10Erma Siegel Elementary SchoolGrades: PK-5Distance: 1 mi
- 8/10Siegel Middle SchoolGrades: 6-8Distance: 0.5 mi
- 7/10Siegel High SchoolGrades: 9-12Distance: 0.6 mi
Schools provided by the listing agent
- Elementary: Erma Siegel Elementary
- Middle: Siegel Middle School
- High: Siegel High School
Source: RealTracs MLS as distributed by MLS GRID. This data may not be complete. We recommend contacting the local school district to confirm school assignments for this home.
Get a cash offer in 3 minutes
Find out how much your home could sell for in as little as 3 minutes with a no-obligation cash offer.
Estimated market value
$559,200
Get a cash offer in 3 minutes
Find out how much your home could sell for in as little as 3 minutes with a no-obligation cash offer.
Estimated market value
$559,200
- Tennessee
- Rutherford County
- Murfreesboro
- 37129
- 3537 Winterfell Dr
Nearby cities
Nearby neighborhoods
Nearby zip codes
Other Murfreesboro Topics
