Lot 9 showcases the thoughtfully designed Chelsey floor plan, offering 4 bedrooms, 3.5 bathrooms, and a layout that perfectly balances comfort, style, and functionality. The primary suite is conveniently located on the main level, creating a private retreat separate from the additional bedrooms upstairs. Also on the main floor is a dedicated office or flex space, along with an open-concept living area designed for both everyday living and entertaining.
The kitchen is loaded with elevated finishes and smart design features, including stained cabinetry, quartz countertops throughout, a timeless tile backsplash, matte black fixtures, and an oversized walk-in pantry. Every detail has been carefully selected to combine beauty and practicality.
Upstairs, a spacious loft provides endless versatility—ideal for a media room, playroom, or additional living space. One secondary bedroom includes its own private en-suite bath, making it perfect for guests or multi-generational living. A large unfinished storage area upstairs adds even more convenience.
Additional upgrades throughout the home include designer tile selections and enhanced LED lighting, creating a bright and polished atmosphere in every room. Step outside and enjoy year-round outdoor living on the covered back porch.
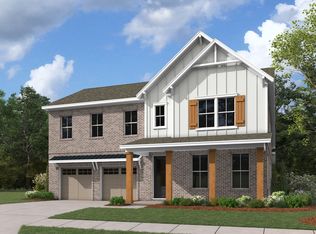
Expected to be completed in mid-July, this home will be move-in ready just in time for the upcoming school year and is zoned for highly sought-after Triple Siegel schools. Please note: home is currently under construction and photos shown are of a previously built Chelsey floor plan.
Seller is offering a FIXED 30-year 4.99% interest rate when using the seller’s preferred lender.
Built by Dream Finders Homes—named 2025 Builder of the Year and recognized as one of the Top 10 Most Trusted Builders—this home reflects the exceptional craftsmanship, quality, and attention to detail that set their communities apart.
Under contract - not showing
$559,990
3525 Winterfell Dr, Murfreesboro, TN 37129
4beds
3,061sqft
:
Get pre-qualified$3,457/mo
Single Family Residence, Residential
Built in 2026
-- sqft lot
$-- Zestimate®
$183/sqft
$70/mo HOA
What's special
Quartz countertops throughoutDesigner tile selectionsStained cabinetryTimeless tile backsplashOversized walk-in pantryMatte black fixtures
- 23 days |
- 225 |
- 6 |
Likely to sell faster than
Zillow last checked:
Listing updated:
Listed by:
Braden Netherland 615-962-0617,
Dream Finders Holdings, LLC 629-310-0445,
Rachael Fuller 248-930-1748,
Dream Finders Holdings, LLC
Source: RealTracs MLS as distributed by MLS GRID,MLS#: 3255477
Facts & features
Interior
Bedrooms & bathrooms
- Bedrooms: 4
- Bathrooms: 4
- Full bathrooms: 3
- 1/2 bathrooms: 1
- Main level bedrooms: 1
Bedroom 1
- Features: Suite
- Level: Suite
- Area: 255 Square Feet
- Dimensions: 15x17
Bedroom 2
- Features: Walk-In Closet(s)
- Level: Walk-In Closet(s)
- Area: 156 Square Feet
- Dimensions: 13x12
Bedroom 3
- Features: Walk-In Closet(s)
- Level: Walk-In Closet(s)
- Area: 156 Square Feet
- Dimensions: 13x12
Bedroom 4
- Features: Walk-In Closet(s)
- Level: Walk-In Closet(s)
- Area: 165 Square Feet
- Dimensions: 15x11
Primary bathroom
- Features: Double Vanity
- Level: Double Vanity
Den
- Features: Separate
- Level: Separate
- Area: 168 Square Feet
- Dimensions: 14x12
Kitchen
- Area: 150 Square Feet
- Dimensions: 15x10
Living room
- Area: 252 Square Feet
- Dimensions: 21x12
Recreation room
- Features: Second Floor
- Level: Second Floor
- Area: 506 Square Feet
- Dimensions: 23x22
Heating
- Electric, Furnace
Cooling
- Central Air
Appliances
- Included: Electric Range, Dishwasher, Disposal, Microwave, Stainless Steel Appliance(s)
- Laundry: Electric Dryer Hookup, Washer Hookup
Features
- Ceiling Fan(s), Entrance Foyer, Open Floorplan, Pantry, Walk-In Closet(s)
- Flooring: Carpet, Laminate
- Basement: None
- Has fireplace: No
Interior area
- Total structure area: 3,061
- Total interior livable area: 3,061 sqft
- Finished area above ground: 3,061
Property
Parking
- Total spaces: 2
- Parking features: Garage Faces Front, Driveway
- Attached garage spaces: 2
- Has uncovered spaces: Yes
Features
- Levels: Two
- Stories: 2
- Patio & porch: Patio, Covered
Details
- Parcel number: 058JD00600000
- Special conditions: Standard
Construction
Type & style
- Home type: SingleFamily
- Property subtype: Single Family Residence, Residential
Materials
- Brick
Condition
- New construction: Yes
- Year built: 2026
Utilities & green energy
- Sewer: Public Sewer
- Water: Public
- Utilities for property: Electricity Available, Water Available
Community & HOA
Community
- Subdivision: Kings Landing
HOA
- Has HOA: Yes
- Amenities included: Dog Park, Playground, Sidewalks
- HOA fee: $70 monthly
Location
- Region: Murfreesboro
Financial & listing details
- Price per square foot: $183/sqft
- Tax assessed value: $80,000
- Annual tax amount: $4,000
- Date on market: 7/1/2026
- Date available: 08/01/2026
- Electric utility on property: Yes
Estimated market value
Not available
Estimated sales range
Not available
Not available
Price history
| Date | Event | Price |
|---|---|---|
| 7/9/2026 | Pending sale | $559,990$183/sqft |
Source:  RealTracs MLS as distributed by MLS GRID #3255477 Report a problem RealTracs MLS as distributed by MLS GRID #3255477 Report a problem | ||
| 7/1/2026 | Listed for sale | $559,990$183/sqft |
Source: RealTracs MLS as distributed by MLS GRID #3255477 Report a problem | ||
| 7/1/2026 | Listing removed | $559,990$183/sqft |
Source: RealTracs MLS as distributed by MLS GRID #3214110 Report a problem | ||
| 6/23/2026 | Price change | $559,990-0.9%$183/sqft |
Source: RealTracs MLS as distributed by MLS GRID #3214110 Report a problem | ||
| 6/19/2026 | Price change | $564,8900%$185/sqft |
Source: RealTracs MLS as distributed by MLS GRID #3214110 Report a problem | ||
| 6/8/2026 | Price change | $564,990-3.9%$185/sqft |
Source: RealTracs MLS as distributed by MLS GRID #3214110 Report a problem | ||
| 5/15/2026 | Listed for sale | $588,036$192/sqft |
Source: RealTracs MLS as distributed by MLS GRID #3214110 Report a problem | ||
Public tax history
| Year | Property taxes | Tax assessment |
|---|---|---|
| 2025 | $566 | $20,000 |
Find assessor info on the county website
Monthly payment
Est. payment
Payment breakdown
Explore the cost of this home by adjusting the details. Changes won't be saved.Climate risks
Neighborhood: 37129
Nearby schools
GreatSchools rating
- 8/10Erma Siegel Elementary SchoolGrades: PK-5Distance: 1 mi
- 8/10Siegel Middle SchoolGrades: 6-8Distance: 0.5 mi
- 7/10Siegel High SchoolGrades: 9-12Distance: 0.5 mi
Schools provided by the listing agent
- Elementary: Erma Siegel Elementary
- Middle: Siegel Middle School
- High: Siegel High School
Source: RealTracs MLS as distributed by MLS GRID. This data may not be complete. We recommend contacting the local school district to confirm school assignments for this home.
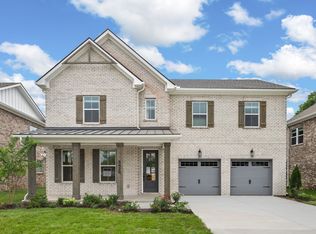
- $596,9334 bd4 ba3k sqft3509 Winterfell Dr, Murfreesboro, TN 37129Pending
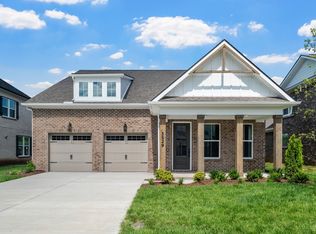
- $499,9904 bd3 ba2.3k sqft3529 Winterfell Dr, Murfreesboro, TN 37129New Construction
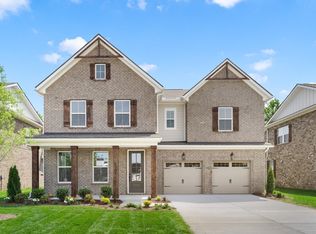
- $522,9904 bd3 ba2.3k sqft3521 Winterfell Dr, Murfreesboro, TN 37129New Construction

- $---- bd-- ba-- sqft678-688 W Thompson Ln, Murfreesboro, TN 37129Off Market
- $549,9904 bd3 ba2.7k sqft3432 Winterfell Dr, Murfreesboro, TN 37129Sold
- $529,9904 bd3 ba2.7k sqft3533 Winterfell Dr, Murfreesboro, TN 37129Pending
- $105,600-- bd-- ba-- sqft674 W Thompson Ln, Murfreesboro, TN 37129Off Market
- $574,8664 bd4 ba3k sqft3517 Winterfell Dr, Murfreesboro, TN 37129Pending
A local agent can set up tours, give advice and negotiate with sellers.
A local lender can help you make sure your offer is ready when you are.
Similar homes
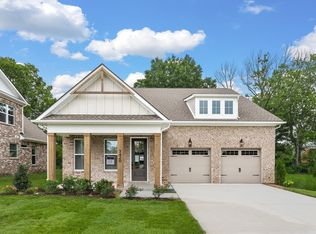
- $539,9904 bd3 ba2.7k sqft3425 Winterfell Dr, Murfreesboro, TN 37129New Construction
 MLS ID #3255106, Rachael Fuller. RealTracs MLS as distributed by MLS GRID
 - $499,9904 bd3 ba2.3k sqft3505 Winterfell Dr, Murfreesboro, TN 37129New Construction
 MLS ID #3298001, Rachael Fuller. RealTracs MLS as distributed by MLS GRID
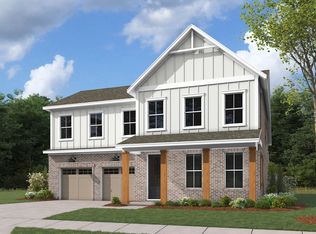
 - from $529,9904 bd3 ba2.7k sqftBancroft Plan, Kings Landing, Murfreesboro, TN 37129New Construction
 Dream Finders Homes
 - from $549,9904 bd4 ba3k sqftChelsey Plan, Kings Landing, Murfreesboro, TN 37129New Construction
 Dream Finders Homes
 - from $499,9904 bd3 ba2.3k sqftAlamont Plan, Kings Landing, Murfreesboro, TN 37129New ConstructionDream Finders Homes
- $499,9904 bd3 ba2.3k sqft3529 Winterfell Dr, Murfreesboro, TN 37129New ConstructionRealTracs MLS as distributed by MLS GRID
- from $499,9003 bd2 ba1.8k sqftThe Dogwood Plan, Cherry Blossom Downs, Murfreesboro, TN 37129New ConstructionBA Homes
- $584,9005 bd3 ba2.6k sqft5718 Heirloom Dr, Murfreesboro, TN 37129For SaleMLS ID #3263479, Lisa Culp Taylor. RealTracs MLS as distributed by MLS GRID
- $445,0003 bd3 ba2.4k sqft3506 Pershing Dr, Murfreesboro, TN 37129For SaleMLS ID #3287916, Holly Stacey. RealTracs MLS as distributed by MLS GRID
- $595,0004 bd3 ba2.5k sqft5744 Shelton Blvd, Murfreesboro, TN 37129For SaleMLS ID #3181905, Annie Saber. RealTracs MLS as distributed by MLS GRID
- $598,9005 bd4 ba2.7k sqft3729 Felipe Way, Murfreesboro, TN 37129For SaleMLS ID #3185606, Rachel Foster. RealTracs MLS as distributed by MLS GRID
- $515,7724 bd3 ba2.2k sqft4935 Kai Dr Lot 73, Murfreesboro, TN 37129New ConstructionMLS ID #3263268, Amber Davis. RealTracs MLS as distributed by MLS GRID
- $469,9003 bd2 ba1.8k sqft3435 John Richards Dr Lot 6L, Murfreesboro, TN 37129New ConstructionRealTracs MLS as distributed by MLS GRID
- $530,0003 bd3 ba2.2k sqft5032 Bridgemore Blvd, Murfreesboro, TN 37129For SaleMLS ID #3223264, Casey Pennell. RealTracs MLS as distributed by MLS GRID
- from $674,9905 bd4 ba3.6k sqftSolace II Plan, Northridge Park, Murfreesboro, TN 37129New ConstructionDRB Homes
- $510,0004 bd3 ba2.5k sqft2925 Eckersley Dr, Murfreesboro, TN 37129For SaleMLS ID #3159500, Patrick Higgins. RealTracs MLS as distributed by MLS GRID
- $664,0004 bd4 ba3k sqft3221 Chatfield Dr, Murfreesboro, TN 37129For SaleMLS ID #3225074, Tammy Harmon. RealTracs MLS as distributed by MLS GRID
- $599,9904 bd4 ba2.4k sqft1228 Essem Dr, Murfreesboro, TN 37130New ConstructionRealTracs MLS as distributed by MLS GRID
- $605,0005 bd3 ba2.8k sqft1434 Kennebec Dr, Smyrna, TN 37167For SaleMLS ID #3305573, Matt Dobson. RealTracs MLS as distributed by MLS GRID
- from $579,9905 bd4 ba3.2k sqftMonarch Plan, Arbors at Compton : Reserve Collection, Murfreesboro, TN 37130New ConstructionLennar Homes
