Lot 10 in Kings Landing features the stunning Alamont floor plan, offering 4 bedrooms, 2.5 bathrooms, and a thoughtfully designed open-concept layout ideal for both everyday living and entertaining. At the center of the home, the spacious family room impresses with soaring vaulted ceilings that create a light-filled, inviting atmosphere.
The primary suite is conveniently located on the main level, providing a private retreat, while the nearby laundry room adds everyday convenience and functionality. The kitchen is beautifully appointed with timeless stained cabinetry, quartz countertops throughout, and a gorgeous tile backsplash—combining classic style with modern finishes. Tiled wet areas throughout the home add both durability and an elevated design touch.
Just off the garage entry, a large drop zone creates the perfect space for keeping backpacks, shoes, and everyday essentials neatly organized. Upstairs, a versatile loft offers endless possibilities as a second living area, playroom, media space, or home office.
Step outside and enjoy relaxing evenings on the covered back porch, perfect for year-round outdoor living.
Estimated for completion in July, this home will be move-in ready just in time for the new school year—an incredible opportunity for buyers looking to settle in before fall.
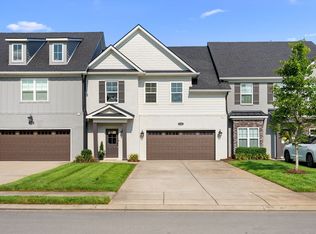
Please note: this home is currently under construction and photos shown are of a previously built Alamont floor plan.
Seller is offering $20,000 in flex cash that can be used toward closing costs and/or an interest rate buy-down when using the seller’s preferred lender.
Built by Dream Finders Homes—named 2025 Builder of the Year and recognized as one of the Top 10 Most Trusted Builders—this home showcases the craftsmanship, quality, and attention to detail that define every Dream Finders community.
Under contract - showing
Price cut: $20.7K (6/23)
$522,990
3521 Winterfell Dr, Murfreesboro, TN 37129
4beds
2,364sqft
:
Get pre-qualified$3,232/mo
Single Family Residence, Residential
Built in 2025
-- sqft lot
$-- Zestimate®
$221/sqft
$70/mo HOA
What's special
Spacious family roomQuartz countertops throughoutLight-filled inviting atmosphereSoaring vaulted ceilingsGorgeous tile backsplashThoughtfully designed open-concept layout
- 71 days |
- 104 |
- 8 |
Zillow last checked:
Listing updated:
Listed by:
Rachael Fuller 248-930-1748,
Dream Finders Holdings, LLC 629-310-0445,
Braden Netherland 615-962-0617,
Dream Finders Holdings, LLC
Source: RealTracs MLS as distributed by MLS GRID,MLS#: 3214146
Facts & features
Interior
Bedrooms & bathrooms
- Bedrooms: 4
- Bathrooms: 3
- Full bathrooms: 2
- 1/2 bathrooms: 1
- Main level bedrooms: 1
Bedroom 1
- Features: Suite
- Level: Suite
- Area: 240 Square Feet
- Dimensions: 16x15
Bedroom 2
- Features: Walk-In Closet(s)
- Level: Walk-In Closet(s)
- Area: 154 Square Feet
- Dimensions: 14x11
Bedroom 3
- Features: Walk-In Closet(s)
- Level: Walk-In Closet(s)
- Area: 154 Square Feet
- Dimensions: 14x11
Bedroom 4
- Area: 156 Square Feet
- Dimensions: 13x12
Primary bathroom
- Features: Double Vanity
- Level: Double Vanity
Dining room
- Area: 195 Square Feet
- Dimensions: 13x15
Kitchen
- Area: 182 Square Feet
- Dimensions: 13x14
Living room
- Features: Great Room
- Level: Great Room
- Area: 234 Square Feet
- Dimensions: 13x18
Recreation room
- Features: Second Floor
- Level: Second Floor
- Area: 238 Square Feet
- Dimensions: 17x14
Heating
- Electric, Furnace
Cooling
- Central Air
Appliances
- Included: Electric Range, Dishwasher, Disposal, Microwave, Stainless Steel Appliance(s)
- Laundry: Electric Dryer Hookup, Washer Hookup
Features
- Ceiling Fan(s), Entrance Foyer, High Ceilings, Open Floorplan, Pantry, Walk-In Closet(s)
- Flooring: Carpet, Laminate
- Basement: None
Interior area
- Total structure area: 2,364
- Total interior livable area: 2,364 sqft
- Finished area above ground: 2,364
Property
Parking
- Total spaces: 2
- Parking features: Garage Door Opener, Garage Faces Front
- Attached garage spaces: 2
Features
- Levels: Two
- Stories: 2
- Patio & porch: Porch, Covered, Patio
Details
- Parcel number: 058JD00500000
- Special conditions: Standard
- Other equipment: Irrigation System
Construction
Type & style
- Home type: SingleFamily
- Property subtype: Single Family Residence, Residential
Materials
- Brick
Condition
- New construction: Yes
- Year built: 2025
Utilities & green energy
- Sewer: Public Sewer
- Water: Public
- Utilities for property: Electricity Available, Water Available
Community & HOA
Community
- Subdivision: Kings Landing
HOA
- Has HOA: Yes
- Amenities included: Playground, Sidewalks
- HOA fee: $70 monthly
Location
- Region: Murfreesboro
Financial & listing details
- Price per square foot: $221/sqft
- Tax assessed value: $80,000
- Annual tax amount: $3,500
- Date on market: 5/15/2026
- Date available: 07/15/2026
- Electric utility on property: Yes
Estimated market value
Not available
Estimated sales range
Not available
Not available
Price history
| Date | Event | Price |
|---|---|---|
| 7/14/2026 | Contingent | $522,990$221/sqft |
Source:  RealTracs MLS as distributed by MLS GRID #3214146 Report a problem RealTracs MLS as distributed by MLS GRID #3214146 Report a problem | ||
| 6/23/2026 | Price change | $522,990-3.8%$221/sqft |
Source: RealTracs MLS as distributed by MLS GRID #3214146 Report a problem | ||
| 6/19/2026 | Price change | $543,6560%$230/sqft |
Source: RealTracs MLS as distributed by MLS GRID #3214146 Report a problem | ||
| 5/15/2026 | Listed for sale | $543,756$230/sqft |
Source: RealTracs MLS as distributed by MLS GRID #3214146 Report a problem | ||
Public tax history
| Year | Property taxes | Tax assessment |
|---|---|---|
| 2025 | $566 | $20,000 |
Find assessor info on the county website
Monthly payment
Est. payment
Payment breakdown
Explore the cost of this home by adjusting the details. Changes won't be saved.Climate risks
Neighborhood: 37129
Nearby schools
GreatSchools rating
- 8/10Erma Siegel Elementary SchoolGrades: PK-5Distance: 1 mi
- 8/10Siegel Middle SchoolGrades: 6-8Distance: 0.4 mi
- 7/10Siegel High SchoolGrades: 9-12Distance: 0.5 mi
Schools provided by the listing agent
- Elementary: Erma Siegel Elementary
- Middle: Siegel Middle School
- High: Siegel High School
Source: RealTracs MLS as distributed by MLS GRID. This data may not be complete. We recommend contacting the local school district to confirm school assignments for this home.
- $105,600-- bd-- ba-- sqft674 W Thompson Ln, Murfreesboro, TN 37129Off Market
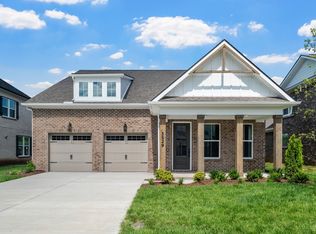
- $574,8664 bd4 ba3k sqft3517 Winterfell Dr, Murfreesboro, TN 37129Pending

- $499,9904 bd3 ba2.3k sqft3529 Winterfell Dr, Murfreesboro, TN 37129New Construction
- $---- bd-- ba-- sqft678-688 W Thompson Ln, Murfreesboro, TN 37129Off Market
- $596,9334 bd4 ba3k sqft3509 Winterfell Dr, Murfreesboro, TN 37129Pending
- $559,9904 bd4 ba3k sqft3525 Winterfell Dr, Murfreesboro, TN 37129Pending
- $86,200-- bd-- ba-- sqft678-688 W Thompson Ln, Murfreesboro, TN 37129Off Market
- $356,000-- bd-- ba-- sqft678-688 W Thompson Ln, Murfreesboro, TN 37129Off Market
A local agent can set up tours, give advice and negotiate with sellers.
A local lender can help you make sure your offer is ready when you are.
Similar homes
- $499,9904 bd3 ba2.3k sqft3505 Winterfell Dr, Murfreesboro, TN 37129New Construction
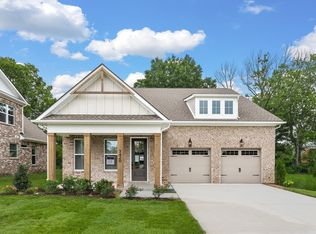
 MLS ID #3298001, Rachael Fuller. RealTracs MLS as distributed by MLS GRID
 - $539,9904 bd3 ba2.7k sqft3425 Winterfell Dr, Murfreesboro, TN 37129New Construction
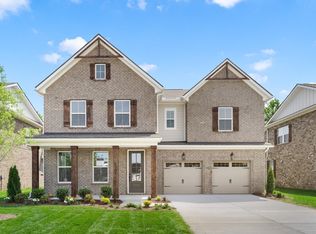 MLS ID #3255106, Rachael Fuller. RealTracs MLS as distributed by MLS GRID
 - from $499,9904 bd3 ba2.3k sqftAlamont Plan, Kings Landing, Murfreesboro, TN 37129New Construction
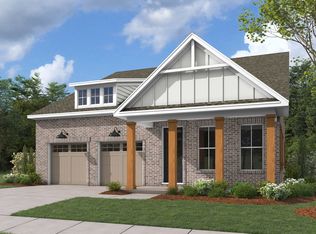 Dream Finders Homes
 - $445,0003 bd3 ba2.4k sqft3506 Pershing Dr, Murfreesboro, TN 37129For Sale
 MLS ID #3287916, Holly Stacey. RealTracs MLS as distributed by MLS GRID
 - $469,9003 bd2 ba1.8k sqft3435 John Richards Dr Lot 6L, Murfreesboro, TN 37129New ConstructionRealTracs MLS as distributed by MLS GRID
- $510,0004 bd3 ba2.5k sqft2925 Eckersley Dr, Murfreesboro, TN 37129For SaleMLS ID #3159500, Patrick Higgins. RealTracs MLS as distributed by MLS GRID
- $409,9904 bd3 ba1.8k sqft4922 Sandringham Ln, Murfreesboro, TN 37129New ConstructionRealTracs MLS as distributed by MLS GRID
- $524,9905 bd4 ba2.8k sqft1237 Leavell Ln, Murfreesboro, TN 37130New ConstructionRealTracs MLS as distributed by MLS GRID
- $598,9005 bd4 ba2.7k sqft3729 Felipe Way, Murfreesboro, TN 37129For SaleMLS ID #3185606, Rachel Foster. RealTracs MLS as distributed by MLS GRID
- $599,9004 bd4 ba2.9k sqft6918 Wayana Lot 115, Murfreesboro, TN 37129New ConstructionMLS ID #3228729, Kimberly Barrett. RealTracs MLS as distributed by MLS GRID
- $409,9904 bd3 ba1.8k sqft4817 Clousden Way, Murfreesboro, TN 37129New ConstructionMLS ID #3272300, Bryson Chambers. RealTracs MLS as distributed by MLS GRID
- from $644,9904 bd4 ba3.3k sqftGrace II Plan, Northridge Park, Murfreesboro, TN 37129New ConstructionDRB Homes
- $449,0003 bd4 ba1.8k sqft2615 Wilkinson Pike #1503, Murfreesboro, TN 37129New ConstructionMLS ID #3229527, Kaylee Bishop. RealTracs MLS as distributed by MLS GRID
- $446,0003 bd4 ba1.8k sqft2615 Wilkinson Pike #1504, Murfreesboro, TN 37129New ConstructionMLS ID #3229533, Kaylee Bishop. RealTracs MLS as distributed by MLS GRID
- $599,9904 bd4 ba2.4k sqft1228 Essem Dr, Murfreesboro, TN 37130New ConstructionRealTracs MLS as distributed by MLS GRID
- $549,9904 bd3 ba2.6k sqft6076 Eugene Dr, Smyrna, TN 37167New ConstructionRealTracs MLS as distributed by MLS GRID
- from $429,9904 bd3 ba2.1k sqftELSTON Plan, River Landing, Nashville, TN 37219New ConstructionDR Horton
- $514,9905 bd3 ba2.6k sqft814 Molly Ln Lot 41, Mount Juliet, TN 37122New ConstructionMLS ID #3255491, Leigh Dyer. RealTracs MLS as distributed by MLS GRID
- $469,5484 bd3 ba2k sqft2313 Audubon Ln, Murfreesboro, TN 37128New ConstructionRealTracs MLS as distributed by MLS GRID
- $524,9905 bd3 ba2.6k sqft810 Molly Ln Lot 43, Mount Juliet, TN 37122New ConstructionMLS ID #3244716, Alex Pulliam. RealTracs MLS as distributed by MLS GRID
