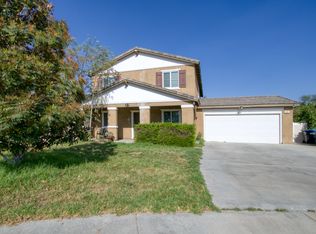
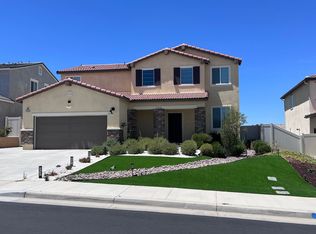
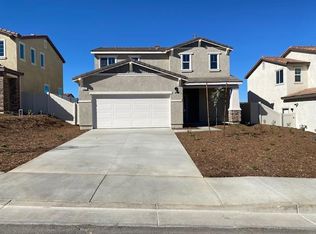
Modern & spacious home in the highly desirable Fairway Canyon community in Beaumont! Over 2200 square feet of living space built in 2022 featuring an open floorplan, neutral colors, and lots of windows to let the light in. Downstairs features formal living/dining area, a spacious kitchen w/center island, granite countertops, recessed lighting, walk-in pantry, and tons of cabinet & counter space! There's also a bedroom & full bathroom downstairs! Upstairs features the primary suite with a walk in closet, and private bathroom with a separate tub & shower! Also upstairs are 2 additional nice size bedrooms, an open loft area, an extra large laundry room, and your 3rd bathroom w/dual vanities! Easy maintenance back yard fully paved with back wrought iron fencing allowing for views over the neighborhood & beyond. The Fairway Canyon community has wonderful features including a clubhouse, an inground pool, spa, trails, a dog park, picnic areas, and more! Solar panels too!
House for rent
$3,300/moFees may apply
35389 Aubrey Ln, Beaumont, CA 92223
4beds
2,227sqft
Price may not include required fees and charges. Learn more|
Singlefamily
Available now
Cats, small dogs OK
Air conditioner, central air
Gas dryer hookup laundry
2 Attached garage spaces parking
Central
What's special
Open loft areaSolar panelsOpen floorplanRecessed lightingGranite countertopsExtra large laundry roomWalk-in pantry
- 44 days |
- -- |
- -- |
Zillow last checked:
Listing updated:
Travel times

Let’s turn your rent into credit progress
Build credit history with every on-time payment and get credit for the payment you’re already making.
Facts & features
Interior
Bedrooms & bathrooms
- Bedrooms: 4
- Bathrooms: 3
- Full bathrooms: 3
Rooms
- Room types: Bedroom, Kitchen, Laundry, Living Room, Loft, Pantry, Primary Bathroom, Primary Bedroom, Utility Room
Heating
- Central
Cooling
- Air Conditioner, Central Air
Appliances
- Laundry: Gas Dryer Hookup, Hookups, Laundry Room, Upper Level
Features
- Bar, Bedroom on Main Level, Breakfast Bar, Eat-in Kitchen, Granite Counters, Loft, Open Floorplan, Pantry, Pantry, Recessed Lighting, Unfurnished, Utility Room, Walk In Closet, Walk-In Closet(s), Walk-In Pantry
- Flooring: Carpet, Tile
Interior area
- Total interior livable area: 2,227 sqft
Property
Parking
- Total spaces: 2
- Parking features: Attached, Driveway, Garage, Open
- Has attached garage: Yes
- Has uncovered spaces: Yes
- Details: Contact manager
Features
- Stories: 2
- Exterior features: Lighting, Sprinkler System
- Has private pool: Yes
- Pool features: Association, Pool
- Has view: Yes
- View description: Hills, Neighborhood
Lot
- Features: Back Yard, Front Yard, Level, Sprinklers In Front
Details
- Additional structures: Garage(s)
- Parcel number: 400711028
Construction
Type & style
- Home type: SingleFamily
- Architectural style: Contemporary
- Property subtype: SingleFamily
Materials
- Roof: Tile
Condition
- Year built: 2022
Community & HOA
Community
- Features: Clubhouse, Curbs, Park, Pool, Street Lights, Suburban
HOA
- Amenities included: Clubhouse, Dog Park, Hot Tub, Laundry, Park, Parking, Pool
Location
- Region: Beaumont
Financial & listing details
- Lease term: 12 Months
Nearby apartments for rent


Price history
| Date | Event | Price |
|---|---|---|
| 6/23/2026 | Listed for rent | $3,300$1/sqft |
Source: CRMLS #IG26136300 Report a problem | ||
| 2/29/2024 | Listing removed | -- |
Source: CRMLS #IV23212593 Report a problem | ||
| 11/21/2023 | Listed for rent | $3,300$1/sqft |
Source: Zillow Rentals Report a problem | ||
| 9/21/2022 | Sold | $522,500$235/sqft |
Source: Public Record Report a problem | ||
Neighborhood: 92223
Nearby schools
GreatSchools rating
- 8/10Tournament Hills Elementary SchoolGrades: K-5Distance: 0.9 mi
- 4/10Mountain View Middle SchoolGrades: 6-8Distance: 3.3 mi
- 7/10Beaumont Senior High SchoolGrades: 9-12Distance: 3.4 mi