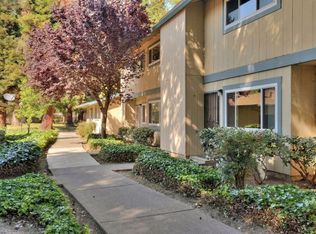
Stunning Renovated Parkmont Village Townhome
Experience modern luxury in this rarely available, turn-key two-story townhome featuring a complete top-to-bottom remodel with high-end architectural finishes and abundant natural light.
Premium Upgrades & Amenities:
* Gourmet Kitchen: Brand-new custom cabinetry, sleek quartz countertops, a deep stainless steel sink, and modern designer finishes.
* Upgraded Baths: Pristine, fully remodeled bathrooms highlighted by a highly desirable, rare full bath located downstairs.
* Modern Interiors: Premium wood-look flooring, fresh designer paint, energy-efficient recessed lighting, and remote-controlled ceiling fans.
* Appliances Included: In-unit high-capacity washer, dryer, refrigerator, and dishwasher.
* Free Utility: Water usage is 100% covered in the rent!
* Private Patio: Low-maintenance, fully enclosed concrete backyard leading directly to two dedicated carport spaces.
Unbeatable Location:
* Commuter's Dream: Walk to BART and enjoy an easy commute to FB, Tesla, Google, Apple, and Silicon Valley.
* Family-Friendly: Quiet neighborhood with massive storage space throughout, steps from top-rated K-12 schools, local grocery stores, dining, and Centerville Park.
Perfect for the family who plays together and stays together.
Schedule your private tour today and make this your dream home before it goes away!
HOA covers Water. No smoking allowed in the unit.
Townhouse for rent
Accepts Zillow applications
$3,650/mo
Fees may apply
3539 Dalton Cmn, Fremont, CA 94536
3beds
1,168sqft
Price may not include required fees and charges. Price shown reflects the lease term provided. Learn more|
Townhouse
Available now
Cats, small dogs OK
In unit laundry
Off street parking
Forced air
What's special
Private patioGourmet kitchenComplete top-to-bottom remodelAbundant natural lightModern designer finishesRemote-controlled ceiling fansTwo dedicated carport spaces
- 7 days |
- -- |
- -- |
Zillow last checked:
Listing updated:
Travel times
Facts & features
Interior
Bedrooms & bathrooms
- Bedrooms: 3
- Bathrooms: 2
- Full bathrooms: 2
Heating
- Forced Air
Appliances
- Included: Dishwasher, Dryer, Freezer, Oven, Refrigerator, Washer
- Laundry: In Unit
Features
- Flooring: Hardwood
- Furnished: Yes
Interior area
- Total interior livable area: 1,168 sqft
Property
Parking
- Parking features: Off Street
- Details: Contact manager
Accessibility
- Accessibility features: Disabled access
Features
- Exterior features: Bicycle storage, Heating system: Forced Air
Details
- Parcel number: 501150891
Construction
Type & style
- Home type: Townhouse
- Property subtype: Townhouse
Building
Management
- Pets allowed: Yes
Community & HOA
Location
- Region: Fremont
Financial & listing details
- Lease term: 1 Year
Price history
| Date | Event | Price |
|---|---|---|
| 7/10/2026 | Listed for rent | $3,650$3/sqft |
Source: Zillow Rentals Report a problem | ||
| 6/25/2025 | Listing removed | $3,650$3/sqft |
Source: Zillow Rentals Report a problem | ||
| 6/10/2025 | Price change | $3,650+12.3%$3/sqft |
Source: Zillow Rentals Report a problem | ||
| 10/14/2022 | Price change | $3,250-4.4%$3/sqft |
Source: Zillow Rental Manager Report a problem | ||
| 9/27/2022 | Price change | $3,400-2.9%$3/sqft |
Source: Zillow Rental Manager Report a problem | ||
| 9/16/2022 | Price change | $3,500-2.8%$3/sqft |
Source: Zillow Rental Manager Report a problem | ||
| 8/5/2022 | Listed for rent | $3,600$3/sqft |
Source: Zillow Rental Manager Report a problem | ||
| 7/25/2022 | Sold | $805,000$689/sqft |
Source: | ||
| 7/25/2022 | Listed for sale | $805,000+228.6%$689/sqft |
Source: | ||
| 3/10/2000 | Sold | $245,000+92.9%$210/sqft |
Source: Public Record Report a problem | ||
| 9/28/1995 | Sold | $127,000$109/sqft |
Source: Public Record Report a problem | ||
Neighborhood: Centerville
Nearby schools
GreatSchools rating
- 9/10Parkmont Elementary SchoolGrades: K-5Distance: 0.7 mi
- 8/10Centerville Middle SchoolGrades: 6-8Distance: 0.3 mi
- 9/10Washington High SchoolGrades: 9-12Distance: 0.2 mi