Discover Garden City’s modern urban living at its finest! This end-unit townhome offers a blend of convenience & recreation, with direct access to the Boise Greenbelt, Boise River, White Water Park, nearby parks & ponds. Surrounded by trendy restaurants, breweries, coffee shops, wineries & bars, this vibrant community is just minutes from downtown, freeway, shopping & medical. The home offers a versatile layout with 2-car garage & bonus/flex room on the ground floor, perfect for an office, gym, additional living space & more. The main level boasts a spacious living room with large windows. The kitchen & dining area provide ample counter space with beautiful quartz, Kitchenaid appliances & large balcony. Upstairs, find 2 primary suites, each with its own bathroom. One includes a private balcony & luxurious walk-in tile shower. The other offers stunning views of the foothills & Bogus Basin. Call today to schedule a tour!
Sold
Price Unknown
3539 N Adams St Building C-36, Garden City, ID 83714
2beds
3baths
1,916sqft
Townhouse
Built in 2023
1,393 Square Feet Lot
$687,300 Zestimate®
$--/sqft
$3,910 Estimated rent
Home value
$687,300
$639,000 - $742,000
$3,910/mo
Zestimate® history
Owner options
List your home for rent
$3,910/mo
Rent Zestimate®
Find your next renter with Zillow Rental Manager. Plus, with online applications, you can quickly screen prospective tenants – for free.
$3,910/mo
Rent Zestimate®
Refinance and save
$200/mo
Est. payment
Refinancing to a lower rate could help reduce your monthly payments and save thousands over the life of the loan.
$200/mo
Est. payment
Explore your selling options
Work with a Zillow partner agent
Leverage their expertise and Zillow's premium Showcase listings to get your home seen by more buyers.
Get startedList with your own agent
Get your home in front of millions of buyers by listing it on Zillow.
Learn how to do itSell it yourself
Take full control of how buyers see your home on Zillow by listing For Sale by Owner (FSBO).
List your homeWhat's special
Zillow last checked:
Listing updated:
Listed by:
Lisa Cunningham 208-562-7887,
Better Homes & Gardens 43North,
Shaun Urwin 208-989-4811,
Better Homes & Gardens 43North
Bought with:
Lisa Erickson
Silvercreek Realty Group
Source: IMLS,MLS#: 98933783
Facts & features
Interior
Bedrooms & bathrooms
- Bedrooms: 2
- Bathrooms: 3
Primary bedroom
- Level: Upper
- Area: 143
- Dimensions: 13 x 11
Bedroom 2
- Level: Upper
- Area: 110
- Dimensions: 11 x 10
Kitchen
- Level: Upper
- Area: 143
- Dimensions: 13 x 11
Heating
- Electric, Ductless/Mini Split
Cooling
- Ductless/Mini Split
Appliances
- Included: Electric Water Heater, Dishwasher, Disposal, Microwave, Oven/Range Freestanding
Features
- Bath-Master, Family Room, Rec/Bonus, Two Master Bedrooms, Double Vanity, Breakfast Bar, Solid Surface Counters, Number of Baths Upper Level: 2.5, Bonus Room Size: 12x24, Bonus Room Level: Main
- Flooring: Carpet
- Has basement: No
- Has fireplace: No
Interior area
- Total structure area: 1,916
- Total interior livable area: 1,916 sqft
- Finished area above ground: 1,916
- Finished area below ground: 0
Property
Parking
- Total spaces: 2
- Parking features: Attached
- Attached garage spaces: 2
Features
- Levels: Tri-Level
Lot
- Size: 1,393 Square Feet
- Features: Sm Lot 5999 SF, Sidewalks, Corner Lot
Details
- Parcel number: R1080210225
- Special conditions: Real Estate Owned
Construction
Type & style
- Home type: Townhouse
- Property subtype: Townhouse
Materials
- Frame, Stucco
- Roof: Other
Condition
- Year built: 2023
Utilities & green energy
- Water: Public
- Utilities for property: Sewer Connected, Cable Connected
Community & HOA
Community
- Subdivision: Waterhouse Row
HOA
- Has HOA: Yes
- HOA fee: $200 monthly
Location
- Region: Garden City
Financial & listing details
- Annual tax amount: $5,277
- Date on market: 1/21/2025
- Listing terms: Cash,Conventional,FHA,VA Loan
- Ownership: Fee Simple
- Road surface type: Paved
Price history
Price history is unavailable.
Public tax history
Tax history is unavailable.
Neighborhood: 83714
Nearby homes
- $777,5002 bd2 ba1.5k sqft3539 N Adams St, Garden City, ID 83714Off Market
- $614,1002 bd3 ba1.9k sqft3539 N Adams St #36, Garden City, ID 83714Off Market
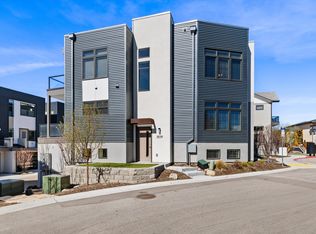
- $--2 bd4 ba2.2k sqft3547 N Adams St #35-BLDG C, Garden City, ID 83714Sold
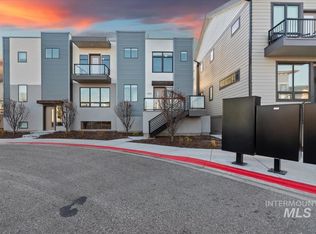
- $791,4002 bd3 ba1.7k sqft3547 N Adams St, Garden City, ID 83714Off Market
- $828,3002 bd3 ba1.6k sqft3555 N Adams St, Garden City, ID 83714Off Market
- $--3 bd4 ba2.2k sqft3555 N Adams St BUILDING C-34, Garden City, ID 83714Sold
- $614,8002 bd2 ba1.3k sqft3537 N Prospect Ln, Garden City, ID 83714Off Market
- $605,9002 bd3 ba1k sqft3563 N Adams St, Garden City, ID 83714Off Market
Nearby schools
GreatSchools rating
- 4/10Whittier Elementary SchoolGrades: PK-6Distance: 0.4 mi
- 8/10North Junior High SchoolGrades: 7-9Distance: 1.6 mi
- 8/10Boise Senior High SchoolGrades: 9-12Distance: 1.7 mi
Schools provided by the listing agent
- Elementary: Whittier
- Middle: North Jr
- High: Boise
- District: Boise School District #1
Source: IMLS. This data may not be complete. We recommend contacting the local school district to confirm school assignments for this home.
Get a cash offer in 3 minutes
Find out how much your home could sell for in as little as 3 minutes with a no-obligation cash offer.
Estimated market value
$687,300
Get a cash offer in 3 minutes
Find out how much your home could sell for in as little as 3 minutes with a no-obligation cash offer.
Estimated market value
$687,300
- Idaho
- Ada County
- Garden City
- 83714
- 3539 N Adams St Building C-36
