Welcome to this stunning 3-story end-unit townhome in the heart of Garden City! This desirable location can’t be beat, w/access to local hotspots like Caffe Lucianos, Grindz Coffee Shop, Boise Greenbelt, Whitewater Park, Esther Simplot Park & Quinn's Pond. Designed w/versatility & modern living in mind, the home feat: a 2nd private entry to the downstairs bedroom suite—ideal for guests, multi-generational living, rental potential & more! The suite incl: a convenient mini kitchenette area, large closet space & beautifully tiled walk-in shower. The main level showcases an open-concept design w/spacious kitchen, dining area & great room, perfect for entertaining or relaxing in style. Upstairs, you'll find not one, but two luxurious master bedrooms, each w/its own ensuite bathroom. Enjoy outdoor living w/a large front porch & upstairs balcony off the kitchen – perfect for sipping your morning coffee or unwinding in the evening. This townhome offers the best of urban living in a serene & sought-after setting!
Sold
Price Unknown
3555 N Adams St Building C-34, Garden City, ID 83714
3beds
4baths
2,278sqft
Townhouse
Built in 2023
1,785 Square Feet Lot
$747,600 Zestimate®
$--/sqft
$3,430 Estimated rent
Home value
$747,600
$695,000 - $807,000
$3,430/mo
Zestimate® history
Owner options
List your home for rent
$3,430/mo
Rent Zestimate®
Find your next renter with Zillow Rental Manager. Plus, with online applications, you can quickly screen prospective tenants – for free.
$3,430/mo
Rent Zestimate®
Refinance and save
$200/mo
Est. payment
Refinancing to a lower rate could help reduce your monthly payments and save thousands over the life of the loan.
$200/mo
Est. payment
Explore your selling options
Work with a Zillow partner agent
Leverage their expertise and Zillow's premium Showcase listings to get your home seen by more buyers.
Get startedList with your own agent
Get your home in front of millions of buyers by listing it on Zillow.
Learn how to do itSell it yourself
Take full control of how buyers see your home on Zillow by listing For Sale by Owner (FSBO).
List your homeWhat's special
Dining areaOpen-concept designMini kitchenette areaTwo luxurious master bedroomsLarge front porchLarge closet spaceSpacious kitchen
Zillow last checked:
Listing updated:
Listed by:
Shaun Urwin 208-989-4811,
Better Homes & Gardens 43North,
Lisa Cunningham 208-562-7887,
Better Homes & Gardens 43North
Bought with:
Michael Bushfield
Boise Premier Real Estate
Source: IMLS,MLS#: 98933208
Facts & features
Interior
Bedrooms & bathrooms
- Bedrooms: 3
- Bathrooms: 4
- Main level bathrooms: 1
- Main level bedrooms: 1
Primary bedroom
- Level: Upper
- Area: 169
- Dimensions: 13 x 13
Bedroom 2
- Level: Upper
- Area: 156
- Dimensions: 12 x 13
Bedroom 3
- Level: Main
- Area: 144
- Dimensions: 12 x 12
Kitchen
- Level: Upper
- Area: 224
- Dimensions: 14 x 16
Heating
- Electric, Ductless/Mini Split
Cooling
- Ductless/Mini Split
Appliances
- Included: Electric Water Heater, Dishwasher, Disposal, Microwave, Oven/Range Freestanding
Features
- Bath-Master, Great Room, Two Master Bedrooms, Double Vanity, Breakfast Bar, Pantry, Quartz Counters, Number of Baths Main Level: 1, Number of Baths Upper Level: 2.5, Bonus Room Size: 20x15, Bonus Room Level: Main
- Flooring: Carpet
- Has basement: No
- Has fireplace: No
Interior area
- Total structure area: 2,278
- Total interior livable area: 2,278 sqft
- Finished area above ground: 2,278
- Finished area below ground: 0
Property
Parking
- Total spaces: 2
- Parking features: Attached
- Attached garage spaces: 2
- Details: Garage: 21x21
Features
- Levels: Tri-Level
Lot
- Size: 1,785 Square Feet
- Features: Sm Lot 5999 SF, Sidewalks, Corner Lot
Details
- Parcel number: R1080210185
- Special conditions: Real Estate Owned
Construction
Type & style
- Home type: Townhouse
- Property subtype: Townhouse
Materials
- Frame, Stucco
- Roof: Other
Condition
- Year built: 2023
Utilities & green energy
- Water: Public
- Utilities for property: Sewer Connected, Cable Connected
Community & HOA
Community
- Subdivision: Waterhouse Row
HOA
- Has HOA: Yes
- HOA fee: $200 monthly
Location
- Region: Garden City
Financial & listing details
- Annual tax amount: $1,626
- Date on market: 1/15/2025
- Listing terms: Cash,Conventional,FHA,VA Loan
- Ownership: Fee Simple
- Road surface type: Paved
Price history
Price history is unavailable.
Public tax history
Tax history is unavailable.
Neighborhood: 83714
Nearby homes
- $828,3002 bd3 ba1.6k sqft3555 N Adams St, Garden City, ID 83714Off Market
- $605,9002 bd3 ba1k sqft3563 N Adams St, Garden City, ID 83714Off Market
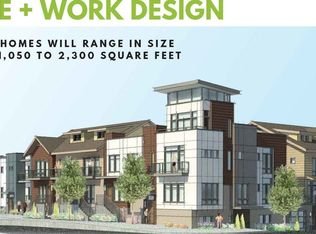
- $--2 bd4 ba2.2k sqft3547 N Adams St #35-BLDG C, Garden City, ID 83714Sold
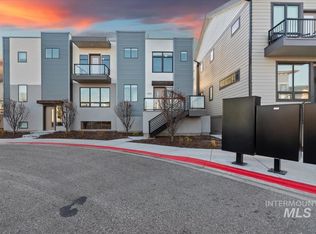
- $791,4002 bd3 ba1.7k sqft3547 N Adams St, Garden City, ID 83714Off Market
- $1,177,0006 bd9 ba3.2k sqft1 N Prospect Ln, Garden City, ID 83714Pending
- $618,5002 bd3 ba1k sqft3571 N Adams St, Garden City, ID 83714Off Market
- $--2 bd3 ba1.2k sqft3571 N Adams St BUILDING B-32, Garden City, ID 83714Sold
- $--2 bd3 ba1.9k sqft3539 N Adams St BUILDING C-36, Garden City, ID 83714Sold
Nearby schools
GreatSchools rating
- 4/10Whittier Elementary SchoolGrades: PK-6Distance: 0.4 mi
- 8/10North Junior High SchoolGrades: 7-9Distance: 1.6 mi
- 8/10Boise Senior High SchoolGrades: 9-12Distance: 1.7 mi
Schools provided by the listing agent
- Elementary: Whittier
- Middle: North Jr
- High: Boise
- District: Boise School District #1
Source: IMLS. This data may not be complete. We recommend contacting the local school district to confirm school assignments for this home.
Get a cash offer in 3 minutes
Find out how much your home could sell for in as little as 3 minutes with a no-obligation cash offer.
Estimated market value
$747,600
Get a cash offer in 3 minutes
Find out how much your home could sell for in as little as 3 minutes with a no-obligation cash offer.
Estimated market value
$747,600
- Idaho
- Ada County
- Garden City
- 83714
- 3555 N Adams St Building C-34
