BEST AND FINAL DUE 8/29 BEFORE 6PM - Completely renovated 5 bedroom home in the heart of Roscoe Village-just steps from one of Chicago's top-rated grammar schools! Reimagined in 2018 by its designer-owner, this residence blends beautiful finishes with a cohesive layout and thoughtful use of space. Major updates include a substantial second-floor expansion, a comprehensive renovation of all bathrooms, a stunning custom kitchen, dual HVAC systems (one added in 2018 and the first-floor unit replaced in 2024), new Hardie board siding, and a new roof on both the home and garage. Designer details can be found throughout, including two primary walk-in closets, high-end finishes, and a professionally landscaped yard worthy of a magazine feature. The lower level is above grade, offering abundant natural light and direct walkout access to the yard. The main floor is filled with sunlight from oversized picture windows and features a magazine-worthy kitchen, a dedicated family room and living area, plus a full bedroom that can also serve as an office, study, or guest room. Upstairs, the completely redone top floor offers three spacious bedrooms, four walk-in closets, its own HVAC system, and two beautifully renovated bathrooms. Taxes 14,561
Closed
$1,620,000
3539 N Hoyne Ave, Chicago, IL 60618
5beds
--sqft
Single Family Residence
Built in 1906
3,100 Square Feet Lot
$1,695,500 Zestimate®
$--/sqft
$4,357 Estimated rent
Home value
$1,695,500
$1.53M - $1.88M
$4,357/mo
Zestimate® history
Owner options
List your home for rent
$4,357/mo
Rent Zestimate®
Find your next renter with Zillow Rental Manager. Plus, with online applications, you can quickly screen prospective tenants – for free.
$4,357/mo
Rent Zestimate®
Refinance and save
$9,535/mo
Est. payment
Refinancing to a lower rate could help reduce your monthly payments and save thousands over the life of the loan.
$9,535/mo
Est. payment
Explore your selling options
Work with a Zillow partner agent
Leverage their expertise and Zillow's premium Showcase listings to get your home seen by more buyers.
Get startedList with your own agent
Get your home in front of millions of buyers by listing it on Zillow.
Learn how to do itSell it yourself
Take full control of how buyers see your home on Zillow by listing For Sale by Owner (FSBO).
List your homeWhat's special
Designer detailsCohesive layoutSpacious bedroomsHigh-end finishesAbundant natural lightBeautiful finishesOversized picture windows
Zillow last checked:
Listing updated:
Listed by:
Sophia Klopas (312)927-0334,
Jameson Sotheby's Int'l Realty,
Jason Stratton,
Jameson Sotheby's Int'l Realty
Bought with:
Ben Lalez
Compass
Source: MRED as distributed by MLS GRID,MLS#: 12453260
Facts & features
Interior
Bedrooms & bathrooms
- Bedrooms: 5
- Bathrooms: 3
- Full bathrooms: 3
Rooms
- Room types: Office, Deck, Bedroom 5, Storage, Walk In Closet, Recreation Room, Utility Room-Lower Level
Primary bedroom
- Features: Flooring (Hardwood), Bathroom (Full)
- Level: Second
- Area: 228 Square Feet
- Dimensions: 12X19
Bedroom 2
- Features: Flooring (Hardwood)
- Level: Second
- Area: 104 Square Feet
- Dimensions: 13X08
Bedroom 3
- Features: Flooring (Hardwood)
- Level: Second
- Area: 88 Square Feet
- Dimensions: 11X08
Bedroom 4
- Features: Flooring (Hardwood)
- Level: Main
- Area: 143 Square Feet
- Dimensions: 13X11
Bedroom 5
- Features: Flooring (Carpet)
- Level: Lower
- Area: 143 Square Feet
- Dimensions: 13X11
Deck
- Features: Flooring (Other)
- Level: Main
- Area: 112 Square Feet
- Dimensions: 14X08
Dining room
- Features: Flooring (Hardwood)
- Level: Main
- Dimensions: COMBO
Family room
- Features: Flooring (Hardwood)
- Level: Main
- Area: 156 Square Feet
- Dimensions: 13X12
Kitchen
- Features: Kitchen (Eating Area-Breakfast Bar, Eating Area-Table Space, Island), Flooring (Hardwood)
- Level: Main
- Area: 216 Square Feet
- Dimensions: 18X12
Laundry
- Features: Flooring (Ceramic Tile)
- Level: Lower
- Area: 56 Square Feet
- Dimensions: 7X8
Living room
- Features: Flooring (Hardwood)
- Level: Main
- Area: 380 Square Feet
- Dimensions: 19X20
Office
- Features: Flooring (Carpet)
- Level: Lower
- Area: 72 Square Feet
- Dimensions: 09X08
Recreation room
- Features: Flooring (Carpet)
- Level: Lower
- Area: 340 Square Feet
- Dimensions: 20X17
Storage
- Features: Flooring (Other)
- Level: Lower
- Area: 132 Square Feet
- Dimensions: 12X11
Other
- Features: Flooring (Other)
- Level: Lower
- Area: 99 Square Feet
- Dimensions: 11X09
Walk in closet
- Features: Flooring (Hardwood)
- Level: Second
- Area: 48 Square Feet
- Dimensions: 08X06
Walk in closet
- Features: Flooring (Hardwood)
- Level: Second
- Area: 77 Square Feet
- Dimensions: 7X11
Walk in closet
- Features: Flooring (Hardwood)
- Level: Second
- Area: 60 Square Feet
- Dimensions: 6X10
Walk in closet
- Features: Flooring (Hardwood)
- Level: Second
- Area: 49 Square Feet
- Dimensions: 7X7
Heating
- Natural Gas, Forced Air, Indv Controls
Cooling
- Central Air
Appliances
- Included: Range, Microwave, Dishwasher, Refrigerator, Washer, Dryer, Disposal, Stainless Steel Appliance(s), Humidifier
- Laundry: Gas Dryer Hookup, Laundry Closet
Features
- Cathedral Ceiling(s), 1st Floor Bedroom, 1st Floor Full Bath, Built-in Features, Walk-In Closet(s), Bookcases, High Ceilings, Historic/Period Mlwk
- Flooring: Hardwood
- Windows: Screens, Skylight(s)
- Basement: Finished,Exterior Entry,Full,Daylight
- Attic: Finished,Full
- Number of fireplaces: 1
- Fireplace features: Gas Log, Heatilator, Living Room
Interior area
- Total structure area: 0
Property
Parking
- Total spaces: 2
- Parking features: Off Alley, Garage Door Opener, On Site, Garage Owned, Detached, Garage
- Garage spaces: 2
- Has uncovered spaces: Yes
Accessibility
- Accessibility features: No Disability Access
Features
- Stories: 2
- Patio & porch: Deck, Patio
- Fencing: Fenced
Lot
- Size: 3,100 Square Feet
- Dimensions: 25X124
- Features: Landscaped
Details
- Parcel number: 14193060130000
- Special conditions: List Broker Must Accompany
- Other equipment: TV-Cable, Ceiling Fan(s)
Construction
Type & style
- Home type: SingleFamily
- Architectural style: Traditional
- Property subtype: Single Family Residence
Materials
- Vinyl Siding
- Foundation: Concrete Perimeter, Stone
- Roof: Asphalt
Condition
- New construction: No
- Year built: 1906
- Major remodel year: 2018
Utilities & green energy
- Electric: Circuit Breakers
- Sewer: Public Sewer
- Water: Lake Michigan
Community & HOA
Community
- Features: Park, Pool, Tennis Court(s), Sidewalks, Street Lights, Street Paved
- Security: Security System
HOA
- Services included: None
Location
- Region: Chicago
Financial & listing details
- Annual tax amount: $14,581
- Date on market: 8/26/2025
- Listing terms: Conventional
- Ownership: Fee Simple
Price history
| Date | Event | Price |
|---|---|---|
| 10/15/2025 | Sold | $1,620,000+8% |
Source:  MRED as distributed by MLS GRID #12453260 Report a problem MRED as distributed by MLS GRID #12453260 Report a problem | ||
| 9/10/2025 | Pending sale | $1,500,000 |
Source: MRED as distributed by MLS GRID #12453260 Report a problem | ||
| 8/30/2025 | Contingent | $1,500,000 |
Source: MRED as distributed by MLS GRID #12453260 Report a problem | ||
| 8/26/2025 | Listed for sale | $1,500,000+79.6% |
Source: MRED as distributed by MLS GRID #12453260 Report a problem | ||
| 10/15/2015 | Sold | $835,000-1.7% |
Source: MRED as distributed by MLS GRID #08993778 Report a problem | ||
| 8/28/2015 | Pending sale | $849,500 |
Source: Berkshire Hathaway HomeServices KoenigRubloff Realty Group #08993778 Report a problem | ||
| 8/20/2015 | Price change | $849,500-2.9% |
Source: Berkshire Hathaway HomeServices KoenigRubloff Realty Group #08993778 Report a problem | ||
| 7/29/2015 | Listed for sale | $874,500 |
Source: Berkshire Hathaway HomeServices KoenigRubloff Realty Group #08993778 Report a problem | ||
Public tax history
Tax history is unavailable.
Neighborhood: Roscoe Village
Nearby homes
- $1,340,0005 bd2 ba1.8k sqft3539 N Hoyne Ave #1, Chicago, IL 60618Off Market
- $1,196,4003 bd2 ba1.5k sqft3537 N Hoyne Ave, Chicago, IL 60618Off Market

- $1,653,8004 bd-- ba2.2k sqft3541 N Hoyne Ave, Chicago, IL 60618Off Market
- $539,6002 bd1 ba-- sqft3541 N Hoyne Ave #2, Chicago, IL 60618Off Market
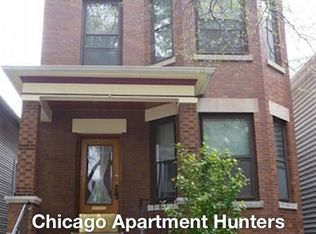
- $825,400-- bd-- ba-- sqft3541 N Hoyne Ave #1, Chicago, IL 60618Off Market
- $835,8004 bd2 ba1.3k sqft3533 N Hoyne Ave, Chicago, IL 60618Off Market
- $1,253,500-- bd-- ba-- sqft3533 N Hoyne Ave #1, Chicago, IL 60618Off Market
- $1,289,2003 bd4 ba-- sqft3543 N Hoyne Ave, Chicago, IL 60618Off Market
Nearby schools
GreatSchools rating
- 10/10Audubon Elementary SchoolGrades: PK-8Distance: 0.1 mi
- 3/10Lake View High SchoolGrades: 9-12Distance: 0.9 mi
Schools provided by the listing agent
- Elementary: Audubon Elementary School
- Middle: Audubon Elementary School
- High: Lake View High School
- District: 299
Source: MRED as distributed by MLS GRID. This data may not be complete. We recommend contacting the local school district to confirm school assignments for this home.
Get a cash offer in 3 minutes
Find out how much your home could sell for in as little as 3 minutes with a no-obligation cash offer.
Estimated market value
$1,695,500
Get a cash offer in 3 minutes
Find out how much your home could sell for in as little as 3 minutes with a no-obligation cash offer.
Estimated market value
$1,695,500
- Illinois
- Cook County
- Chicago
- 60618
- Roscoe Village
- 3539 N Hoyne Ave
Nearby cities
Nearby neighborhoods
Nearby zip codes
Other Chicago Topics
