Skip main navigation
Closed
  • $1,311,600

    3543 N Hoyne Ave, Chicago, IL 60618

    3beds
    --sqft
    Single Family Residence
    Built in 1930
    3,125 Square Feet Lot
    $1,311,600 Zestimate®
    $--/sqft
    $4,172 Estimated rent

    Home value

    $1,311,600

    $1.22M - $1.42M

    $4,172/mo

    Zestimate® history
    Loading
    Loading...

    Owner options

    List your home for rent

    $4,172/mo

    Rent Zestimate®

    Find your next renter with Zillow Rental Manager. Plus, with online applications, you can quickly screen prospective tenants – for free.

    Learn more

    $4,172/mo

    Rent Zestimate®

    Refinance and save

    $7,720/mo

    Est. payment

    Refinancing to a lower rate could help reduce your monthly payments and save thousands over the life of the loan.

    See today's rates

    $7,720/mo

    Est. payment

    Explore your selling options

    Work with a Zillow partner agent

    Leverage their expertise and Zillow's premium Showcase listings to get your home seen by more buyers.

    Get started

    List with your own agent

    Get your home in front of millions of buyers by listing it on Zillow.

    Learn how to do it

    Sell it yourself

    Take full control of how buyers see your home on Zillow by listing For Sale by Owner (FSBO).

    List your home

    What's special

    Two-car garageOutdoor fenceNew outdoor ac unitSecond family roomFlooded with natural lightBay windowsSpacious rooms

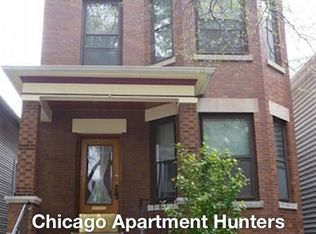
    Nestled in the heart of Roscoe Village, this stunning single-family home is an absolute gem. With its large and bright living room featuring bay windows and a fireplace, a dining room that's perfect for hosting gatherings, a remodeled white kitchen with an island, and a family room, the main level offers ample space for relaxation and entertainment. The second floor boasts a spacious master suite, a second bedroom, and an additional full bath, while a beautiful patio off the kitchen is the ideal spot for outdoor relaxation. The lower level features a second family room/rec room and a two-car garage, adding even more living space to this remarkable home.This property has been meticulously maintained and improved, with recent updates including a new roof (with warranty), a new outdoor AC unit, and an additional AC unit for the second floor. The kitchen appliances are top-of-the-line (Thermador/Liebherr), and the laundry washer/dryer and hot water heater are all new. A full bathroom was added in the basement, and all bathrooms in the house have been remodeled to a high standard. The outdoor fence and gates are also new, completing the long list of recent upgrades. Additionally, this stunning home features 10-foot ceilings throughout and is flooded with natural light, creating a bright and airy atmosphere that is both welcoming and relaxing. The spacious rooms are perfect for a growing family, and the open floor plan provides a seamless flow between the living areas. Whether you're looking for a cozy evening by the fireplace or hosting a large gathering with friends and family, this home is sure to impress. This exceptional home is located just one block from Audobon School and two blocks from the main drag on Roscoe Street that offers dining and shopping options.

    This property is off market, which means it's not currently listed for sale or rent on Zillow. This may be different from what's available on other websites or public sources.

    Zillow last checked:

    Listing updated:

    Listed by:

    James Sheehan 773-231-5642,

    Meridian Real Estate Chicago LLC,

    Isabella Jessen,

    Meridian Real Estate Chicago LLC

    Bought with:

    Grigory Pekarsky

    Vesta Preferred LLC

    Source: MRED as distributed by MLS GRID,MLS#: 11785965MLS Logo

    Facts & features

    Interior

    Bedrooms & bathrooms
    • Bedrooms: 3
    • Bathrooms: 4
    • Full bathrooms: 4
    Rooms
    • Room types: Mud Room, Recreation Room, Sitting Room, Foyer, Storage
    Primary bedroom
    • Features: Flooring (Hardwood), Bathroom (Full)
    • Level: Second
    • Area: 180 Square Feet
    • Dimensions: 15X12
    Bedroom 2
    • Features: Flooring (Hardwood)
    • Level: Second
    • Area: 224 Square Feet
    • Dimensions: 16X14
    Bedroom 3
    • Features: Flooring (Hardwood)
    • Level: Main
    • Area: 72 Square Feet
    • Dimensions: 9X8
    Dining room
    • Features: Flooring (Hardwood)
    • Level: Main
    • Area: 180 Square Feet
    • Dimensions: 15X12
    Family room
    • Features: Flooring (Hardwood)
    • Level: Main
    • Area: 96 Square Feet
    • Dimensions: 12X8
    Foyer
    • Features: Flooring (Hardwood)
    • Level: Main
    • Area: 28 Square Feet
    • Dimensions: 7X4
    Kitchen
    • Features: Kitchen (Island), Flooring (Hardwood)
    • Level: Main
    • Area: 192 Square Feet
    • Dimensions: 16X12
    Laundry
    • Level: Basement
    • Area: 147 Square Feet
    • Dimensions: 21X7
    Living room
    • Features: Flooring (Hardwood)
    • Level: Main
    • Area: 240 Square Feet
    • Dimensions: 20X12
    Mud room
    • Level: Basement
    • Area: 16 Square Feet
    • Dimensions: 04X04
    Recreation room
    • Features: Flooring (Carpet)
    • Level: Basement
    • Area: 300 Square Feet
    • Dimensions: 30X10
    Sitting room
    • Features: Flooring (Hardwood)
    • Level: Second
    • Area: 88 Square Feet
    • Dimensions: 11X8
    Storage
    • Level: Basement
    • Area: 376 Square Feet
    • Dimensions: 47X8
    Heating
    • Natural Gas, Forced Air
    Cooling
    • Central Air
    Appliances
    • Included: Range, Dishwasher, Refrigerator, Washer, Dryer, Disposal
    Features
    • 1st Floor Full Bath
    • Flooring: Hardwood
    • Windows: Skylight(s)
    • Basement: Finished,Full
    • Number of fireplaces: 1
    • Fireplace features: Wood Burning, Gas Starter, Living Room
    Interior area
    • Total structure area: 0

    Property

    Parking
    • Total spaces: 2
    • Parking features: On Site, Garage Owned, Detached, Garage
    • Garage spaces: 2
    Accessibility
    • Accessibility features: No Disability Access
    Features
    • Stories: 2
    • Patio & porch: Deck
    Lot
    • Size: 3,125 Square Feet
    • Dimensions: 25X125
    Details
    • Parcel number: 14193060110000
    • Special conditions: None

    Construction

    Type & style
    • Home type: SingleFamily
    • Architectural style: Victorian
    • Property subtype: Single Family Residence
    Materials
    • Foundation: Concrete Perimeter
    • Roof: Asphalt
    Condition
    • New construction: No
    • Year built: 1930

    Utilities & green energy

    • Electric: Circuit Breakers
    • Sewer: Public Sewer
    • Water: Public

    Community & HOA

    HOA
    • Services included: None
    Location
    • Region: Chicago

    Financial & listing details

    • Tax assessed value: $810,000
    • Annual tax amount: $14,211
    • Date on market: 6/11/2023
    • Listing terms: Cash
    • Ownership: Fee Simple

    Price history

    DateEventPrice
    6/20/2023Sold$1,000,000-7.8%
    Source: MRED as distributed by MLS GRID #11785965 Report a problem
    6/11/2023Listing removed--
    Source: MRED as distributed by MLS GRID #11785965 Report a problem
    6/1/2023Contingent$1,085,000
    Source: MRED as distributed by MLS GRID #11785965 Report a problem
    5/18/2023Listed for sale$1,085,000-5.7%
    Source: MRED as distributed by MLS GRID #11785965 Report a problem
    5/18/2023Listing removed--
    Source: MRED as distributed by MLS GRID #11769052 Report a problem
    5/4/2023Listed for sale$1,150,000+34.3%
    Source: MRED as distributed by MLS GRID #11769052 Report a problem
    8/1/2016Sold$856,000+0.7%
    Source: MRED as distributed by MLS GRID #09248080 Report a problem
    7/18/2016Listed for sale$850,000
    Source: @properties #09248080 Report a problem
    6/9/2016Pending sale$850,000
    Source: @properties #09248080 Report a problem
    6/6/2016Listed for sale$850,000+30.8%
    Source: @properties #09248080 Report a problem
    3/20/2008Listing removed$649,900
    Source: TourFactory #03283453 Report a problem
    2/2/2008Listed for sale$649,900-9%
    Source: TourFactory #03283453 Report a problem
    9/7/2007Sold$714,000+16.1%
    Source: Public Record Report a problem
    7/28/2004Sold$615,000+105%
    Source: Public Record Report a problem
    11/12/1998Sold$300,000+30.4%
    Source: Public Record Report a problem
    6/5/1996Sold$230,000+200%
    Source: Public Record Report a problem
    10/15/1993Sold$76,666
    Source: Public Record Report a problem

    Public tax history

    YearProperty taxesTax assessment
    2024-- $81,000 +9.5%
    2023$14,914 +2.7%$74,000
    2022$14,517 +2.2%$74,000
    2021$14,211 +1.7%$74,000 +12.5%
    2020$13,968 +0.9%$65,805 -9%
    2019$13,840 +1.7%$72,314
    2018$13,606 +12.4%$72,314 +21.3%
    2017$12,109 +5.8%$59,627
    2016$11,442 +9.5%$59,627
    2015$10,446 +12.9%$59,627 +13.7%
    2014$9,254 +2.1%$52,443
    2013$9,060 +1.1%$52,443
    2012$8,963 -9.2%$52,443 -16.7%
    2011$9,870 -0.7%$62,928
    2010$9,944 +4.3%$62,928
    2009$9,535 +4.4%$62,928 -3.9%
    2008$9,130 +14.1%$65,492
    2007$8,003 +9.9%$65,492
    2006$7,281 +19.9%$65,492 +67.9%
    2005$6,073 +1.3%$38,995
    2004$5,994 -2.9%$38,995
    2003$6,171 +28.5%$38,995 +45.9%
    2002$4,803 -5.6%$26,731 -14.9%
    2001$5,090 +33.9%$31,418
    2000$3,802 -0.7%$31,418 +58.8%
    1999$3,827 $19,789
    Find assessor info on the county website

    Neighborhood: Roscoe Village

    Nearby schools

    GreatSchools rating
    Schools provided by the listing agent
    • District: 299

    Source: MRED as distributed by MLS GRID. This data may not be complete. We recommend contacting the local school district to confirm school assignments for this home.

    Get a cash offer in 3 minutes
    Find out how much your home could sell for in as little as 3 minutes with a no-obligation cash offer.
    Estimated market value
    $1,311,600
    Get a cash offer in 3 minutes
    Find out how much your home could sell for in as little as 3 minutes with a no-obligation cash offer.
    Estimated market value
    $1,311,600