Look no further for a move-in ready home than this 3 bedroom, 1 bathroom brick rancher, nestled on a corner .30 acre lot. This home offers plenty of upgrades including: a new HVAC system, new HVAC ducts, new Hot Water Heater, upgraded breaker box panel, new gutters & downspouts, updated plumbing and roof insulation. And aside from the wide open basement, there's a 2 year old 10x16 shed that comes with the home for extra storage. Inside the home features the original red-oak hardwood floors in the living room, hallways, and bedrooms, and it has been sanded down to its natural finish so that you can stain them however you like - or seal them as-is for that natural look! Bathroom has new vinyl flooring. Washer and Dryer hook ups have been updated, and many of the pipes have been insulated to help with those cold months! There's plenty of heating and cooling options: additional window unit in the kitchen, gas heater in the basement, and the ceilings have heating elements built into them as well! Walking distance to restaurants and shopping, and close to the main roads of Morristown, this is an ideal location for anyone who appreciates the convenience of city living, while enjoying a quaint neighborhood. Schedule your showing today to see this gem in the heart of Morristown!
Pending
$275,000
354 Belle Meade Cir, Morristown, TN 37814
3beds
2,444sqft
Single Family Residence
Built in 1963
0.3 Acres Lot
$-- Zestimate®
$113/sqft
$-- HOA
What's special
- 68 days |
- 21 |
- 0 |
Likely to sell faster than
Zillow last checked:
Listing updated:
Listed by:
Jonathan Chateau 865-399-7777,
Greater Impact Realty Lakeway 423-586-0376
Source: East Tennessee Realtors,MLS#: 1341029
Facts & features
Interior
Bedrooms & bathrooms
- Bedrooms: 3
- Bathrooms: 1
- Full bathrooms: 1
Heating
- Central, Ceiling, Natural Gas, Space Heater, Other, Electric
Cooling
- Central Air, Window Unit(s)
Appliances
- Included: Dishwasher, Range, Refrigerator
Features
- Eat-in Kitchen
- Flooring: Hardwood, Vinyl
- Windows: Aluminum Frames
- Basement: Slab,Unfinished
- Has fireplace: No
- Fireplace features: None
Interior area
- Total structure area: 2,444
- Total interior livable area: 2,444 sqft
Property
Parking
- Total spaces: 1
- Parking features: Garage Faces Side, Off Street, Garage Door Opener, Basement
- Garage spaces: 1
Features
- Has view: Yes
- View description: City
Lot
- Size: 0.3 Acres
- Dimensions: 123 x 105 x 121 x 106
- Features: Other, Corner Lot, Level, Rolling Slope
Details
- Additional structures: Storage
- Parcel number: 034C C 01400 000
Construction
Type & style
- Home type: SingleFamily
- Architectural style: Traditional
- Property subtype: Single Family Residence
- Attached to another structure: Yes
Materials
- Brick, Block, Frame
Condition
- Year built: 1963
Utilities & green energy
- Sewer: Public Sewer
- Water: Public
Community & HOA
Community
- Subdivision: Morningside Ext
Location
- Region: Morristown
Financial & listing details
- Price per square foot: $113/sqft
- Tax assessed value: $208,300
- Annual tax amount: $1,173
- Date on market: 5/16/2026
Estimated market value
Not available
Estimated sales range
Not available
Not available
Price history
| Date | Event | Price |
|---|---|---|
| 6/10/2026 | Pending sale | $275,000$113/sqft |
Source:  East Tennessee Realtors #1341029 Report a problem East Tennessee Realtors #1341029 Report a problem | ||
| 5/16/2026 | Listed for sale | $275,000+10.6%$113/sqft |
Source: East Tennessee Realtors #1341029 Report a problem | ||
| 6/29/2023 | Sold | $248,600$102/sqft |
Source:  Lakeway Area AOR #612445 Report a problem Lakeway Area AOR #612445 Report a problem | ||
| 5/23/2023 | Listed for sale | -- |
Source: Lakeway Area AOR #612445 Report a problem | ||
Public tax history
| Year | Property taxes | Tax assessment |
|---|---|---|
| 2025 | $1,173 +35.8% | $52,075 +90.6% |
| 2024 | $863 | $27,325 |
| 2023 | $863 | $27,325 |
| 2022 | $863 | $27,325 |
| 2021 | $863 +0.1% | $27,325 |
| 2020 | $862 +9.6% | $27,325 +18% |
| 2019 | $787 +7.9% | $23,150 |
| 2018 | $729 +81.9% | $23,150 |
| 2017 | $401 | $23,150 |
| 2016 | $401 -37.1% | $23,150 |
| 2015 | $638 | $23,150 |
| 2014 | -- | $23,150 -5.2% |
| 2013 | -- | $24,425 |
| 2011 | $657 | $24,425 |
| 2010 | $657 | $24,425 |
| 2009 | -- | $24,425 +23.2% |
| 2008 | $626 -4.5% | $19,825 |
| 2007 | $656 +17.8% | $19,825 |
| 2006 | $557 | $19,825 |
| 2005 | $557 -10.8% | $19,825 |
| 2004 | $624 +11.5% | $19,825 +11.5% |
| 2003 | $560 | $17,775 -0.1% |
| 2001 | -- | $17,793 -75% |
| 2000 | -- | $71,173 |
Find assessor info on the county website
Monthly payment
Est. payment
Payment breakdown
Explore the cost of this home by adjusting the details. Changes won't be saved.Climate risks
Neighborhood: 37814
Nearby schools
GreatSchools rating
- 6/10John Hay Elementary SchoolGrades: K-5Distance: 1 mi
- 4/10Meadowview Middle SchoolGrades: 6-8Distance: 0.3 mi
- 5/10Morristown East High SchoolGrades: 9-12Distance: 1.2 mi
Schools provided by the listing agent
- Elementary: John Hay
- Middle: Meadowview
- High: Morristown East
Source: East Tennessee Realtors. This data may not be complete. We recommend contacting the local school district to confirm school assignments for this home.
- $256,2003 bd2 ba1.7k sqft338 Belle Meade Cir, Morristown, TN 37814Off Market
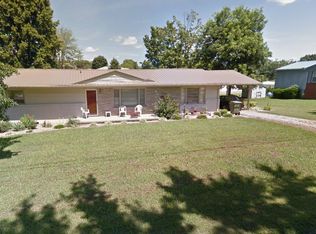
- $286,000-- bd1 ba1.4k sqft360 Belle Meade Cir, Morristown, TN 37814Off Market
- $159,000-- bd1 ba1.2k sqft357 Belle Meade Cir, Morristown, TN 37814Sold
- $216,1002 bd1 ba1.2k sqft355 Belle Meade Cir, Morristown, TN 37814Off Market

- $257,0003 bd3 ba1.3k sqft345 Belle Meade Cir, Morristown, TN 37814Sold
- $259,0003 bd2 ba1.1k sqft351 Belle Meade Cir, Morristown, TN 37814Sold
- $251,400-- bd2 ba1.4k sqft332 Belle Meade Cir, Morristown, TN 37814Off Market
- $218,500-- bd1 ba1.2k sqft361 Belle Meade Cir, Morristown, TN 37814Off Market
A local agent can set up tours, give advice and negotiate with sellers.
A local lender can help you make sure your offer is ready when you are.
Similar homes
- $334,9003 bd3 ba1.7k sqft600 Spruce St, Morristown, TN 37813For Sale
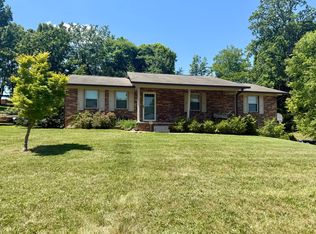
 MLS ID #712165, Matt Daniels, Crye-Leike Premier Real Estate LLC. Lakeway Area AOR
 - $239,9993 bd2 ba1.2k sqft2200 Spout Springs Rd, Morristown, TN 37814For Sale
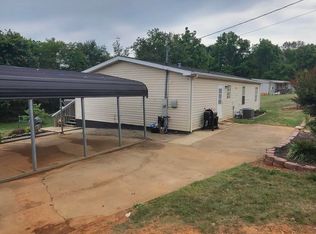 MLS ID #711597, Alohnia Burchett, RE/MAX Real Estate Ten Midtown. Lakeway Area AOR
 - $319,9003 bd2 ba2k sqft2686 Lakemont Cir, Morristown, TN 37814For Sale
 MLS ID #711980, Robin Epps, Crye-Leike Lakeway Real Estate. Lakeway Area AOR
 - $300,0002 bd2 ba1.8k sqft316 Wilder St, Morristown, TN 37813For Sale
 MLS ID #711903, Marivel Villa, Keller Williams Properties. Lakeway Area AOR
 - $259,9003 bd2 ba1.9k sqft2517 Shields Ferry Rd, Morristown, TN 37814For SaleMLS ID #709805, Mitchell Elkins, Elite Realty Group. Lakeway Area AOR
- $320,0004 bd2 ba1.3k sqft1147 N Henry St, Morristown, TN 37814For SaleMLS ID #711845, Rachia Sanders, Tennessee Life Real Estate Pro. Lakeway Area AOR
- $225,0005 bd2 ba2k sqft303 E Louise Ave, Morristown, TN 37813For Sale
 MLS ID #3210893, Steven Paul. RealTracs MLS as distributed by MLS GRID
 - $395,0003 bd3 ba1.9k sqft432 Wilder St, Morristown, TN 37813For SaleMLS ID #711925, Yvonne Swiney, Crye-Leike Premier Real Estate LLC. Lakeway Area AOR
- $309,9993 bd2 ba1.7k sqft460 Ash St, Morristown, TN 37813For SaleMLS ID #709042, Peggy Smelcer, Broyles Real Estate & Auction. Lakeway Area AOR
- $275,0003 bd2 ba1.3k sqft1675 Carroll Rd, Morristown, TN 37813For SaleMLS ID #710362, Teresa Holt, Crye-Leike Lakeway Real Estate. Lakeway Area AOR
- $244,9004 bd2 ba1.5k sqft2132 Pryors Passing, Morristown, TN 37813For Sale
 MLS ID #1345695, Missy Sanders, Stephenson Realty & Auction. East Tennessee Realtors
 - $349,9003 bd3 ba2.3k sqft605 Masengill Ave, Morristown, TN 37814For SaleMLS ID #710972, Hix Masengill, Century 21 Masengill-McCrary. Lakeway Area AOR
- $349,9003 bd2 ba1.8k sqft3903 Emerald Ave, Morristown, TN 37814For SaleMLS ID #712077, Carla Cullip, RE/MAX Real Estate Ten Midtown. Lakeway Area AOR
- $399,9003 bd2 ba1.8k sqft3313 Northwind Dr, Morristown, TN 37814For SaleMLS ID #711850, Tracey Lynn Bright, RE/MAX Real Estate Ten Midtown. Lakeway Area AOR
- $375,0004 bd3 ba2.3k sqft504 McCrary Dr, Morristown, TN 37814For SaleMLS ID #9997589, Logan Shipley. TVRMLS
- $369,9004 bd2 ba1.7k sqft426 Oak St, Morristown, TN 37813For SaleMLS ID #711993, Brooke Patton, Crye-Leike Premier Real Estate LLC. Lakeway Area AOR
- $335,0004 bd3 ba2.4k sqft201 Sequoyah Dr, Morristown, TN 37813For SaleMLS ID #3182162, Daniel Demers. RealTracs MLS as distributed by MLS GRID
- $345,0004 bd3 ba2.1k sqft1520 Meadow Lane Cir, Morristown, TN 37813For SaleMLS ID #9997354, Kashia Bordwine. TVRMLS
- $349,9003 bd3 ba2.6k sqft4458 Brockland Dr, Morristown, TN 37813For SaleMLS ID #709266, Braulio Hernandez, Crye-Leike Lakeway Real Estate. Lakeway Area AOR
- $290,0003 bd1 ba1.5k sqft1878 Broadway Dr, Bean Station, TN 37708For SaleMLS ID #711128, Marivel Villa, Keller Williams Properties. Lakeway Area AOR
