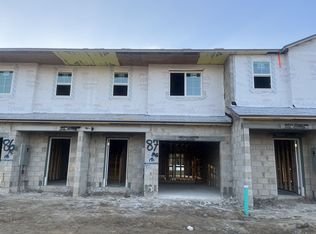
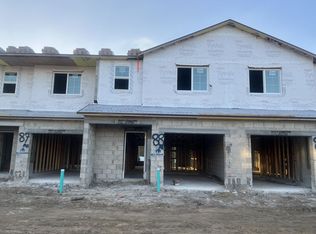
This beautiful Santa Rosa floorplan, located at 354 Cape Honeysuckle Place, features 3 bedrooms, 2.5 bathrooms, a loft, and 1,379 square feet of open-concept living space.The entire downstairs of this home showcases wood-look tile flooring that expands throughout the space, providing a modern and clean feel.The family room extends the width of the home, creating a wide, open-concept space. The kitchen delivers numerous amenities such as GE® stainless steel appliances, upgraded quartz countertops, an island, and white painted cabinetry. The white subway tile backsplash provides a modern yet classic look.The 2 bedrooms upstairs are ideal for either kids or guests. A centrally located bathroom provides easy access for all, and a laundry room makes this weekly chore a breeze. A small loft is the perfect spot for a desk for homework or to lay out your yoga mat for a quick workout.The sizable owner's suite is dreamy with its walk-in closet and en-suite bath that boasts a lovely shower and dual sinks in a quartz countertop.Rest easy knowing this new townhome in Sanford includes M/I Homes' comprehensive warranty package. It's also built to ENERGY STAR® 3.1 standards to save you on the cost of homeownership. Some of the energy saving features include: Core-Fill insulation in the block walls Radiant Roof Barrier Low-E, double-pane windows R-38 ceiling insulation ENERGY STAR® appliancesContact our Internet ...
This property is off market, which means it's not currently listed for sale or rent on Zillow. This may be different from what's available on other websites or public sources.