Better than new and impeccably maintained, this stunning end unit townhome is perfect for those who appreciate breathtaking water views and unforgettable sunsets. LOW HOA FEE-$225.00-COVERS YARD CARE, EXTERIOR PEST SERVICE, RESERVES FOR ROOF & EXTERIOR PAINT, GATED ENTRY, BEAUTIFUL POOL, & DOG PARK. The versatile floor plan offers 4 bedrooms—3 full bathrooms, including a convenient first-floor spacious bedroom & full bathroom, and a 1-car garage complemented by a convenient two-car-wide driveway. Much Preferred End Unit, offering you more natural light, privacy, outdoor living space, and the flexibility that usually only comes with a single family home. This particular home is located on the water, with relaxing sounds & views from the community featured water fountain. You’ll love all the natural light flowing in through the windows and sliding glass door, keeping it light and bright. The open-concept great room and kitchen combination is inviting from the moment you step foot in the front door. You’ll find ample storage in the L-shaped kitchen featuring 42” cabinets, a large island with seating, and a pantry. Upgraded Cabinets & Upgraded Stone Countertops, this kitchen is a must see! A full bath and bedroom on the first floor create a private guest suite, nice in-law suite, or a comfy home office or hobby room. There is also a screened in patio for everyone to enjoy the water views. Upstairs, you’ll find a spacious loft, creating additional living space, and the laundry closet centrally located to all the bedrooms. A large owner’s suite features a walk-in closet with window, while the bath showcases dual sinks, oversized shower, and linen storage. Two additional bedrooms are located to the rear of the home and have access to another a full bathroom. Included with the home is a Springwell Water Filtration System. Also, there are upgraded ceiling fans and light fixtures throughout your home! Don't forget the upgraded residential fire protection systems located inside your home, this will help with lower insurance costs. Enjoy your backyard with your little ones, plenty of space for outdoor fun..throw the frisbee, play corn hole, and enjoy the outdoor space. Enjoy maintenance-free living with access to a resort-style pool, community dog park, walking trails, biking trails, and fishing with proximity to Lake Monroe. Enjoy direct access from the walking and biking trail just outside your gated community to the scenic Lake Monroe waterfront, marina, and vibrant downtown Sanford. Downtown Sanford offers a vibrant mix of waterfront dining, craft breweries, boutique shopping, and a lively arts scene along the shores of Lake Monroe. Residents and visitors enjoy regular events like the Sanford Farmers Market, live music, and seasonal festivals that bring energy to the historic streets year-round. With scenic walking trails, marina views, and a charming small-town atmosphere, Downtown Sanford delivers the perfect blend of relaxation and entertainment just minutes from home. This Sanford home is 100% Energy Star® 3.1 certified, which means it will save you on the reoccurring utility costs of owning a home. Some of the energy saving features include Core-fill insulation in the block walls, R-38 ceiling insulation, Radiant Roof Barrier, Low-E double pane windows. The Towns at Lake Monroe Commons is a must see Gated Community! Call for your private showing!
Sold for $385,000
$385,000
378 CAPE HONEYSUCKLE PLACE, SANFORD, FL 32771
4beds
1,769sqft
Townhouse
Built in 2023
2,020 Square Feet Lot
$384,900 Zestimate®
$218/sqft
$2,510 Estimated rent
Home value
$384,900
$354,000 - $416,000
$2,510/mo
Zestimate® history
Owner options
List your home for rent
$2,510/mo
Rent Zestimate®
Find your next renter with Zillow Rental Manager. Plus, with online applications, you can quickly screen prospective tenants – for free.
$2,510/mo
Rent Zestimate®
Refinance and save
$2,782/mo
Est. payment
Refinancing to a lower rate could help reduce your monthly payments and save thousands over the life of the loan.
$2,782/mo
Est. payment
Explore your selling options
Work with a Zillow partner agent
Leverage their expertise and Zillow's premium Showcase listings to get your home seen by more buyers.
Get startedList with your own agent
Get your home in front of millions of buyers by listing it on Zillow.
Learn how to do itSell it yourself
Take full control of how buyers see your home on Zillow by listing For Sale by Owner (FSBO).
List your homeWhat's special
Beautiful poolGated entryLarge island with seatingVersatile floor planWalk-in closet with windowOutdoor living spaceBreathtaking water views
Zillow last checked:
Listing updated:
Listed by:
Gregory Buckley 407-383-9620,
LOKATION 954-545-5583
Bought with:
Ariya Mobed, 3331510
MOBED REALTY, P.A.
Source: Stellar MLS,MLS#: O6391882 Originating MLS: Orlando Regional
Originating MLS: Orlando Regional
Facts & features
Interior
Bedrooms & bathrooms
- Bedrooms: 4
- Bathrooms: 3
- Full bathrooms: 3
Rooms
- Room types: Loft
Primary bedroom
- Features: Ceiling Fan(s), Walk-In Closet(s)
- Level: Second
- Area: 234 Square Feet
- Dimensions: 13x18
Bedroom 2
- Features: Ceiling Fan(s), Built-in Closet
- Level: Second
- Area: 120 Square Feet
- Dimensions: 10x12
Bedroom 3
- Features: Ceiling Fan(s), Built-in Closet
- Level: Second
- Area: 120 Square Feet
- Dimensions: 10x12
Bedroom 4
- Features: Ceiling Fan(s), Built-in Closet
- Level: First
- Area: 126 Square Feet
- Dimensions: 9x14
Primary bathroom
- Features: Stone Counters
- Level: First
- Area: 91 Square Feet
- Dimensions: 13x7
Primary bathroom
- Features: Dual Sinks, Exhaust Fan, Shower No Tub, Stone Counters
- Level: Second
- Area: 91 Square Feet
- Dimensions: 13x7
Bathroom 2
- Features: Stone Counters, Tub With Shower
- Level: Second
- Area: 54 Square Feet
- Dimensions: 9x6
Bathroom 3
- Features: Stone Counters, Tub With Shower
- Level: First
- Area: 35 Square Feet
- Dimensions: 7x5
Dinette
- Level: First
- Area: 130 Square Feet
- Dimensions: 10x13
Great room
- Features: Ceiling Fan(s)
- Level: First
- Area: 143 Square Feet
- Dimensions: 11x13
Kitchen
- Features: Stone Counters
- Level: First
- Area: 99 Square Feet
- Dimensions: 11x9
Loft
- Level: Second
- Area: 121 Square Feet
- Dimensions: 11x11
Heating
- Central, Electric
Cooling
- Central Air
Appliances
- Included: Oven, Dishwasher, Disposal, Microwave
- Laundry: Inside, Laundry Closet
Features
- Ceiling Fan(s), Kitchen/Family Room Combo, Open Floorplan, PrimaryBedroom Upstairs, Solid Wood Cabinets, Stone Counters, Thermostat, Walk-In Closet(s)
- Flooring: Carpet, Tile
- Doors: Sliding Doors
- Windows: Blinds
- Has fireplace: No
- Common walls with other units/homes: End Unit
Interior area
- Total structure area: 2,103
- Total interior livable area: 1,769 sqft
Property
Parking
- Total spaces: 1
- Parking features: Driveway, Garage Door Opener
- Attached garage spaces: 1
- Has uncovered spaces: Yes
Features
- Levels: Two
- Stories: 2
- Patio & porch: Rear Porch, Screened
- Exterior features: Irrigation System, Rain Gutters, Sprinkler Metered
- Has view: Yes
- View description: Water, Pond
- Has water view: Yes
- Water view: Water,Pond
- Waterfront features: Pond
Lot
- Size: 2,020 Square Feet
Details
- Parcel number: 26193051300000900
- Zoning: PUD
- Special conditions: None
Construction
Type & style
- Home type: Townhouse
- Property subtype: Townhouse
Materials
- Block, Stucco, Wood Frame
- Foundation: Slab
- Roof: Shingle
Condition
- Completed
- New construction: No
- Year built: 2023
Utilities & green energy
- Sewer: Public Sewer
- Water: Public
- Utilities for property: BB/HS Internet Available, Cable Available, Electricity Connected, Public, Sewer Connected, Street Lights, Underground Utilities, Water Connected
Community & HOA
Community
- Features: Deed Restrictions, Dog Park, Gated Community - No Guard, Pool, Sidewalks
- Security: Gated Community
- Pet fee: $0 monthly
- Subdivision: TOWNS AT LAKE MONROE COMMONS
HOA
- Has HOA: Yes
- Amenities included: Gated, Pool
- Services included: Community Pool, Maintenance Structure, Maintenance Grounds, Pool Maintenance, Private Road
- HOA fee: $225 monthly
- HOA name: .
- Second HOA name: TOWNS AT LAKE MONROE
Location
- Region: Sanford
Financial & listing details
- Price per square foot: $218/sqft
- Tax assessed value: $364,426
- Annual tax amount: $5,563
- Date on market: 3/18/2026
- Cumulative days on market: 36 days
- Listing terms: Conventional,FHA,USDA Loan,VA Loan
- Ownership: Fee Simple
- Total actual rent: 0
- Electric utility on property: Yes
- Road surface type: Paved
Price history
| Date | Event | Price |
|---|---|---|
| 5/29/2026 | Sold | $385,000-2.5%$218/sqft |
Source:  Stellar MLS #O6391882 Report a problem Stellar MLS #O6391882 Report a problem | ||
| 4/24/2026 | Pending sale | $395,000$223/sqft |
Source: Stellar MLS #O6391882 Report a problem | ||
| 3/19/2026 | Listed for sale | $395,000-3.7%$223/sqft |
Source: Stellar MLS #O6391882 Report a problem | ||
| 8/18/2025 | Listing removed | $410,000$232/sqft |
Source: Stellar MLS #O6316946 Report a problem | ||
| 7/10/2025 | Price change | $410,000-1.2%$232/sqft |
Source: Stellar MLS #O6316946 Report a problem | ||
| 6/14/2025 | Listed for sale | $415,000-1.9%$235/sqft |
Source: Stellar MLS #O6316946 Report a problem | ||
| 3/14/2023 | Listing removed | -- |
Source:  M/I Homes Report a problem M/I Homes Report a problem | ||
| 3/2/2023 | Price change | $423,210+0.5%$239/sqft |
Source: M/I Homes Report a problem | ||
| 2/9/2023 | Listed for sale | $421,210$238/sqft |
Source: M/I Homes Report a problem | ||
Public tax history
| Year | Property taxes | Tax assessment |
|---|---|---|
| 2025 | $5,822 +4.6% | $364,426 +1.9% |
| 2024 | $5,564 +422.2% | $357,611 +496% |
| 2023 | $1,065 +119.3% | $60,000 +120.6% |
| 2022 | $486 | $27,201 |
Find assessor info on the county website
Neighborhood: 32771
Nearby homes
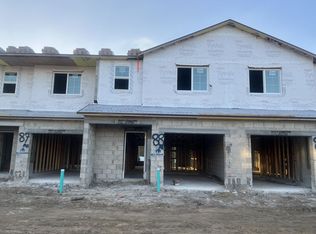
- $338,1003 bd3 ba1.5k sqft372 Cape Honeysuckle Pl, Sanford, FL 32771Off Market
- $400,0004 bd3 ba1.7k sqft402 Cape Honeysuckle Pl, Sanford, FL 32771Sold

- $345,3003 bd3 ba1.5k sqft366 Cape Honeysuckle Pl, Sanford, FL 32771Off Market
- $338,7003 bd3 ba1.5k sqft408 Cape Honeysuckle Pl, Sanford, FL 32771Off Market

- $323,8003 bd3 ba1.3k sqft360 Cape Honeysuckle Pl, Sanford, FL 32771Off Market
- $346,4003 bd2 ba1.5k sqft348 Cape Honeysuckle Pl, Sanford, FL 32771Off Market
- $339,1003 bd2 ba1.5k sqft414 Cape Honeysuckle Pl, Sanford, FL 32771Off Market
- $321,1003 bd3 ba1.3k sqft354 Cape Honeysuckle Pl, Sanford, FL 32771Off Market
Nearby schools
GreatSchools rating
- 4/10Idyllwilde Elementary SchoolGrades: PK-5Distance: 1.9 mi
- 6/10Markham Woods Middle SchoolGrades: 6-8Distance: 5.9 mi
- 5/10Seminole High SchoolGrades: 9-12Distance: 2.4 mi
Get a cash offer in 3 minutes
Find out how much your home could sell for in as little as 3 minutes with a no-obligation cash offer.
Estimated market value
$384,900
Get a cash offer in 3 minutes
Find out how much your home could sell for in as little as 3 minutes with a no-obligation cash offer.
Estimated market value
$384,900
- Florida
- Seminole County
- Sanford
- 32771
- 378 CAPE HONEYSUCKLE PLACE
Nearby cities
Nearby zip codes
Other Sanford Topics
