Welcome Home to 354 Cobalt Ln. Positioned at the end of a quiet cul-de-sac within the gated golf community of Emerald Bay, this exceptional 4-bedroom, 3-bath custom home built by award-winning Huff Homes of Florida offers a blend of craftsman style, comfort, and privacy. Designed with an open-concept layout, the home is filled with natural light and enhanced by 10-foot ceilings, 8-foot doors, crown molding, and wide-plank engineered hardwood flooring throughout.
The chef's kitchen serves as the centerpiece, featuring a large quartz island, a stainless steel Wolf gas stove with a professional hood vent. The matching stainless steel fridge, dishwasher, and built-in microwave offer a clean and seamless feel. The custom cabinetry with soft-close features and a backsplash that sets the space off and adds timeless beauty.
The thoughtfully designed floor plan includes a spacious primary suite with dual vanities, soaking tub, separate tile shower, and generous closet space with custom built-in shelving.
The additional downstairs bedroom and a versatile upstairs living area provide flexibility for an office, playroom, study, additional living room, or addition to a guest suite. The bedrooms upstairs are spacious and provide a shared Jack & Jill bathroom.
Step outside to a private, fully fenced backyard backing to a natural preserve, complete with an oversized screened porch--perfect for relaxing or hosting year-round. The additional fire pit allows for conversation and entertaining long into the night.
Residents of Emerald Bay enjoy access to a championship golf course, clubhouse, tennis courts, and community pool, all just minutes from premier shopping, dining, and the world-renowned beaches of Destin and South Walton. This is a rare opportunity to own a meticulously upgraded home in one of the Emerald Coast's most sought-after communities
For sale
Price cut: $15K (6/26)
$860,000
354 Cobalt Ln, Miramar Beach, FL 32550
4beds
2,592sqft
:
Get pre-qualified$5,252/mo
Single Family Residence
Built in 2018
6,534 Square Feet Lot
$-- Zestimate®
$332/sqft
$-- HOA
What's special
Open-concept layoutSpacious primary suiteLarge quartz islandFilled with natural lightSoaking tubOversized screened porchAdditional downstairs bedroom
- 109 days |
- 408 |
- 19 |
Zillow last checked:
Listing updated:
Listed by:
Michael E Kocher 850-699-3023,
Realty ONE Group Emerald Coast
Source: ECAOR,MLS#: 999876
Facts & features
Interior
Bedrooms & bathrooms
- Bedrooms: 4
- Bathrooms: 3
- Full bathrooms: 3
Primary bedroom
- Level: First
- Area: 210 Square Feet
- Dimensions: 15 x 14
Bedroom
- Level: First
- Area: 156 Square Feet
- Dimensions: 13 x 12
Bedroom
- Level: Second
- Area: 156 Square Feet
- Dimensions: 13 x 12
Bedroom
- Level: Second
- Area: 195 Square Feet
- Dimensions: 15 x 13
Dining room
- Level: First
- Area: 121 Square Feet
- Dimensions: 11 x 11
Kitchen
- Level: First
- Area: 121 Square Feet
- Dimensions: 11 x 11
Living room
- Level: First
- Area: 340 Square Feet
- Dimensions: 20 x 17
Sitting room
- Level: Second
- Area: 143 Square Feet
- Dimensions: 13 x 11
Heating
- Natural Gas
Appliances
- Included: Dishwasher, Dryer, Range Hood, Refrigerator, Washer
- Laundry: Washer/Dryer Hookup
Features
- Vaulted Ceiling(s), Pantry
- Windows: Plantation Shutters
- Common walls with other units/homes: No Common Walls
Interior area
- Total structure area: 2,592
- Total interior livable area: 2,592 sqft
Property
Parking
- Total spaces: 2
- Parking features: Garage Door Opener, Garage
- Attached garage spaces: 2
Features
- Stories: 2
- Patio & porch: Screened
- Exterior features: Private Yard, Lawn Pump
Lot
- Size: 6,534 Square Feet
- Dimensions: 107 x 13 x 138 x 30 x 79
- Features: Cleared, Covenants, Cul-De-Sac, Dead End, Interior Lot, Level, Restrictions
Details
- Parcel number: 302S21429110000130
- Zoning description: Resid Single Family
Construction
Type & style
- Home type: SingleFamily
- Architectural style: Craftsman
- Property subtype: Single Family Residence
Materials
- Frame, Brick
- Foundation: Slab
- Roof: Shake
Condition
- Construction Complete
- New construction: No
- Year built: 2018
Utilities & green energy
- Water: Public
Community & HOA
Community
- Features: Gated, Golf, Short Term Rental - Not Allowed, Pool, Tennis Court(s)
- Subdivision: EMERALD BAY PH 2A
HOA
- Has HOA: Yes
- Services included: Maintenance Grounds, Management, Recreational Faclty
Location
- Region: Miramar Beach
Financial & listing details
- Price per square foot: $332/sqft
- Tax assessed value: $777,075
- Annual tax amount: $6,953
- Date on market: 4/6/2026
- Road surface type: Paved
Estimated market value
Not available
Estimated sales range
Not available
Not available
Price history
| Date | Event | Price |
|---|---|---|
| 6/26/2026 | Price change | $860,000-1.7%$332/sqft |
Source:  ECAOR #999876 Report a problem ECAOR #999876 Report a problem | ||
| 5/14/2026 | Price change | $875,000-2.7%$338/sqft |
Source: ECAOR #999876 Report a problem | ||
| 4/6/2026 | Listed for sale | $899,000+47.1%$347/sqft |
Source: ECAOR #999876 Report a problem | ||
| 3/24/2021 | Listing removed | -- |
Source: Owner Report a problem | ||
| 8/16/2019 | Sold | $611,000-3.3%$236/sqft |
Source: Public Record Report a problem | ||
| 7/4/2019 | Listed for sale | $632,000+7.4%$244/sqft |
Source: Owner Report a problem | ||
| 1/3/2019 | Sold | $588,500$227/sqft |
Source: Public Record Report a problem | ||
Public tax history
| Year | Property taxes | Tax assessment |
|---|---|---|
| 2025 | $6,953 +3.9% | $762,796 +10% |
| 2024 | $6,693 +7.8% | $693,451 +10% |
| 2023 | $6,210 +2.2% | $630,410 +10% |
| 2022 | $6,075 +17.9% | $573,100 +10% |
| 2021 | $5,153 +9% | $521,000 +10% |
| 2020 | $4,728 +14.9% | $473,636 +4.9% |
| 2019 | $4,114 | $451,629 +502.3% |
| 2018 | $4,114 +450.3% | $74,984 +3% |
| 2017 | $748 +3.6% | $72,800 |
| 2016 | $722 | $72,800 |
Find assessor info on the county website
Monthly payment
Est. payment
Payment breakdown
Explore the cost of this home by adjusting the details. Changes won't be saved.Climate risks
Neighborhood: 32550
Nearby schools
GreatSchools rating
- 9/10Van R. Butler Elementary SchoolGrades: K-5Distance: 8.3 mi
- 8/10Emerald Coast Middle SchoolGrades: 6-8Distance: 16.9 mi
- 8/10South Walton High SchoolGrades: 9-12Distance: 12.8 mi
Schools provided by the listing agent
- Elementary: Van R Butler
- Middle: Emerald Coast
- High: South Walton
Source: ECAOR. This data may not be complete. We recommend contacting the local school district to confirm school assignments for this home.
- $933,4004 bd3 ba2.6k sqft350 Cobalt Ln, Miramar Beach, FL 32550Off Market
- $865,8003 bd3 ba2.7k sqft355 Cobalt Ln, Miramar Beach, FL 32550Off Market

- $843,1004 bd3 ba2.6k sqft340 Cobalt Ln, Miramar Beach, FL 32550Off Market

- $754,8003 bd3 ba2.2k sqft328 Cobalt Ln, Miramar Beach, FL 32550Off Market
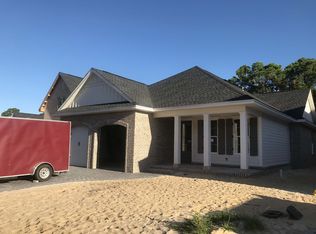
- $975,7004 bd3 ba2.6k sqft341 Cobalt Ln, Miramar Beach, FL 32550Off Market
- $769,9003 bd3 ba2k sqft327 Cobalt Ln, Miramar Beach, FL 32550For Sale
- $720,0003 bd3 ba2k sqft308 Cobalt Ln, Miramar Beach, FL 32550Off Market
- $724,6003 bd3 ba2k sqft317 Cobalt Ln, Miramar Beach, FL 32550Off Market
A local agent can set up tours, give advice and negotiate with sellers.
A local lender can help you make sure your offer is ready when you are.
Similar homes
- $769,9003 bd3 ba2k sqft327 Cobalt Ln, Miramar Beach, FL 32550For Sale

 MLS ID #996158, Sheila F Coffee, Berkshire Hathaway HomeServices. ECAOR
 - $899,0004 bd3 ba2.5k sqft767 Walton Way, Miramar Beach, FL 32550For Sale
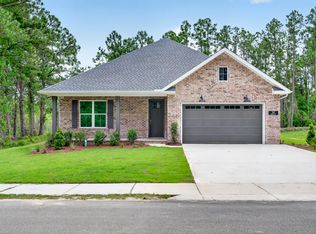 MLS ID #991121, Robert E Ward, RE/MAX by the Sea. ECAOR
 - $895,0003 bd3 ba2.5k sqft29 Kristin Cv, Destin, FL 32541For Sale
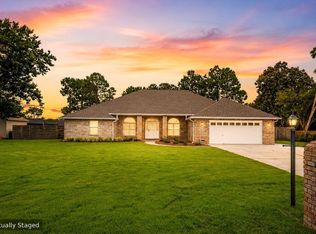 MLS ID #1004759, Maria Howell, REV Realty. ECAOR
 - $960,0004 bd5 ba2.4k sqft72 Ciboney St, Miramar Beach, FL 32550For Sale
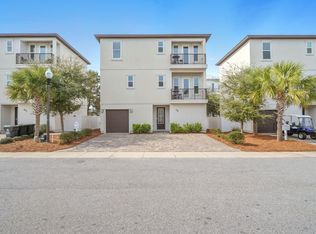 MLS ID #992773, Elizabeth Gant, RE/MAX Coastal Properties. ECAOR
 - $995,0003 bd4 ba2.9k sqft18 Lakeland Dr, Miramar Beach, FL 32550For SaleMLS ID #996543, Jessica Foy, EXP Realty LLC. ECAOR
- $865,0004 bd4 ba2.3k sqft90 Beacon Point Dr, Santa Rosa Beach, FL 32459For SaleMLS ID #1007668, Abbott Martin Group, EXP Realty LLC. ECAOR
- $815,0004 bd3 ba2.7k sqft746 Prestwick Dr, Niceville, FL 32578For SaleMLS ID #1003848, Chris Collins, ERA American Real Estate. ECAOR
- $895,0003 bd3 ba2.4k sqft401 Pelican Bay Dr, Santa Rosa Beach, FL 32459For SaleMLS ID #1005232, Evan D Turner, Scenic Sotheby's International Realty. ECAOR
- $949,9003 bd3 ba2.6k sqft298 Ketch Ct, Destin, FL 32541For SaleMLS ID #995545, Dawn McKenna Group, Coldwell Banker Realty. ECAOR
- $750,0003 bd2 ba1.4k sqft2047 Crystal Lake Dr, Miramar Beach, FL 32550For SaleMLS ID #993575, Lindsey K Lynch, Legendary Realty LLC. ECAOR
- $799,0004 bd3 ba2.2k sqft2025 W Hewett Rd, Santa Rosa Beach, FL 32459For SaleMLS ID #1008317, Matthew B McGuire, Scenic Sotheby's International Realty. ECAOR
- $925,0005 bd3 ba2.6k sqft521 Shelter Cove Dr, Santa Rosa Beach, FL 32459For SaleMLS ID #1006903, Justin D Wilkerson, Real Broker LLC. ECAOR
- $920,0004 bd3 ba2.4k sqft160 Rearden Way, Santa Rosa Beach, FL 32459For SaleMLS ID #1000491, Whitby D Jerkins, Serhant. ECAOR
- $849,0004 bd4 ba2.5k sqft64 Marlberry Trce, Santa Rosa Beach, FL 32459For SaleMLS ID #1008028, Rhonda B Dossey, The Premier Property Group. ECAOR
- $810,0004 bd3 ba2.1k sqft59 Lake Park Cv, Santa Rosa Beach, FL 32459For SaleMLS ID #1006199, Misty Lenkey, Compass. ECAOR
- $769,9004 bd3 ba2.8k sqft131 Magnolia Ave, Fort Walton Beach, FL 32548For SaleMLS ID #997617, Heather Blatz, Scenic Sotheby's International Realty. ECAOR
- $849,0004 bd3 ba2.8k sqft355 Mill Pond Cv, Freeport, FL 32439For SaleMLS ID #1006216, Vanessa L Wight, Fathom Realty FL LLC. ECAOR
- $1,150,0004 bd5 ba2.3k sqft1963 Baytowne Loop, Miramar Beach, FL 32550For SaleMLS ID #1004382, Abbott Martin Group, EXP Realty LLC. ECAOR
- $900,0004 bd3 ba2.3k sqft1979 W Hewett Rd, Santa Rosa Beach, FL 32459For SaleMLS ID #1007051, Matthew B McGuire, Scenic Sotheby's International Realty. ECAOR
- $519,9004 bd2 ba1.7k sqft144 Bonaire Blvd, Miramar Beach, FL 32550For SaleMLS ID #997358, Joshua H Callahan, Scenic Sotheby's International Realty. ECAOR
