The best views in Waneka Landing! 6 beds 5 baths plus Office/Study. This home is big enough to fit everyone yet small enough to feel the love. Located on a quiet street, with large beautifully landscaped yards, South facing driveway and an oversized 3 car garage. Formal and informal living & dining spaces on the main level make way to a nicely appointed kitchen, breakfast nook and views from every window. Sit back and relax on the back deck while taking in majestic mountain views. Enjoy those same views from the primary bedroom, balcony or lounge area. Prepare for the day in the stupendously appointed five piece bath including a totally bodacious soaking tub. In addition to the primary suite the upstairs includes one bedroom with an attached 3/4 bath and 2 bedrooms adjoined by a 3/4 Jack and Jill bathroom. The basement recreation room, two bedrooms and 3/4 bath open up to the lower patio and yard through wide open windows and doors - the perfect place for a hot tub! Energy efficient furnace, central air conditioning, ceiling fans and gas fireplace keep this home comfortable all year long. On demand Hot Water means no one gets a cold shower. This home is perfect for entertaining inside and out. You'll love what the Lafayette lifestyle has to offer. Easy access to shopping/dining/Waneka Lake/recreation. Easy commute to Boulder/Denver/DIA and everywhere in between.
Sold for $1,300,000
$1,300,000
354 Driftwood Cir, Lafayette, CO 80026
6beds
3,933sqft
Single Family Residence
Built in 1996
0.27 Acres Lot
$1,355,900 Zestimate®
$331/sqft
$4,708 Estimated rent
Home value
$1,355,900
$1.29M - $1.44M
$4,708/mo
Zestimate® history
Owner options
List your home for rent
$4,708/mo
Rent Zestimate®
Find your next renter with Zillow Rental Manager. Plus, with online applications, you can quickly screen prospective tenants – for free.
$4,708/mo
Rent Zestimate®
Refinance and save
$6,495/mo
Est. payment
Refinancing to a lower rate could help reduce your monthly payments and save thousands over the life of the loan.
$6,495/mo
Est. payment
Explore your selling options
Work with a Zillow partner agent
Leverage their expertise and Zillow's premium Showcase listings to get your home seen by more buyers.
Get startedList with your own agent
Get your home in front of millions of buyers by listing it on Zillow.
Learn how to do itSell it yourself
Take full control of how buyers see your home on Zillow by listing For Sale by Owner (FSBO).
List your homeWhat's special
Zillow last checked:
Listing updated:
Listed by:
Dustin Sagrillo 303-449-7000,
RE/MAX of Boulder, Inc
Bought with:
Shannon Fiala, 100073408
RE/MAX Professionals
Source: IRES as distributed by MLS GRID,MLS#: 990770
Facts & features
Interior
Bedrooms & bathrooms
- Bedrooms: 6
- Bathrooms: 5
- Full bathrooms: 1
- 3/4 bathrooms: 3
- 1/2 bathrooms: 1
- Main level bathrooms: 1
Primary bedroom
- Description: Carpet
- Features: Luxury Features Primary Bath, 5 Piece Primary Bath
- Level: Upper
- Area: 182 Square Feet
- Dimensions: 13 x 14
Bedroom 2
- Description: Carpet
- Level: Upper
- Area: 187 Square Feet
- Dimensions: 11 x 17
Bedroom 3
- Description: Carpet
- Level: Upper
- Area: 195 Square Feet
- Dimensions: 15 x 13
Bedroom 4
- Description: Carpet
- Level: Upper
- Area: 156 Square Feet
- Dimensions: 12 x 13
Bedroom 5
- Description: Carpet
- Level: Basement
- Area: 130 Square Feet
- Dimensions: 10 x 13
Bedroom 6
- Description: Carpet
- Level: Basement
- Area: 144 Square Feet
- Dimensions: 12 x 12
Dining room
- Description: Carpet
- Level: Main
- Area: 156 Square Feet
- Dimensions: 12 x 13
Family room
- Description: Wood
- Level: Main
- Area: 195 Square Feet
- Dimensions: 13 x 15
Kitchen
- Description: Tile
- Level: Main
- Area: 210 Square Feet
- Dimensions: 14 x 15
Laundry
- Description: Tile
- Level: Main
- Area: 96 Square Feet
- Dimensions: 8 x 12
Living room
- Description: Carpet
- Level: Main
- Area: 182 Square Feet
- Dimensions: 13 x 14
Recreation room
- Description: Carpet
- Level: Basement
- Area: 192 Square Feet
- Dimensions: 12 x 16
Study
- Description: Wood
- Level: Main
- Area: 121 Square Feet
- Dimensions: 11 x 11
Heating
- Forced Air
Cooling
- Ceiling Fan(s)
Appliances
- Included: Down Draft, Self Cleaning Oven, Dishwasher, Refrigerator, Microwave, Disposal
- Laundry: Sink, Washer/Dryer Hookup
Features
- Eat-in Kitchen, Separate Dining Room, Cathedral Ceiling(s), Open Floorplan, Pantry, Walk-In Closet(s), Jack & Jill Bathroom, Kitchen Island
- Flooring: Wood
- Doors: 6-Panel Doors
- Windows: Window Coverings, Bay or Bow Window
- Basement: Full,Partially Finished,Crawl Space,Built-In Radon,Sump Pump
- Has fireplace: Yes
- Fireplace features: Gas
Interior area
- Total structure area: 2,609
- Total interior livable area: 3,933 sqft
- Finished area above ground: 2,609
Property
Parking
- Total spaces: 3
- Parking features: Garage Door Opener, Oversized
- Attached garage spaces: 3
- Details: Attached
Accessibility
- Accessibility features: Level Lot, Level Drive, Main Floor Bath, Main Level Laundry
Features
- Levels: Two
- Stories: 2
- Patio & porch: Patio, Deck
- Exterior features: Sprinkler System, Balcony
- Fencing: Partial
- Has view: Yes
- View description: Mountain(s)
Lot
- Size: 0.27 Acres
- Features: Evergreen Trees, Deciduous Trees, Level, Sloped, City Limits, Paved, Curbs, Gutters, Sidewalks, Street Light, Fire Hydrant within 500 Feet
Details
- Parcel number: R0122466
- Zoning: RES
- Special conditions: Private Owner
Construction
Type & style
- Home type: SingleFamily
- Architectural style: Contemporary
- Property subtype: Single Family Residence
Materials
- Frame, Painted/Stained
- Foundation: Structural Floor
- Roof: Composition
Condition
- New construction: No
- Year built: 1996
Utilities & green energy
- Electric: Xcel
- Gas: Xcel
- Sewer: Public Sewer
- Water: City
- Utilities for property: Natural Gas Available, Electricity Available
Green energy
- Energy efficient items: Southern Exposure, Windows, High Efficiency Furnace, Thermostat
Community & HOA
Community
- Security: Fire Alarm
- Subdivision: Waneka Landing
HOA
- Has HOA: Yes
- Services included: Management
- HOA fee: $425 annually
- HOA name: Waneka Landing
- HOA phone: 303-420-4433
Location
- Region: Lafayette
Financial & listing details
- Price per square foot: $331/sqft
- Tax assessed value: $1,281,600
- Annual tax amount: $8,323
- Date on market: 6/24/2023
- Listing terms: Cash,Conventional,FHA,VA Loan
- Exclusions: Seller's personal property, Washer/Dryer
- Electric utility on property: Yes
- Road surface type: Asphalt
Price history
| Date | Event | Price |
|---|---|---|
| 10/12/2023 | Listing removed | -- |
Source: Zillow Rentals Report a problem | ||
| 10/10/2023 | Listed for rent | $5,623$1/sqft |
Source: Zillow Rentals Report a problem | ||
| 9/27/2023 | Sold | $1,300,000-6.8%$331/sqft |
Source:  IRES as distributed by MLS GRID #990770 Report a problem IRES as distributed by MLS GRID #990770 Report a problem | ||
| 7/8/2023 | Price change | $1,395,000-6.7%$355/sqft |
Source: IRES as distributed by MLS GRID #990770 Report a problem | ||
| 6/24/2023 | Listed for sale | $1,495,000+25.6%$380/sqft |
Source: IRES as distributed by MLS GRID #990770 Report a problem | ||
| 11/8/2021 | Sold | $1,190,500-0.8%$303/sqft |
Source: Public Record Report a problem | ||
| 10/4/2021 | Pending sale | $1,199,850$305/sqft |
Source: IRES as distributed by MLS GRID #935611 Report a problem | ||
| 9/7/2021 | Price change | $1,199,850-7.7%$305/sqft |
Source: IRES as distributed by MLS GRID #935611 Report a problem | ||
| 7/28/2021 | Price change | $1,299,850-5.5%$330/sqft |
Source: IRES as distributed by MLS GRID #935611 Report a problem | ||
| 6/1/2021 | Price change | $1,374,850+5.8%$350/sqft |
Source: IRES as distributed by MLS GRID #935611 Report a problem | ||
| 3/22/2021 | Pending sale | $1,299,850$330/sqft |
Source:  RE/MAX International #4460931 Report a problem RE/MAX International #4460931 Report a problem | ||
| 3/18/2021 | Listed for sale | $1,299,850+294.5%$330/sqft |
Source: IRES as distributed by MLS GRID #935611 Report a problem | ||
| 7/28/1997 | Sold | $329,530$84/sqft |
Source: Public Record Report a problem | ||
Public tax history
| Year | Property taxes | Tax assessment |
|---|---|---|
| 2025 | $7,450 +1.7% | $80,100 -8.7% |
| 2024 | $7,322 +25.2% | $87,757 -1% |
| 2023 | $5,849 +1.1% | $88,608 +42.3% |
| 2022 | $5,785 +13.9% | $62,266 -2.8% |
| 2021 | $5,080 | $64,057 +15.2% |
| 2020 | $5,080 +3.4% | $55,585 |
| 2019 | $4,913 | $55,585 +3.3% |
| 2018 | $4,913 | $53,813 -9.5% |
| 2017 | $4,913 +13.4% | $59,493 +26.1% |
| 2016 | $4,332 +6.7% | $47,179 +20.5% |
| 2015 | $4,059 +19.9% | $39,139 |
| 2014 | $3,384 +0.7% | $39,139 |
| 2013 | $3,361 +0.9% | $39,139 +0.3% |
| 2012 | $3,333 +6.8% | $39,004 |
| 2011 | $3,121 +5.2% | -- |
| 2010 | $2,968 +1.7% | $37,010 |
| 2009 | $2,919 +9.3% | $37,010 -12.6% |
| 2008 | $2,670 -0.1% | $42,350 |
| 2007 | $2,672 +3.3% | $42,350 +3.9% |
| 2006 | $2,586 -6.5% | $40,760 |
| 2005 | $2,767 +1.8% | $40,760 -9.1% |
| 2004 | $2,719 +2.7% | $44,830 |
| 2003 | $2,646 +9.5% | $44,830 +18.8% |
| 2002 | $2,418 | $37,730 -90.9% |
| 2001 | -- | $412,400 |
Find assessor info on the county website
Neighborhood: 80026
Nearby homes
- $1,185,0005 bd2 ba3.2k sqft352 Driftwood Cir, Lafayette, CO 80026Off Market
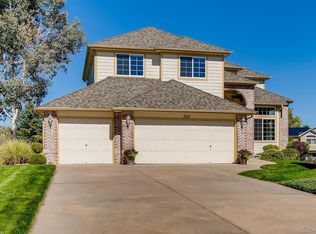
- $940,0004 bd4 ba3.2k sqft356 Driftwood Cir, Lafayette, CO 80026Sold
- $967,6004 bd2 ba2.4k sqft350 Driftwood Cir, Lafayette, CO 80026Off Market
- $1,150,2005 bd3 ba4k sqft360 Driftwood Cir, Lafayette, CO 80026Off Market
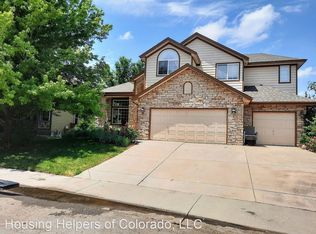
- $1,046,9003 bd2 ba1.9k sqft490 Carmen St, Louisville, CO 80027Off Market
- $831,5004 bd3 ba2k sqft353 Driftwood Cir, Lafayette, CO 80026Off Market
- $927,2004 bd2 ba2.4k sqft348 Driftwood Cir, Lafayette, CO 80026Off Market
- $1,071,0004 bd2 ba2.3k sqft364 Driftwood Cir, Lafayette, CO 80026Off Market
Nearby schools
GreatSchools rating
- 7/10Lafayette Elementary SchoolGrades: PK-5Distance: 1.4 mi
- 6/10Angevine Middle SchoolGrades: 6-8Distance: 1.2 mi
- 9/10Centaurus High SchoolGrades: 9-12Distance: 1 mi
Schools provided by the listing agent
- Elementary: Lafayette
- Middle: Angevine
- High: Centaurus
Source: IRES as distributed by MLS GRID. This data may not be complete. We recommend contacting the local school district to confirm school assignments for this home.
Get a cash offer in 3 minutes
Find out how much your home could sell for in as little as 3 minutes with a no-obligation cash offer.
Estimated market value
$1,355,900
Get a cash offer in 3 minutes
Find out how much your home could sell for in as little as 3 minutes with a no-obligation cash offer.
Estimated market value
$1,355,900
- Colorado
- Boulder County
- Lafayette
- 80026
- 354 Driftwood Cir
Nearby cities
Nearby zip codes
Other Lafayette Topics
