Nestled in a serene neighborhood, this stunning 4-bedroom, 4-bathroom home with a study/office exudes sophistication and charm. Prepare to be captivated by the breathtaking views that surround this property. With its meticulously landscaped yards, this residence showcases a level of beauty that rivals even the most exquisite botanical gardens. Step inside and be greeted by gleaming HW floors, and a seamless blend of formal and informal living and dining spaces on the main level, offering the perfect environment for both entertaining guests and relaxing with family. The well-appointed kitchen and cozy breakfast nook enjoy panoramic vistas visible through every window. The W.-facing trex deck, providing an awe-inspiring panorama of majestic mountain views stretching all the way from the iconic Flatirons to the majestic Longs Peak. The upper level hosts 3 graciously sized bedrooms, including a primary suite with a soaking tub and a spacious walk-in closet. Descending to the lower level, you'll find the 4th bedroom, perfect for accommodating guests or setting up a home office. The vast rec room provides an inviting space for leisure activities and entertaining. Lower level could potentially be a ADU or an inlaw suite. Ample storage ensures you have all the room you need to keep your belongings organized, while a convenient 3/4 bath adds to the overall functionality of this level. This home has undergone recent upgrades, including the replacement of siding with hard coat stucco, ensuring long-lasting durability and adding a touch of modern elegance to the exterior. The property's prime location grants easy access to shopping, dining, and rec options, making it a convenient place to call home. The nearby Waneka & Hecla Lakes offers opportunities for serene walks, while the area boasts an array of rec activities for all ages. Commuting to Boulder, Denver, and DIA is a breeze from this central location, making it ideal for professionals and adventure-seekers alike.
Sold for $940,000
Street View
$940,000
356 Driftwood Cir, Lafayette, CO 80026
4beds
3,222sqft
Single Family Residence
Built in 1997
10,090 Square Feet Lot
$1,049,500 Zestimate®
$292/sqft
$3,970 Estimated rent
Home value
$1,049,500
$976,000 - $1.13M
$3,970/mo
Zestimate® history
Owner options
List your home for rent
$3,970/mo
Rent Zestimate®
Find your next renter with Zillow Rental Manager. Plus, with online applications, you can quickly screen prospective tenants – for free.
$3,970/mo
Rent Zestimate®
Refinance and save
$5,886/mo
Est. payment
Refinancing to a lower rate could help reduce your monthly payments and save thousands over the life of the loan.
$5,886/mo
Est. payment
Explore your selling options
Work with a Zillow partner agent
Leverage their expertise and Zillow's premium Showcase listings to get your home seen by more buyers.
Get startedList with your own agent
Get your home in front of millions of buyers by listing it on Zillow.
Learn how to do itSell it yourself
Take full control of how buyers see your home on Zillow by listing For Sale by Owner (FSBO).
List your homeWhat's special
Zillow last checked:
Listing updated:
Listed by:
Digger Braymiller 303-449-7000,
RE/MAX of Boulder, Inc
Bought with:
Whitney McClellan
Redfin Corporation
Source: IRES as distributed by MLS GRID,MLS#: 993343
Facts & features
Interior
Bedrooms & bathrooms
- Bedrooms: 4
- Bathrooms: 4
- Full bathrooms: 2
- 3/4 bathrooms: 2
- Main level bathrooms: 1
Primary bedroom
- Description: Wood
- Features: Full Primary Bath, 5 Piece Primary Bath
- Level: Upper
- Area: 238 Square Feet
- Dimensions: 14 x 17
Bedroom 2
- Description: Wood
- Level: Upper
- Area: 156 Square Feet
- Dimensions: 12 x 13
Bedroom 3
- Description: Wood
- Level: Upper
- Area: 140 Square Feet
- Dimensions: 10 x 14
Bedroom 4
- Description: Carpet
- Level: Lower
- Area: 221 Square Feet
- Dimensions: 13 x 17
Dining room
- Description: Wood
- Level: Main
- Area: 168 Square Feet
- Dimensions: 14 x 12
Kitchen
- Description: Wood
- Level: Main
- Area: 252 Square Feet
- Dimensions: 14 x 18
Laundry
- Description: Tile
- Level: Main
- Area: 30 Square Feet
- Dimensions: 5 x 6
Living room
- Description: Wood
- Level: Main
- Area: 224 Square Feet
- Dimensions: 14 x 16
Recreation room
- Description: Carpet
- Level: Lower
- Area: 500 Square Feet
- Dimensions: 20 x 25
Study
- Description: Wood
- Level: Main
- Area: 156 Square Feet
- Dimensions: 12 x 13
Heating
- Forced Air
Cooling
- Whole House Fan
Appliances
- Included: Electric Range, Dishwasher, Refrigerator, Washer, Dryer, Disposal
Features
- Eat-in Kitchen, Separate Dining Room, Cathedral Ceiling(s), Open Floorplan, Pantry, Walk-In Closet(s), Kitchen Island
- Flooring: Wood
- Doors: French Doors
- Windows: Window Coverings
- Basement: Partially Finished,Walk-Out Access,Daylight,Radon Unknown
- Has fireplace: Yes
- Fireplace features: Circulating, Living Room
Interior area
- Total structure area: 2,089
- Total interior livable area: 3,222 sqft
- Finished area above ground: 2,089
Property
Parking
- Total spaces: 2
- Parking features: Garage Door Opener
- Attached garage spaces: 2
- Details: Attached
Accessibility
- Accessibility features: Main Floor Bath, Main Level Laundry
Features
- Levels: Two
- Stories: 2
- Patio & porch: Patio, Deck
- Exterior features: Sprinkler System, Balcony
- Fencing: Partial
- Has view: Yes
- View description: Mountain(s)
Lot
- Size: 10,090 Square Feet
- Features: Wooded, Deciduous Trees, Native Plants, Fire Hydrant within 500 Feet
Details
- Parcel number: R0122465
- Zoning: res
- Special conditions: Private Owner
- Other equipment: Satellite Dish
Construction
Type & style
- Home type: SingleFamily
- Architectural style: Contemporary
- Property subtype: Single Family Residence
Materials
- Frame, Stucco
- Roof: Composition
Condition
- New construction: No
- Year built: 1997
Utilities & green energy
- Electric: Xcel
- Gas: Xcel
- Sewer: Public Sewer
- Water: City
- Utilities for property: Natural Gas Available, Electricity Available
Community & HOA
Community
- Security: Fire Alarm
- Subdivision: Waneka Landing
HOA
- Has HOA: Yes
- Services included: Trash, Management
- HOA fee: $425 annually
- HOA name: Waneka Landing
- HOA phone: 303-420-4433
Location
- Region: Lafayette
Financial & listing details
- Price per square foot: $292/sqft
- Tax assessed value: $1,043,900
- Annual tax amount: $4,397
- Date on market: 8/1/2023
- Listing terms: Cash,Conventional
- Exclusions: The small brown water fountain in the front of the house, the one with the small rocks is excluded. There are many garden art pieces, potted plants and furniture that is negotiable outside of closing. This includes the back patio table with 4 chairs and red umbrella.
- Electric utility on property: Yes
Price history
| Date | Event | Price |
|---|---|---|
| 10/4/2023 | Sold | $940,000-14.5%$292/sqft |
Source:  IRES as distributed by MLS GRID #993343 Report a problem IRES as distributed by MLS GRID #993343 Report a problem | ||
| 8/16/2023 | Price change | $1,099,000-4.4%$341/sqft |
Source: IRES as distributed by MLS GRID #993343 Report a problem | ||
| 8/3/2023 | Listed for sale | $1,150,000+154.1%$357/sqft |
Source: IRES as distributed by MLS GRID #993343 Report a problem | ||
| 1/17/2011 | Listing removed | $452,500$140/sqft |
Source: Wright Kingdom #600507 Report a problem | ||
| 1/16/2011 | Listed for sale | $452,500$140/sqft |
Source: Wright Kingdom #600507 Report a problem | ||
| 8/8/2010 | Listing removed | $452,500$140/sqft |
Source: Active Website #611797 Report a problem | ||
| 7/29/2010 | Listed for sale | $452,500+2.8%$140/sqft |
Source: Wright Kingdom #600507 Report a problem | ||
| 1/22/2010 | Sold | $440,000+0.7%$137/sqft |
Source: Public Record Report a problem | ||
| 11/14/2009 | Price change | $437,000-3.4%$136/sqft |
Source: Wright Kingdom #613738 Report a problem | ||
| 8/6/2009 | Price change | $452,500-3.1%$140/sqft |
Source: Wright Kingdom #613738 Report a problem | ||
| 6/4/2009 | Listed for sale | $467,000+11.1%$145/sqft |
Source: Wright Kingdom #600507 Report a problem | ||
| 12/7/2004 | Sold | $420,500+589.3%$131/sqft |
Source: Public Record Report a problem | ||
| 6/21/1996 | Sold | $61,000$19/sqft |
Source: Public Record Report a problem | ||
Public tax history
| Year | Property taxes | Tax assessment |
|---|---|---|
| 2025 | $6,044 +12.8% | $65,244 -9.3% |
| 2024 | $5,357 +21.8% | $71,898 -1% |
| 2023 | $4,397 +1.1% | $72,595 +35% |
| 2022 | $4,349 -2.7% | $53,765 -2.8% |
| 2021 | $4,468 | $55,313 +13.1% |
| 2020 | $4,468 +1.6% | $48,885 |
| 2019 | $4,399 | $48,885 +1.4% |
| 2018 | $4,399 | $48,190 -9.5% |
| 2017 | $4,399 +11.1% | $53,276 +23.5% |
| 2016 | $3,961 +6.7% | $43,144 +16.5% |
| 2015 | $3,712 +15.9% | $37,046 |
| 2014 | $3,203 +2% | $37,046 |
| 2013 | $3,142 +0.9% | $37,046 +1.6% |
| 2012 | $3,115 +1.9% | $36,457 |
| 2011 | $3,057 +5.2% | -- |
| 2010 | $2,907 +11.8% | $36,250 |
| 2009 | $2,600 +9.3% | $36,250 -3.9% |
| 2008 | $2,379 -5.7% | $37,720 |
| 2007 | $2,523 +3.3% | $37,720 -2% |
| 2006 | $2,442 +6.6% | $38,480 |
| 2005 | $2,291 +1.8% | $38,480 +3.7% |
| 2004 | $2,251 +0.3% | $37,110 |
| 2003 | $2,244 +9.5% | $37,110 +16% |
| 2002 | $2,050 | $31,990 -90.8% |
| 2001 | -- | $349,600 |
Find assessor info on the county website
Neighborhood: 80026
Nearby homes
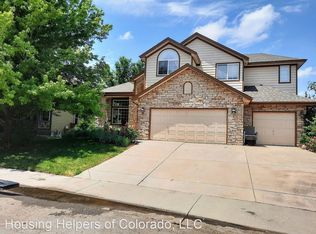
- $1,150,2005 bd3 ba4k sqft360 Driftwood Cir, Lafayette, CO 80026Off Market
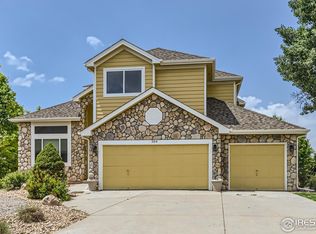
- $1,300,0006 bd5 ba3.9k sqft354 Driftwood Cir, Lafayette, CO 80026Sold
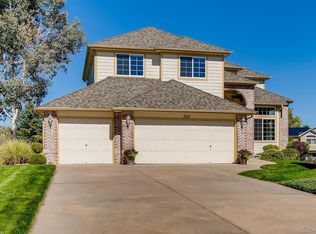
- $1,180,0005 bd2 ba3.2k sqft352 Driftwood Cir, Lafayette, CO 80026Off Market
- $1,066,5004 bd2 ba2.3k sqft364 Driftwood Cir, Lafayette, CO 80026Off Market
- $831,5004 bd3 ba2k sqft353 Driftwood Cir, Lafayette, CO 80026Off Market
- $963,5004 bd2 ba2.4k sqft350 Driftwood Cir, Lafayette, CO 80026Off Market
- $977,5004 bd5 ba2.3k sqft361 Driftwood Cir, Lafayette, CO 80026Off Market
- $868,1003 bd1 ba1.2k sqft468 Carmen St, Louisville, CO 80027Off Market
Nearby schools
GreatSchools rating
- 7/10Lafayette Elementary SchoolGrades: PK-5Distance: 1.4 mi
- 6/10Angevine Middle SchoolGrades: 6-8Distance: 1.2 mi
- 9/10Centaurus High SchoolGrades: 9-12Distance: 1 mi
Schools provided by the listing agent
- Elementary: Lafayette
- Middle: Angevine
- High: Centaurus
Source: IRES as distributed by MLS GRID. This data may not be complete. We recommend contacting the local school district to confirm school assignments for this home.
Get a cash offer in 3 minutes
Find out how much your home could sell for in as little as 3 minutes with a no-obligation cash offer.
Estimated market value
$1,049,500
Get a cash offer in 3 minutes
Find out how much your home could sell for in as little as 3 minutes with a no-obligation cash offer.
Estimated market value
$1,049,500
- Colorado
- Boulder County
- Lafayette
- 80026
- 356 Driftwood Cir
Nearby cities
Nearby zip codes
Other Lafayette Topics
