Skip main navigation
Sold for $365,000
  • $365,000

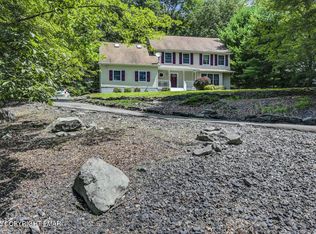
    354 E Eastshore Dr, East Stroudsburg, PA 18301

    3beds
    2,697sqft
    Single Family Residence
    Built in 1996
    0.99 Acres Lot
    $370,200 Zestimate®
    $135/sqft
    $3,295 Estimated rent

    Home value

    $370,200

    $307,000 - $444,000

    $3,295/mo

    Zestimate® history
    Loading
    Loading...

    Owner options

    List your home for rent

    $3,295/mo

    Rent Zestimate®

    Find your next renter with Zillow Rental Manager. Plus, with online applications, you can quickly screen prospective tenants – for free.

    Learn more

    $3,295/mo

    Rent Zestimate®

    Refinance and save

    $3,629/mo

    Est. payment

    Refinancing to a lower rate could help reduce your monthly payments and save thousands over the life of the loan.

    See today's rates

    $3,629/mo

    Est. payment

    Explore your selling options

    Work with a Zillow partner agent

    Leverage their expertise and Zillow's premium Showcase listings to get your home seen by more buyers.

    Get started

    List with your own agent

    Get your home in front of millions of buyers by listing it on Zillow.

    Learn how to do it

    Sell it yourself

    Take full control of how buyers see your home on Zillow by listing For Sale by Owner (FSBO).

    List your home

    What's special

    Welcome Home - 354 Eastshore Dr E Stroudsburg PA

    Zillow last checked:

    Listing updated:

    Listed by:

    NON-MEMBER,

    NON-MEMBER OFFICE

    Bought with:

    Lisa McAteer, RS344103

    Keller Williams RE 402 Broad

    Hector Quintero, RS370803

    Keller Williams RE 402 Broad

    Source: PWAR as distributed by MLS GRID,MLS#: PW260635MLS Logo

    Facts & features

    Interior

    Bedrooms & bathrooms
    • Bedrooms: 3
    • Bathrooms: 3
    • Full bathrooms: 2
    • 1/2 bathrooms: 1
    Primary bedroom
    • Area: 260
    • Dimensions: 13 x 20
    Bedroom 2
    • Area: 115.5
    • Dimensions: 11 x 10.5
    Bedroom 3
    • Area: 169
    • Dimensions: 13 x 13
    Primary bathroom
    • Area: 56
    • Dimensions: 8 x 7
    Bathroom 2
    • Area: 93.5
    • Dimensions: 8.5 x 11
    Bathroom 3
    • Area: 30.25
    • Dimensions: 5.5 x 5.5
    Basement
    • Area: 441
    • Dimensions: 21 x 21
    Dining room
    • Area: 148.5
    • Dimensions: 11 x 13.5
    Family room
    • Area: 294
    • Dimensions: 21 x 14
    Kitchen
    • Area: 364.5
    • Dimensions: 27 x 13.5
    Living room
    • Area: 320
    • Dimensions: 20 x 16
    Loft
    • Area: 315
    • Dimensions: 21 x 15
    Workshop
    • Area: 441
    • Dimensions: 21 x 21
    Heating
    • Baseboard, Oil, Hot Water
    Cooling
    • Ceiling Fan(s), Ductless
    Appliances
    • Included: Dishwasher, Range Hood, Washer, Refrigerator, Electric Range, Dryer
    • Laundry: Inside
    Features
    • Breakfast Bar, Walk-In Closet(s), Pantry, Granite Counters, Eat-in Kitchen
    • Flooring: Carpet, Laminate
    • Windows: Insulated Windows, Skylight(s)
    • Basement: Block,Storage Space,Walk-Up Access,Partial,Finished
    • Number of fireplaces: 1
    • Fireplace features: Living Room, Wood Burning
    Interior area
    • Total structure area: 2,697
    • Total interior livable area: 2,697 sqft
    • Finished area above ground: 1,864
    • Finished area below ground: 833

    Property

    Parking
    • Parking features: Garage Faces Side
    • Has garage: Yes
    Features
    • Levels: Two
    • Stories: 2
    • Patio & porch: Covered, Front Porch
    • Exterior features: Private Yard
    • Pool features: Association, Community
    • Body of water: Community Lake
    Lot
    • Size: 0.99 Acres
    • Features: Cul-De-Sac
    Details
    • Parcel number: 17730303427092
    • Zoning: R-1- Residential / Low De

    Construction

    Type & style
    • Home type: SingleFamily
    • Architectural style: Colonial
    • Property subtype: Single Family Residence
    Materials
    • Wood Siding
    • Foundation: Block
    • Roof: Shingle
    Condition
    • Updated/Remodeled
    • New construction: No
    • Year built: 1996

    Utilities & green energy

    • Electric: 200+ Amp Service
    • Sewer: Public Sewer
    • Water: Public

    Community & HOA

    Community
    • Features: Lake, Tennis Court(s), Pool
    • Subdivision: None
    HOA
    • Has HOA: Yes
    • Amenities included: Basketball Court, Tennis Court(s), Pool, Clubhouse
    • Services included: Snow Removal
    • HOA fee: $1,200 annually
    • Second HOA fee: $1,428 one time
    Location
    • Region: East Stroudsburg

    Financial & listing details

    • Price per square foot: $135/sqft
    • Tax assessed value: $251,620
    • Annual tax amount: $8,967
    • Date on market: 3/25/2026
    • Cumulative days on market: 181 days
    • Road surface type: Paved

    Price history

    DateEventPrice
    3/19/2026Sold$365,000$135/sqft
    Source: PWAR as distributed by MLS GRID #PW260635 Report a problem

    Public tax history

    Tax history is unavailable.

    Neighborhood: 18301

    Nearby schools

    GreatSchools rating
    Sell for more on Zillow
    Get a Zillow Showcase℠ listing at no additional cost and you could sell for .
    $370,200
    2% more
    +$7,404
    With Zillow Showcase(estimated)
    $377,604
    Sell for more on Zillow
    Get a Zillow Showcase℠ listing at no additional cost and you could sell for .
    $370,200
    2% more
    +$7,404
    With Zillow Showcase(estimated)
    $377,604