SUBSTANTIAL PRICE REDUCTION!!! Discover the space, privacy and comfort you've been searching for in The Poconos. Home is now priced to sell quickly. This DISTINCTIVE COLLECTION HOME is in the Stroudsburg Area School District. Short Term Rental friendly. Perfectly situated on a quiet cul-de-sac. 3 Bedroom, 2.5 Bathroom, with a Huge Loft area on the 2nd floor. Modern stylish kitchen, bathrooms with upgraded spa-like touches, living room, dining room and family room with wood burning fireplace. Basement is a relaxing entertainment area. Enjoy the HOA amenities, swimming pools, lake, recreation courts. Close to all the Pocono recreation areas. Beautiful Parks, Delaware River, Hiking, Skiing, Boating, Indoor and Outdoor Water Parks, Casino, and more. Enjoy the Beautiful Pocono Mountains! Virtual tour & floor plans. Call us today for your private tour.
Sold for $365,000
$365,000
354 Eastshore Dr, East Stroudsburg, PA 18301
3beds
2,496sqft
Single Family Residence
Built in 1996
0.99 Acres Lot
$369,800 Zestimate®
$146/sqft
$3,149 Estimated rent
Home value
$369,800
$307,000 - $444,000
$3,149/mo
Zestimate® history
Owner options
List your home for rent
$3,149/mo
Rent Zestimate®
Find your next renter with Zillow Rental Manager. Plus, with online applications, you can quickly screen prospective tenants – for free.
$3,149/mo
Rent Zestimate®
Refinance and save
$3,606/mo
Est. payment
Refinancing to a lower rate could help reduce your monthly payments and save thousands over the life of the loan.
$3,606/mo
Est. payment
Explore your selling options
Work with a Zillow partner agent
Leverage their expertise and Zillow's premium Showcase listings to get your home seen by more buyers.
Get startedList with your own agent
Get your home in front of millions of buyers by listing it on Zillow.
Learn how to do itSell it yourself
Take full control of how buyers see your home on Zillow by listing For Sale by Owner (FSBO).
List your homeWhat's special
Modern stylish kitchenDining roomQuiet cul-de-sac
Zillow last checked:
Listing updated:
Listed by:
Ingrid Victoria Eagon 570-534-2001,
Better Homes and Gardens Real Estate Wilkins & Associates - Stroudsburg
Bought with:
(Pike Wayne) PWAR Member
NON MEMBER
Source: PMAR,MLS#: PM-134308
Facts & features
Interior
Bedrooms & bathrooms
- Bedrooms: 3
- Bathrooms: 3
- Full bathrooms: 2
- 1/2 bathrooms: 1
Primary bedroom
- Description: Master with walk in closet
- Level: Second
- Area: 260
- Dimensions: 13 x 20
Bedroom 2
- Level: Second
- Area: 115.5
- Dimensions: 11 x 10.5
Bedroom 3
- Level: Second
- Area: 169
- Dimensions: 13 x 13
Primary bathroom
- Level: Second
- Area: 56
- Dimensions: 8 x 7
Bathroom 2
- Level: Second
- Area: 93.5
- Dimensions: 8.5 x 11
Bathroom 3
- Description: 1/2 bath on main level
- Level: Main
- Area: 30.25
- Dimensions: 5.5 x 5.5
Basement
- Description: finished entertainment room
- Level: Lower
- Area: 441
- Dimensions: 21 x 21
Dining room
- Level: Main
- Area: 148.5
- Dimensions: 11 x 13.5
Family room
- Description: with fireplace
- Level: Main
- Area: 294
- Dimensions: 21 x 14
Kitchen
- Description: Modern eat in with nook
- Level: Main
- Area: 364.5
- Dimensions: 27 x 13.5
Living room
- Description: modern, open plan
- Level: Main
- Area: 320
- Dimensions: 20 x 16
Loft
- Description: bedroom/office/playroom
- Level: Second
- Area: 315
- Dimensions: 21 x 15
Workshop
- Description: oversized 2 car garage
- Level: Main
- Area: 441
- Dimensions: 21 x 21
Heating
- Baseboard, Oil
Cooling
- Ceiling Fan(s), Ductless
Appliances
- Included: Refrigerator, Water Heater, Dishwasher, Microwave, Washer, Dryer
- Laundry: Inside
Features
- Breakfast Nook, Eat-in Kitchen, Granite Counters, Walk-In Closet(s), High Speed Internet, Ceiling Fan(s)
- Flooring: Laminate, Hard Surface Flooring or Low Pile Carpet
- Windows: Skylight(s), Insulated Windows
- Basement: Partial,Walk-Up Access,Finished,Storage Space
- Number of fireplaces: 1
- Fireplace features: Wood Burning
- Common walls with other units/homes: No Common Walls
Interior area
- Total structure area: 3,326
- Total interior livable area: 2,496 sqft
- Finished area above ground: 2,493
- Finished area below ground: 833
Property
Parking
- Total spaces: 4
- Parking features: Garage - Attached, Open
- Attached garage spaces: 2
- Uncovered spaces: 2
Features
- Stories: 2
- Patio & porch: Front Porch
- Exterior features: Private Yard
Lot
- Size: 0.99 Acres
- Features: Cul-De-Sac
Details
- Parcel number: 17.112396
- Zoning: R
- Zoning description: Residential
- Special conditions: Standard
Construction
Type & style
- Home type: SingleFamily
- Architectural style: Contemporary
- Property subtype: Single Family Residence
Materials
- Wood Siding
- Foundation: Concrete Perimeter
- Roof: Shingle
Condition
- Year built: 1996
Utilities & green energy
- Sewer: Public Sewer
- Water: Public
- Utilities for property: Cable Connected, Other
Community & HOA
Community
- Subdivision: Blue Mountain Lake Est
HOA
- Has HOA: Yes
- Amenities included: Clubhouse, Outdoor Pool, Tennis Court(s), Basketball Court, Other
- Services included: Security, Maintenance Road
- HOA fee: $1,200 annually
Location
- Region: East Stroudsburg
Financial & listing details
- Price per square foot: $146/sqft
- Tax assessed value: $251,620
- Annual tax amount: $8,969
- Date on market: 7/26/2025
- Listing terms: Cash,Conventional,FHA,VA Loan
- Road surface type: Paved, Asphalt
Price history
| Date | Event | Price |
|---|---|---|
| 3/19/2026 | Sold | $365,000$146/sqft |
Source: PMAR #PM-134308 Report a problem | ||
| 1/25/2026 | Pending sale | $365,000$146/sqft |
Source: PMAR #PM-134308 Report a problem | ||
| 1/6/2026 | Price change | $365,000-8.2%$146/sqft |
Source: PMAR #PM-134308 Report a problem | ||
| 11/24/2025 | Price change | $397,425-4.5%$159/sqft |
Source: PMAR #PM-134308 Report a problem | ||
| 11/4/2025 | Price change | $416,000-2.1%$167/sqft |
Source: PMAR #PM-134308 Report a problem | ||
| 7/26/2025 | Listed for sale | $425,000+73.5%$170/sqft |
Source: PMAR #PM-134308 Report a problem | ||
| 12/28/2018 | Sold | $245,000-1.2%$98/sqft |
Source: PMAR #PM-59855 Report a problem | ||
| 10/19/2018 | Price change | $248,000-2.7%$99/sqft |
Source: RE/MAX Crossroads #PM-59855 Report a problem | ||
| 9/12/2018 | Price change | $255,000-1.9%$102/sqft |
Source: RE/MAX Crossroads #PM-59855 Report a problem | ||
| 8/30/2018 | Price change | $260,000-1.9%$104/sqft |
Source: RE/MAX Crossroads #PM-59855 Report a problem | ||
| 8/14/2018 | Price change | $265,000-3.6%$106/sqft |
Source: RE/MAX Crossroads #PM-59855 Report a problem | ||
| 7/20/2018 | Listed for sale | $275,000+93.9%$110/sqft |
Source: RE/MAX Crossroads #PM-59855 Report a problem | ||
| 5/25/2018 | Sold | $141,805-43.3%$57/sqft |
Source: Public Record Report a problem | ||
| 7/6/2009 | Sold | $250,000+92.3%$100/sqft |
Source: Public Record Report a problem | ||
| 3/11/2009 | Sold | $130,000-43.9%$52/sqft |
Source: Public Record Report a problem | ||
| 8/28/2008 | Listing removed | $231,750$93/sqft |
Source: foreclosure.com Report a problem | ||
| 8/20/2008 | Listed for sale | $231,750+5815%$93/sqft |
Source: foreclosure.com Report a problem | ||
| 6/19/2008 | Sold | $3,918$2/sqft |
Source: Public Record Report a problem | ||
Public tax history
| Year | Property taxes | Tax assessment |
|---|---|---|
| 2026 | $8,967 0% | $251,620 |
| 2025 | $8,970 +4.4% | $251,620 |
| 2024 | $8,592 +2.3% | $251,620 |
| 2023 | $8,399 +2.4% | $251,620 |
| 2022 | $8,199 | $251,620 |
| 2021 | $8,199 +3.3% | $251,620 |
| 2020 | $7,935 -1.2% | $251,620 +530.3% |
| 2019 | $8,030 | $39,920 |
| 2018 | $8,030 | $39,920 |
| 2017 | $8,030 +431.4% | $39,920 |
| 2016 | $1,511 | $39,920 -21.3% |
| 2015 | -- | $50,720 |
| 2014 | -- | $50,720 |
| 2013 | -- | $50,720 |
| 2012 | -- | $50,720 |
| 2011 | -- | $50,720 |
| 2010 | -- | $50,720 |
| 2008 | -- | $50,720 |
| 2007 | -- | $50,720 |
| 2006 | -- | $50,720 |
| 2005 | -- | $50,720 |
| 2004 | -- | $50,720 |
| 2003 | -- | $50,720 |
Find assessor info on the county website
Neighborhood: 18301
Nearby homes
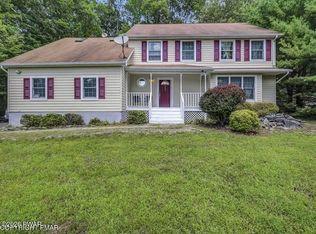
- $365,0003 bd3 ba2.6k sqft354 E Eastshore Dr, East Stroudsburg, PA 18301Sold
- $381,500-- bd-- ba-- sqft455 Blue Mountain Lk #L, East Stroudsburg, PA 18301Off Market
- $--1.07 acresLOT 84 Eastshore Dr, East Stroudsburg, PA 18301Off Market
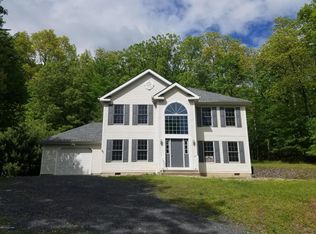
- $357,4003 bd3 ba1.9k sqft352 Eastshore Dr, East Stroudsburg, PA 18301Off Market
- $42,7101.07 acres356 Eastshore Dr, East Stroudsburg, PA 18301Off Market
- $40,5000.91 acresEast Shore Ct, East stroudsburg, PA 18301Off Market
- $377,0004 bd4 ba3k sqft360 Eastshore Dr, East Stroudsburg, PA 18301Sold
- $422,9004 bd3 ba2.5k sqft107 Reunion Rdg, East Stroudsburg, PA 18301Off Market
Nearby schools
GreatSchools rating
- 8/10Chipperfield Elementary SchoolGrades: K-4Distance: 3.9 mi
- 8/10Stroudsburg Junior High SchoolGrades: 8-9Distance: 4 mi
- 7/10Stroudsburg High SchoolGrades: 10-12Distance: 4.6 mi
Sell for more on Zillow
Get a Zillow Showcase℠ listing at no additional cost and you could sell for .
$369,800
2% more
+$7,396
With Zillow Showcase(estimated)
$377,196
Sell for more on Zillow
Get a Zillow Showcase℠ listing at no additional cost and you could sell for .
$369,800
2% more
+$7,396
With Zillow Showcase(estimated)
$377,196
- Pennsylvania
- Monroe County
- East Stroudsburg
- 18301
- 354 Eastshore Dr
Nearby cities
Nearby zip codes
Other East Stroudsburg Topics
- Apartments for Rent in 18301
- Houses for Sale in 18301
- Houses for Rent in 18301
- 18301 Real Estate
- East Stroudsburg Condos
- Houses for Sale in East Stroudsburg
- Newest Listings in East Stroudsburg
- East Stroudsburg Home Values
- East Stroudsburg Real Estate Agents
- East Stroudsburg Refinance
- East Stroudsburg Mortgage Rates
