MOVE IN READY! Welcome to the stunning Windsor plan in sought-after Lakeview Farms! This newly built 2-story home offers 3,215 sq ft of beautifully appointed living space with 4 spacious bedrooms, 3.5 baths, and a 3-car garage. Step inside to find luxury vinyl plank flooring on the main level, a gourmet kitchen featuring quartz countertops, SS gas appliances, soft-close dovetail cabinetry, pendant lighting, and a large island. The family room impresses with a gas fireplace and window wall. Upstairs, the primary suite includes a double vanity, wave bowl sinks, and hardware upgrades. All bedrooms are pre-braced for ceiling fans and include walk-in closets. Secondary baths feature adult-height vanities and premium finishes. A large bonus room and upper-level laundry add convenience. Additional features include 8' basement pour with rough-in bath, LVT in all bathrooms and laundry, composite deck (10x20), insulated storm windows, zoned HVAC, can lights, coach lights and landscaping.
Closed
Listed by: Consort Realty, LLC • Gia M Linville • Contact: 314-413-3428
Bought with: ReeceNichols Real Estate
Price Unknown
354 Healthy Way St, Saint Charles, MO 63304
4beds
3,215sqft
Single Family Residence
Built in ----
8,533 Square Feet Lot
$623,900 Zestimate®
$--/sqft
$3,068 Estimated rent
Home value
$623,900
$586,000 - $668,000
$3,068/mo
Zestimate® history
Owner options
List your home for rent
$3,068/mo
Rent Zestimate®
Find your next renter with Zillow Rental Manager. Plus, with online applications, you can quickly screen prospective tenants – for free.
$3,068/mo
Rent Zestimate®
Refinance and save
$750/mo
Est. payment
Refinancing to a lower rate could help reduce your monthly payments and save thousands over the life of the loan.
$750/mo
Est. payment
Explore your selling options
Work with a Zillow partner agent
Leverage their expertise and Zillow's premium Showcase listings to get your home seen by more buyers.
Get startedList with your own agent
Get your home in front of millions of buyers by listing it on Zillow.
Learn how to do itSell it yourself
Take full control of how buyers see your home on Zillow by listing For Sale by Owner (FSBO).
List your homeWhat's special
Gas fireplaceQuartz countertopsWalk-in closetsPrimary suiteDouble vanityCoach lightsBonus room
Zillow last checked:
Listing updated:
Listed by:
Gia M Linville 314-413-3428,
Consort Realty, LLC,
Erin Oliver 636-777-7073,
Consort Realty, LLC
Bought with:
Susanne L Watkins, 2016036022
ReeceNichols Real Estate
Source: MARIS,MLS#: 25044398 Originating MLS: St. Louis Association of REALTORS
Originating MLS: St. Louis Association of REALTORSFacts & features
Interior
Bedrooms & bathrooms
- Bedrooms: 4
- Bathrooms: 4
- Full bathrooms: 3
- 1/2 bathrooms: 1
- Main level bathrooms: 1
Primary bedroom
- Description: BRACE ONLY FOR FUTURE FAN
- Features: Floor Covering: Carpeting
- Level: Upper
- Area: 323
- Dimensions: 17x19
Bedroom 2
- Description: BRACE ONLY FOR FUTURE FAN
- Features: Floor Covering: Carpeting
- Level: Upper
- Area: 144
- Dimensions: 12x12
Bedroom 3
- Description: BRACE ONLY FOR FUTURE FAN
- Features: Floor Covering: Carpeting
- Level: Upper
- Area: 144
- Dimensions: 12x12
Primary bathroom
- Description: WAVE BOWL, DOUBLE VANITY, HARDWARE
- Features: Floor Covering: Luxury Vinyl Tile
- Level: Upper
Bathroom
- Description: HALF BATH, WAVE BOWL, HARDWARE, ADULT HEIGHT VANITY
- Features: Floor Covering: Luxury Vinyl Tile
- Level: Main
Bathroom 2
- Description: WAVE BOWL, HARDWARE, ADULT HEIGHT VANITY
- Features: Floor Covering: Luxury Vinyl Tile
Bathroom 3
- Description: SHRARED BATHROOM, WAVE BOWLS, HARDWARE, ADULT HEIGHT VANITY
- Features: Floor Covering: Luxury Vinyl Tile
- Level: Upper
Bathroom 4
- Description: BRACE ONLY FOR FUTURE FAN
- Features: Floor Covering: Carpeting
- Level: Upper
- Area: 121
- Dimensions: 11x11
Bonus room
- Features: Floor Covering: Carpeting
- Level: Upper
- Area: 240
- Dimensions: 15x16
Breakfast room
- Features: Floor Covering: Luxury Vinyl Plank
- Level: Main
- Area: 180
- Dimensions: 15x12
Dining room
- Features: Floor Covering: Luxury Vinyl Plank
- Level: Main
- Area: 132
- Dimensions: 11x12
Family room
- Description: FIREPLACE, WINDOW WALL, WIRE AND BRACING ONLY
- Features: Floor Covering: Luxury Vinyl Plank
- Level: Main
- Area: 285
- Dimensions: 15x19
Kitchen
- Description: GOURMET KITCHEN, SOFT CLOSE, DOVETAIL, HARDWARE, QUARTZ COUNTERTOPS, ISLAND, PENDANT LIGHTS, SS GAS APPLIANCES
- Features: Floor Covering: Luxury Vinyl Plank
- Level: Main
- Area: 160
- Dimensions: 16x10
Laundry
- Features: Floor Covering: Luxury Vinyl Tile
- Level: Upper
Office
- Description: FRENCH DOOR
- Features: Floor Covering: Luxury Vinyl Plank
- Level: Main
- Area: 132
- Dimensions: 11x12
Heating
- Forced Air, Natural Gas, Zoned
Cooling
- Central Air, Zoned
Appliances
- Included: Stainless Steel Appliance(s), Dishwasher, Disposal, Microwave, Gas Range, Electric Water Heater
- Laundry: Inside, Upper Level
Features
- Breakfast Bar, Breakfast Room, Custom Cabinetry, Double Vanity, Kitchen Island, Separate Dining, Shower, Smart Thermostat, Solid Surface Countertop(s), Special Millwork, Walk-In Closet(s), Walk-In Pantry
- Doors: French Doors, Panel Door(s), Sliding Doors
- Windows: Insulated Windows, Storm Window(s), Tilt-In Windows
- Basement: Concrete,Sump Pump,Unfinished
- Number of fireplaces: 1
- Fireplace features: Family Room, Gas
Interior area
- Total interior livable area: 3,215 sqft
- Finished area above ground: 3,215
Property
Parking
- Total spaces: 3
- Parking features: Garage - Attached
- Attached garage spaces: 3
Features
- Levels: Two
- Patio & porch: Composite, Deck, See Remarks
Lot
- Size: 8,533 Square Feet
- Features: Landscaped
Details
- Special conditions: Standard
Construction
Type & style
- Home type: SingleFamily
- Architectural style: Craftsman
- Property subtype: Single Family Residence
Materials
- Frame, Vinyl Siding
Condition
- New Construction
- New construction: Yes
Details
- Warranty included: Yes
Utilities & green energy
- Electric: Ameren
- Sewer: Public Sewer
- Water: Public
- Utilities for property: Cable Available, Electricity Connected, Natural Gas Connected, Sewer Connected, Underground Utilities, Water Connected
Green energy
- Energy efficient items: HVAC
Community & HOA
Community
- Security: Carbon Monoxide Detector(s), Smoke Detector(s)
- Subdivision: The Reserve At Lakeview Farms
HOA
- Has HOA: Yes
- Amenities included: None
- Services included: None
- HOA fee: $750 annually
- HOA name: OMNI
Location
- Region: Saint Charles
Financial & listing details
- Date on market: 9/5/2025
- Cumulative days on market: 175 days
- Listing terms: Cash,Conventional,VA Loan
- Ownership: Private
- Electric utility on property: Yes
- Road surface type: Concrete
Price history
| Date | Event | Price |
|---|---|---|
| 3/11/2026 | Sold | -- |
Source:  MARIS #25044398 Report a problem MARIS #25044398 Report a problem | ||
| 2/27/2026 | Pending sale | $669,900$208/sqft |
Source: MARIS #25044398 Report a problem | ||
| 2/16/2026 | Price change | $669,900-0.7%$208/sqft |
Source: MARIS #25044398 Report a problem | ||
| 2/2/2026 | Price change | $674,900-0.7%$210/sqft |
Source: MARIS #25044398 Report a problem | ||
| 1/19/2026 | Price change | $679,900-0.7%$211/sqft |
Source: MARIS #25044398 Report a problem | ||
| 1/5/2026 | Price change | $684,900-1.4%$213/sqft |
Source: MARIS #25044398 Report a problem | ||
| 12/8/2025 | Price change | $694,900-3.5%$216/sqft |
Source: MARIS #25044398 Report a problem | ||
| 11/17/2025 | Price change | $719,900-2.6%$224/sqft |
Source: MARIS #25044398 Report a problem | ||
| 9/5/2025 | Listed for sale | $738,774$230/sqft |
Source: MARIS #25044398 Report a problem | ||
Public tax history
Tax history is unavailable.
Neighborhood: 63304
Nearby homes
- $694,4004 bd3 ba3.2k sqft354 Healthy Way St, Charles, MO 63304Off Market
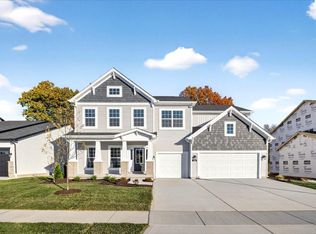
- $90,000-- bd-- ba-- sqft354 Healthy Way, Saint Charles, MO 63304Off Market
- $589,1003 bd2 ba2.2k sqft358 Healthy Way, Saint Charles, MO 63304Off Market
- $663,0004 bd3 ba3.1k sqft533 Beneficial Way, Saint Charles, MO 63304Off Market
- $650-- bd-- ba-- sqftTowers Rd, Saint charles, MO 63304Off Market
- $556,3003 bd2 ba2.2k sqft362 Healthy Way, Saint Charles, MO 63304Off Market
- $657,0984 bd3 ba2.8k sqft346 Healthy Way, Saint Charles, MO 63304Pending
- $548,5003 bd2 ba2.5k sqft532 Beneficial Way, Saint Charles, MO 63304Off Market
Nearby schools
GreatSchools rating
- 7/10Castlio Elementary SchoolGrades: K-5Distance: 0.4 mi
- 9/10Bryan Middle SchoolGrades: 6-8Distance: 3.9 mi
- 10/10Francis Howell High SchoolGrades: 9-12Distance: 6.7 mi
Schools provided by the listing agent
- Elementary: Castlio Elem.
- Middle: Bryan Middle
- High: Francis Howell High
Source: MARIS. This data may not be complete. We recommend contacting the local school district to confirm school assignments for this home.
Get a cash offer in 3 minutes
Find out how much your home could sell for in as little as 3 minutes with a no-obligation cash offer.
Estimated market value
$623,900
Get a cash offer in 3 minutes
Find out how much your home could sell for in as little as 3 minutes with a no-obligation cash offer.
Estimated market value
$623,900
- Missouri
- Saint Charles County
- Saint Charles
- 63304
- 354 Healthy Way St
Nearby cities
Nearby zip codes
Other Saint Charles Topics
