Step inside to a warm & welcoming Mediterranean-inspired feel, where soft neutrals set the tone for the home. The updated kitchen flows seamlessly into a spacious formal dining area offering space and flexibility. Down the hall, you’ll find a beautifully renovated full bathroom with a light coastal feel, along with 2 bedrooms & a dedicated office space that works perfectly for today’s lifestyle. The stunning primary suite is filled with natural light, and features vaulted ceilings, double closets & a private bath. A charming window seat adds a cozy spot to unwind while taking in views of the backyard. Outside, the property truly shines. Thoughtfully designed and meticulously maintained, the outdoor space feels like a private retreat with stone walls, mature landscaping & inviting areas for entertaining. The in ground pool is perfectly positioned to capture sunlight throughout the day, creating a relaxing & impressive setting. This is one you won’t want to miss!
Sold for $799,999
$799,999
354 Lowell St, Peabody, MA 01960
3beds
1,828sqft
Single Family Residence
Built in 1950
0.41 Acres Lot
$801,400 Zestimate®
$438/sqft
$4,427 Estimated rent
Home value
$801,400
$761,000 - $849,000
$4,427/mo
Zestimate® history
Owner options
List your home for rent
$4,427/mo
Rent Zestimate®
Find your next renter with Zillow Rental Manager. Plus, with online applications, you can quickly screen prospective tenants – for free.
$4,427/mo
Rent Zestimate®
Refinance and save
$5,330/mo
Est. payment
Refinancing to a lower rate could help reduce your monthly payments and save thousands over the life of the loan.
$5,330/mo
Est. payment
Explore your selling options
Work with a Zillow partner agent
Leverage their expertise and Zillow's premium Showcase listings to get your home seen by more buyers.
Get startedList with your own agent
Get your home in front of millions of buyers by listing it on Zillow.
Learn how to do itSell it yourself
Take full control of how buyers see your home on Zillow by listing For Sale by Owner (FSBO).
List your homeWhat's special
Stone wallsCharming window seatUpdated kitchenSpacious formal dining areaMature landscapingPrivate bathPrivate retreat
Zillow last checked:
Listing updated:
Listed by:
Angela Hirtle 617-771-1639,
Lyv Realty 978-533-8000
Bought with:
Ronda Cogliano
Century 21 North East
Source: MLS PIN,MLS#: 73505686
Facts & features
Interior
Bedrooms & bathrooms
- Bedrooms: 3
- Bathrooms: 2
- Full bathrooms: 2
- Main level bedrooms: 2
Primary bedroom
- Features: Bathroom - Full, Ceiling Fan(s), Vaulted Ceiling(s), Flooring - Wall to Wall Carpet, Window(s) - Bay/Bow/Box, Closet - Double
- Level: Second
- Area: 291.83
- Dimensions: 17.17 x 17
Bedroom 2
- Features: Closet, Flooring - Wall to Wall Carpet
- Level: Main,First
- Area: 128.33
- Dimensions: 12.83 x 10
Bedroom 3
- Features: Closet, Flooring - Wall to Wall Carpet
- Level: Main,First
- Area: 96.63
- Dimensions: 10.08 x 9.58
Primary bathroom
- Features: Yes
Bathroom 1
- Features: Bathroom - Full, Bathroom - Tiled With Tub & Shower, Closet - Linen, Remodeled, Wainscoting
- Level: First
- Area: 45.53
- Dimensions: 6.92 x 6.58
Bathroom 2
- Features: Bathroom - Full, Bathroom - With Tub & Shower, Closet/Cabinets - Custom Built, Flooring - Stone/Ceramic Tile, Soaking Tub
- Level: Second
- Area: 107.43
- Dimensions: 14.17 x 7.58
Dining room
- Features: Closet, Flooring - Laminate, Exterior Access
- Level: First
- Area: 328.13
- Dimensions: 20.83 x 15.75
Kitchen
- Features: Dining Area, Countertops - Stone/Granite/Solid, Cabinets - Upgraded, Remodeled, Slider
- Level: First
- Area: 238.64
- Dimensions: 23.67 x 10.08
Living room
- Features: Flooring - Laminate, Window(s) - Bay/Bow/Box
- Level: First
- Area: 215.33
- Dimensions: 17 x 12.67
Office
- Features: Flooring - Wall to Wall Carpet
- Level: Main
- Area: 138.65
- Dimensions: 13.75 x 10.08
Heating
- Baseboard, Oil
Cooling
- Wall Unit(s)
Appliances
- Included: Water Heater, Tankless Water Heater, Range, Dishwasher, Microwave, Refrigerator
- Laundry: In Basement
Features
- Pantry, Home Office
- Flooring: Tile, Carpet, Flooring - Wall to Wall Carpet
- Windows: Insulated Windows, Storm Window(s)
- Basement: Bulkhead,Unfinished
- Number of fireplaces: 1
- Fireplace features: Living Room
Interior area
- Total structure area: 1,828
- Total interior livable area: 1,828 sqft
- Finished area above ground: 1,828
Property
Parking
- Total spaces: 4
- Parking features: Paved Drive, Off Street, Paved
- Uncovered spaces: 4
Features
- Levels: Multi/Split
- Patio & porch: Screened, Patio
- Exterior features: Porch - Screened, Patio, Pool - Inground, Professional Landscaping, Sprinkler System, Decorative Lighting, Stone Wall
- Has private pool: Yes
- Pool features: In Ground
- Fencing: Fenced/Enclosed
Lot
- Size: 0.41 Acres
Details
- Parcel number: M:0061 B:0089,2102068
- Zoning: R1B
Construction
Type & style
- Home type: SingleFamily
- Architectural style: Ranch
- Property subtype: Single Family Residence
Materials
- Frame
- Foundation: Concrete Perimeter
- Roof: Shingle
Condition
- Year built: 1950
Utilities & green energy
- Electric: 200+ Amp Service
- Sewer: Public Sewer
- Water: Public
- Utilities for property: for Electric Range
Community & HOA
Community
- Features: Public Transportation, Park, Walk/Jog Trails, Highway Access, Public School
HOA
- Has HOA: No
Location
- Region: Peabody
Financial & listing details
- Price per square foot: $438/sqft
- Tax assessed value: $592,500
- Annual tax amount: $5,487
- Date on market: 9/11/2026
- Exclusions: Washer & Dryer
Price history
| Date | Event | Price |
|---|---|---|
| 5/29/2026 | Sold | $799,999+0%$438/sqft |
Source: MLS PIN #73505686 Report a problem | ||
| 4/26/2026 | Contingent | $799,900$438/sqft |
Source: MLS PIN #73505686 Report a problem | ||
| 4/22/2026 | Listed for sale | $799,900+136%$438/sqft |
Source: MLS PIN #73505686 Report a problem | ||
| 9/25/2009 | Sold | $339,000-2.9%$185/sqft |
Source: Public Record Report a problem | ||
| 7/31/2009 | Listed for sale | $349,000$191/sqft |
Source: NRT NewEngland #70950562 Report a problem | ||
Public tax history
| Year | Property taxes | Tax assessment |
|---|---|---|
| 2025 | $5,487 +4.3% | $592,500 +2.7% |
| 2024 | $5,261 +3.9% | $576,900 +8.5% |
| 2023 | $5,063 | $531,800 |
| 2022 | $5,063 +10.5% | $531,800 +21.7% |
| 2021 | $4,582 -3.2% | $436,800 -0.9% |
| 2020 | $4,733 +3.9% | $440,700 +6.5% |
| 2019 | $4,557 +9.3% | $413,900 +13.7% |
| 2018 | $4,171 -1.6% | $364,000 +1% |
| 2017 | $4,238 -2.2% | $360,400 -0.9% |
| 2016 | $4,334 +4.6% | $363,600 +8% |
| 2015 | $4,143 +0.1% | $336,800 +1% |
| 2014 | $4,137 +3.3% | $333,600 -0.2% |
| 2013 | $4,006 +7.3% | $334,400 +5.9% |
| 2012 | $3,733 +6.8% | $315,800 +4.6% |
| 2011 | $3,495 +7.7% | $301,800 -2.4% |
| 2010 | $3,246 +5% | $309,100 -7% |
| 2009 | $3,090 +2.4% | $332,300 -4.5% |
| 2008 | $3,017 +15.6% | $348,000 +3.4% |
| 2007 | $2,610 +2.6% | $336,400 +0.4% |
| 2006 | $2,545 +1.9% | $334,900 +11.3% |
| 2005 | $2,498 +2.6% | $301,000 |
| 2004 | $2,435 +4.2% | $301,000 +21.7% |
| 2003 | $2,337 +25.1% | $247,300 +9.8% |
| 2001 | $1,868 +13.1% | $225,300 +32.7% |
| 1999 | $1,652 | $169,800 |
Find assessor info on the county website
Neighborhood: 01960
Nearby homes
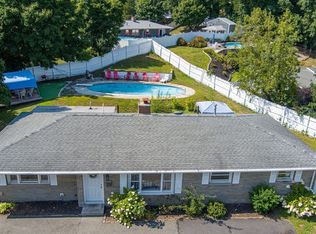
- $624,9763 bd2 ba1.3k sqft352 Lowell St, Peabody, MA 01960Sold
- $591,3003 bd1 ba1.3k sqft2 Trask Rd, Peabody, MA 01960Off Market
- $606,0003 bd1 ba1.8k sqft4 Ridgefield Ave, Peabody, MA 01960Off Market
- $799,3004 bd2 ba2k sqft357 Lowell St, Peabody, MA 01960Off Market
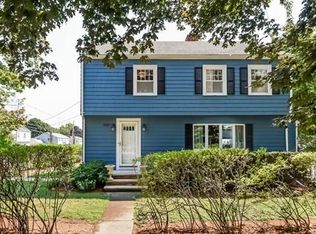
- $818,1004 bd2 ba2.5k sqft1B Trask Rd, Peabody, MA 01960Off Market
- $710,1003 bd2 ba1.8k sqft360 Lowell St, Peabody, MA 01960Off Market
- $805,3004 bd2 ba2.4k sqft359 Lowell St, Peabody, MA 01960Off Market
- $1,049,0006 bd3 ba3.8k sqft351 Lowell St, Peabody, MA 01960For Sale
Nearby schools
GreatSchools rating
- 1/10Peabody Personalized Remote Education Program (Peabody P.R.E.P.)Grades: 4-12Distance: 1.2 mi
- 5/10J Henry Higgins Middle SchoolGrades: 6-8Distance: 1 mi
- 3/10Peabody Veterans Memorial High SchoolGrades: 9-12Distance: 1.2 mi
Schools provided by the listing agent
- Middle: Higgins Middle School
- High: Pvmhs
Source: MLS PIN. This data may not be complete. We recommend contacting the local school district to confirm school assignments for this home.
Get a cash offer in 3 minutes
Find out how much your home could sell for in as little as 3 minutes with a no-obligation cash offer.
Estimated market value
$801,400
Get a cash offer in 3 minutes
Find out how much your home could sell for in as little as 3 minutes with a no-obligation cash offer.
Estimated market value
$801,400
- Massachusetts
- Essex County
- Peabody
- 01960
- 354 Lowell St
