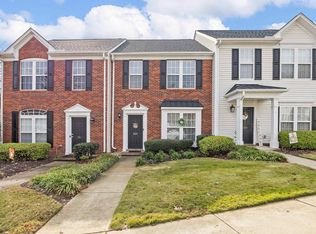
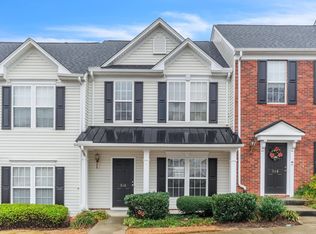
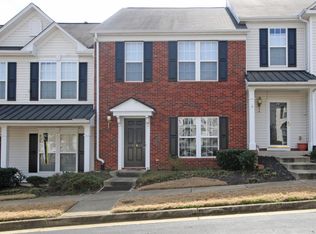
Townhome 2/2.5 located just off 385 in the popular community of "Hadley Park" w approx 1450 sq ft, corner lot and nearby to shopping, dining and entertainment. The home has neutral colors, blinds, laminate flooring on main level and carpeted upstairs. The kitchen is 9x15 w wood cabinets, island, black appliances, spot lighting and open to the 11x15 breakfast area and French doors leading to the back patio. The separate 8x11 dining area is open to the 11x17 living room. On the 2nd level, there are 2 bedrooms, both w own bath. Bedroom 1 is 14x14 w fan and 5x12 walk-in closet and Bath w single sink and tub/shower combo. Bedroom 2 is 11x16, fan, double closet and bath w tub shower. Washer/Dryer is available for convenience but not warranted by the owner. Parking includes a detached garage and a two car driveway, both conveniently located off of a shared alleyway directly behind the home. The schools are Mauldin Elementary rated 7, Mauldin Middle rated 7 and Mauldin High rated 8. Heat and Hot Water are gas. THIS IS A NON-SMOKING HOME AND SM PETS MAY BE NEGOTIABLE W MIN $250 NON-REFUNDABLE PET FEE.
Requesting 1 Yr minimum lease term. There is a $45 non-refundable application fee and once approved security deposit will be due at the signing of the lease. The deposit is equal to 1 month's rent. THIS IS A NON-SMOKING HOME AND SMALL PETS ARE NEGOTIABLE W MIN OF A $250 NON-REFUNDABLE PET FEE.
Townhouse for rent
$1,675/mo
Fees may apply
354 Moonstone Dr, Mauldin, SC 29662
2beds
1,440sqft
Price may not include required fees and charges. Price shown reflects the lease term provided. Learn more|
Townhouse
Available Sat Aug 1 2026
Cats, small dogs OK
Central air
In unit laundry
Attached garage parking
What's special
Detached garageNeutral colorsCorner lotSpot lightingBlack appliancesBreakfast areaTwo car driveway
- 3 days |
- -- |
- -- |
Zillow last checked:
Listing updated:
Travel times

Let’s turn your rent into credit progress
Build credit history with every on-time payment and get credit for the payment you’re already making.
Facts & features
Interior
Bedrooms & bathrooms
- Bedrooms: 2
- Bathrooms: 3
- Full bathrooms: 2
- 1/2 bathrooms: 1
Cooling
- Central Air
Appliances
- Included: Dryer, Washer
- Laundry: In Unit
Features
- Walk In Closet
Interior area
- Total interior livable area: 1,440 sqft
Property
Parking
- Parking features: Attached, Off Street
- Has attached garage: Yes
- Details: Contact manager
Features
- Exterior features: Walk In Closet
Details
- Parcel number: 0546090105000
Construction
Type & style
- Home type: Townhouse
- Property subtype: Townhouse
Building
Management
- Pets allowed: Yes
Community & HOA
Location
- Region: Mauldin
Financial & listing details
- Lease term: 1 Year
Price history
| Date | Event | Price |
|---|---|---|
| 7/11/2026 | Listed for rent | $1,675+9.8%$1/sqft |
Source: Zillow Rentals Report a problem | ||
| 7/29/2023 | Listing removed | -- |
Source: Zillow Rentals Report a problem | ||
| 7/19/2023 | Listed for rent | $1,525+17.3%$1/sqft |
Source: Zillow Rentals Report a problem | ||
| 6/10/2020 | Listing removed | $1,300$1/sqft |
Source: Zillow Rental Manager Report a problem | ||
| 6/3/2020 | Listed for rent | $1,300$1/sqft |
Source: Zillow Rental Manager Report a problem | ||
| 10/19/2018 | Sold | $165,000-2.9%$115/sqft |
Source: | ||
| 8/13/2018 | Pending sale | $169,900$118/sqft |
Source: Wilson Associates #1372565 Report a problem | ||
| 7/20/2018 | Listed for sale | $169,900+11%$118/sqft |
Source: Wilson Associates #1372565 Report a problem | ||
| 4/11/2006 | Sold | $153,087$106/sqft |
Source: Public Record Report a problem | ||
Neighborhood: 29662
Nearby schools
GreatSchools rating
- 5/10Mauldin Elementary SchoolGrades: PK-5Distance: 1 mi
- 6/10Mauldin Middle SchoolGrades: 6-8Distance: 0.7 mi
- 10/10Mauldin High SchoolGrades: 9-12Distance: 0.4 mi