Get ready to fall in love with 354 Mulberry Ln. in Mount Jackson, VA — a 3,036 sq. ft. charming log home nestled on a peaceful 0.29-acre wooded lot, just minutes from all the excitement of Bryce Resort. With its wraparound porch and circular driveway, this home offers a warm, rustic welcome and the perfect blend of mountain living and modern comfort. Step inside to an open-concept living space featuring soaring vaulted ceilings adorned with twilight sconces and a cozy gas fireplace in the spacious living room. The kitchen boasts beautiful wooden cabinetry and overlooks both the living and dining areas—ideal for entertaining and everyday living. , The private primary suite sits to the left of the main living area and features tray ceilings, a large walk-in closet, and a generous en suite bath complete with a soaking tub, extended vanity, and a brand-new shower. On the opposite side of the home, you’ll find 2 additional bedrooms, a full bath, a laundry room, and a walk-in pantry just off the kitchen. The finished walkout basement expands your living space with a large family room/possible bedroom, a half bath, and two versatile bonus rooms—perfect for an optional 4th bedroom, playroom, home office or gym. There’s also potential to add a second driveway for added convenience to the basement area. Additional updates include a new roof (2020) and HVAC system (2021). Whether you’re relaxing on the porch, exploring nearby outdoor adventures, or simply enjoying the peaceful setting, this home is ready for your next chapter.
Sold for $335,000
$335,000
354 Mulberry Ln, Mount Jackson, VA 22842
4beds
3,036sqft
Single Family Residence
Built in 2006
0.29 Acres Lot
$342,500 Zestimate®
$110/sqft
$2,424 Estimated rent
Home value
$342,500
$271,000 - $435,000
$2,424/mo
Zestimate® history
Owner options
List your home for rent
$2,424/mo
Rent Zestimate®
Find your next renter with Zillow Rental Manager. Plus, with online applications, you can quickly screen prospective tenants – for free.
$2,424/mo
Rent Zestimate®
Refinance and save
$2,730/mo
Est. payment
Refinancing to a lower rate could help reduce your monthly payments and save thousands over the life of the loan.
$2,730/mo
Est. payment
Explore your selling options
Work with a Zillow partner agent
Leverage their expertise and Zillow's premium Showcase listings to get your home seen by more buyers.
Get startedList with your own agent
Get your home in front of millions of buyers by listing it on Zillow.
Learn how to do itSell it yourself
Take full control of how buyers see your home on Zillow by listing For Sale by Owner (FSBO).
List your homeWhat's special
Cozy gas fireplaceFinished walkout basementLarge family roomOpen-concept living spaceWooded lotVersatile bonus roomsWraparound porch
Zillow last checked:
Listing updated:
Listed by:
Amanda Downs 540-481-0496,
LPT Realty, LLC
Bought with:
Adrian Blakeney, 0225195245
EXP Realty, LLC
Source: Bright MLS,MLS#: VASH2012142
Facts & features
Interior
Bedrooms & bathrooms
- Bedrooms: 4
- Bathrooms: 3
- Full bathrooms: 2
- 1/2 bathrooms: 1
- Main level bathrooms: 2
- Main level bedrooms: 3
Rooms
- Room types: Living Room, Dining Room, Primary Bedroom, Bedroom 2, Bedroom 3, Kitchen, Laundry, Recreation Room, Storage Room, Utility Room, Bonus Room, Primary Bathroom, Full Bath, Half Bath
Primary bedroom
- Features: Walk-In Closet(s)
- Level: Main
- Area: 340 Square Feet
- Dimensions: 17 x 20
Bedroom 2
- Level: Main
- Area: 154 Square Feet
- Dimensions: 14 x 11
Bedroom 3
- Level: Main
- Area: 140 Square Feet
- Dimensions: 14 x 10
Primary bathroom
- Features: Soaking Tub, Bathroom - Walk-In Shower
- Level: Main
- Area: 99 Square Feet
- Dimensions: 11 x 9
Bonus room
- Level: Lower
- Area: 180 Square Feet
- Dimensions: 12 x 15
Bonus room
- Level: Lower
- Area: 130 Square Feet
- Dimensions: 13 x 10
Dining room
- Level: Main
- Area: 110 Square Feet
- Dimensions: 10 x 11
Other
- Level: Main
- Area: 50 Square Feet
- Dimensions: 10 x 5
Half bath
- Level: Lower
- Area: 42 Square Feet
- Dimensions: 7 x 6
Kitchen
- Level: Main
- Area: 154 Square Feet
- Dimensions: 14 x 11
Laundry
- Level: Main
- Area: 55 Square Feet
- Dimensions: 5 x 11
Living room
- Features: Fireplace - Gas
- Level: Main
- Area: 320 Square Feet
- Dimensions: 20 x 16
Recreation room
- Level: Lower
- Area: 442 Square Feet
- Dimensions: 17 x 26
Storage room
- Level: Lower
- Area: 120 Square Feet
- Dimensions: 12 x 10
Utility room
- Level: Lower
- Area: 30 Square Feet
- Dimensions: 6 x 5
Heating
- Heat Pump, Electric, Propane
Cooling
- Central Air, Electric
Appliances
- Included: Microwave, Oven/Range - Electric, Refrigerator, Water Heater, Dishwasher, Electric Water Heater
- Laundry: Hookup, Laundry Room
Features
- Soaking Tub, Bathroom - Tub Shower, Bathroom - Walk-In Shower, Dining Area, Open Floorplan, Pantry, Recessed Lighting, Walk-In Closet(s), Dry Wall, Tray Ceiling(s), Cathedral Ceiling(s)
- Flooring: Carpet, Ceramic Tile, Hardwood
- Basement: Heated,Interior Entry,Exterior Entry,Walk-Out Access,Windows,Full,Finished
- Number of fireplaces: 1
- Fireplace features: Gas/Propane
Interior area
- Total structure area: 3,036
- Total interior livable area: 3,036 sqft
- Finished area above ground: 1,736
- Finished area below ground: 1,300
Property
Parking
- Total spaces: 4
- Parking features: Circular Driveway, Gravel, Driveway
- Uncovered spaces: 4
Accessibility
- Accessibility features: Accessible Hallway(s), Doors - Swing In
Features
- Levels: One
- Stories: 1
- Patio & porch: Porch, Wrap Around
- Exterior features: Rain Gutters
- Pool features: None
Lot
- Size: 0.29 Acres
- Features: Wooded, Private
Details
- Additional structures: Above Grade, Below Grade
- Parcel number: 066A101 124
- Zoning: R
- Special conditions: Standard
Construction
Type & style
- Home type: SingleFamily
- Architectural style: Cabin/Lodge,Log Home
- Property subtype: Single Family Residence
Materials
- Log, Wood Siding
- Foundation: Block
Condition
- New construction: No
- Year built: 2006
Utilities & green energy
- Electric: 200+ Amp Service
- Sewer: Public Sewer
- Water: Public
Community & HOA
Community
- Security: Smoke Detector(s)
- Subdivision: Bryce
HOA
- Has HOA: Yes
- HOA fee: $768 annually
- HOA name: SKY BRYCE ASSOCIATION
Location
- Region: Mount Jackson
Financial & listing details
- Price per square foot: $110/sqft
- Tax assessed value: $276,000
- Annual tax amount: $1,960
- Date on market: 8/1/2025
- Listing agreement: Exclusive Right To Sell
- Exclusions: Portable Basement Dehumidifier And Misc Decor
- Ownership: Fee Simple
Price history
| Date | Event | Price |
|---|---|---|
| 9/19/2025 | Sold | $335,000-2.9%$110/sqft |
Source:  Bright MLS #VASH2012142 Report a problem Bright MLS #VASH2012142 Report a problem | ||
| 8/20/2025 | Listed for sale | $344,900$114/sqft |
Source:  WMLS #BMTVASH2012142 Report a problem WMLS #BMTVASH2012142 Report a problem | ||
| 8/18/2025 | Pending sale | $344,900$114/sqft |
Source:  CAAR #667458 Report a problem CAAR #667458 Report a problem | ||
| 8/18/2025 | Contingent | $344,900$114/sqft |
Source: Bright MLS #VASH2012142 Report a problem | ||
| 8/12/2025 | Price change | $344,900-4.2%$114/sqft |
Source: Bright MLS #VASH2012142 Report a problem | ||
| 8/1/2025 | Listed for sale | $359,900-1.4%$119/sqft |
Source: Bright MLS #VASH2012142 Report a problem | ||
| 6/2/2025 | Listing removed | $364,900$120/sqft |
Source: Bright MLS #VASH2009964 Report a problem | ||
| 4/4/2025 | Price change | $364,900-3.7%$120/sqft |
Source: Bright MLS #VASH2009964 Report a problem | ||
| 3/14/2025 | Price change | $379,000-2.6%$125/sqft |
Source: Bright MLS #VASH2009964 Report a problem | ||
| 11/4/2024 | Listed for sale | $389,000+76.8%$128/sqft |
Source: Bright MLS #VASH2009964 Report a problem | ||
| 3/28/2016 | Sold | $220,000-4.3%$72/sqft |
Source: Public Record Report a problem | ||
| 2/3/2016 | Pending sale | $230,000$76/sqft |
Source: Long & Foster/Webber & Associates #SH9533036 Report a problem | ||
| 12/7/2015 | Listed for sale | $230,000+49.8%$76/sqft |
Source: Long & Foster/Webber & Associates #SH9533036 Report a problem | ||
| 7/17/2014 | Sold | $153,500-13.8%$51/sqft |
Source: Public Record Report a problem | ||
| 9/16/2011 | Sold | $178,000-27.3%$59/sqft |
Source: Public Record Report a problem | ||
| 3/1/2007 | Sold | $245,000$81/sqft |
Source: Public Record Report a problem | ||
Public tax history
| Year | Property taxes | Tax assessment |
|---|---|---|
| 2024 | $1,766 | $276,000 |
| 2023 | -- | $276,000 |
| 2022 | -- | $276,000 +37.8% |
| 2021 | -- | $200,300 |
| 2020 | -- | $200,300 |
| 2018 | $1,282 | $200,300 |
| 2017 | -- | $200,300 |
| 2016 | -- | $200,300 -15.9% |
| 2015 | -- | $238,300 |
| 2014 | -- | $238,300 |
| 2013 | -- | $238,300 |
| 2012 | -- | $238,300 |
| 2011 | -- | $238,300 |
| 2010 | -- | $238,300 -4.4% |
| 2009 | -- | $249,200 |
| 2007 | $1,047 +2465% | $249,200 +4053.3% |
| 2005 | $41 | $6,000 |
| 2004 | -- | $6,000 |
| 2003 | $20 -46.9% | -- |
| 2002 | $38 | -- |
| 2001 | -- | $5,000 |
Find assessor info on the county website
Neighborhood: 22842
Nearby homes
- $274,2004 bd2 ba1.2k sqft544 Willow Ln, Mount Jackson, VA 22842Off Market
- $235,0002 bd1 ba998 sqft344 Sycamore Rd, Mount Jackson, VA 22842Off Market
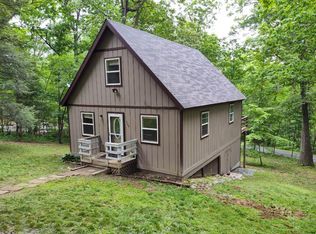
- $336,3003 bd3 ba1.7k sqft301 Sycamore Rd, Mount Jackson, VA 22842Off Market
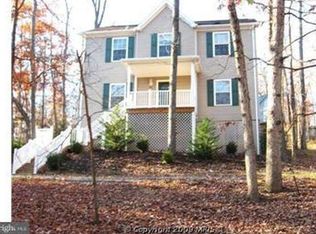
- $299,9993 bd2 ba1.3k sqft64 Maple Ave, Mount Jackson, VA 22842Sold
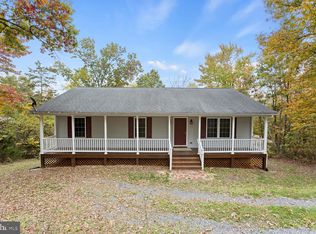
- $12,0000.285 Acres316 Sycamore Rd, Mount Jackson, VA 22842Sold
- $650,0003 bd2 ba1.6k sqftLOT 316 Sycamore Rd, Mount Jackson, VA 22842New Construction
- $261,4003 bd1 ba1.5k sqft384 Sycamore Rd, Mount Jackson, VA 22842Off Market
- $12,00010,280 Square FeetWillow Ln, Mount Jackson, VA 22842Sold
Nearby schools
GreatSchools rating
- 3/10Honey Run Elementary SchoolGrades: PK-5Distance: 9.1 mi
- 7/10North Fork Middle SchoolGrades: 6-8Distance: 9.2 mi
- 7/10Mountain View High SchoolGrades: 9-12Distance: 9.3 mi
Schools provided by the listing agent
- Elementary: Ashby-lee
- Middle: North Fork
- High: Stonewall Jackson
- District: Shenandoah County Public Schools
Source: Bright MLS. This data may not be complete. We recommend contacting the local school district to confirm school assignments for this home.


Get pre-qualified for a loan
At Zillow Home Loans, we can pre-qualify you in as little as 5 minutes with no impact to your credit score.An equal housing lender. NMLS #10287.
Sell for more on Zillow
Get a Zillow Showcase℠ listing at no additional cost and you could sell for .
$342,500
2% more
+$6,850
With Zillow Showcase(estimated)
$349,350
- Virginia
- Shenandoah County
- Mount Jackson
- 22842
- 354 Mulberry Ln
Nearby cities
Nearby neighborhoods
Nearby zip codes
Other Mount Jackson Topics
