TO BE BUILT – Luxury Custom Homes at Bryce Resort Introducing an exclusive opportunity to design and build a bespoke mountain retreat at Bryce Resort with Govan Builders, a premier Northern Virginia custom home builder known for refined craftsmanship and distinctive modern European design. Set against the breathtaking backdrop of the Shenandoah Valley, these “To Be Built” residences offer a rare chance to create a fully customized home tailored to your lifestyle. Select from one of our carefully curated homesites or bring your own, and collaborate with our team and architects to craft a one-of-a-kind residence that seamlessly blends luxury, comfort, and natural beauty. With over two decades of experience building high-end custom homes, Govan Builders is recognized for delivering sophisticated, design-forward residences with an uncompromising attention to detail. Since establishing a presence at Bryce Resort in 2020, we’ve combined our deep local knowledge—shaped by long-time ownership and leadership roles within the Bryce Resort and Sky Bryce HOA communities—with a passion for creating exceptional homes that elevate mountain living. Our custom homes typically range from 1,500 to 2,200 square feet, offering thoughtfully designed floor plans with 2 to 4 bedrooms and 1.5 to 3 bathrooms. Expansive windows, clean architectural lines, and carefully selected materials create a seamless indoor-outdoor connection and a timeless, elevated aesthetic. Starting at $685,000, each residence is a reflection of our commitment to quality, precision, and a highly personalized building experience. This is more than a home—it’s a legacy property, a private escape, and a place to gather for years to come. Schedule your private showing today and experience the design, craftsmanship, and lifestyle that define a Govan Builders home at Bryce Resort.
New construction
$685,000
LOT 316 Sycamore Rd, Mount Jackson, VA 22842
3beds
1,600sqft
Single Family Residence
Built in ----
0.29 Acres Lot
$667,900 Zestimate®
$428/sqft
$22/mo HOA
What's special
Sophisticated design-forward residencesThoughtfully designed floor plansClean architectural linesTimeless elevated aestheticCarefully selected materialsExpansive windowsSeamless indoor-outdoor connection
- 31 days
- 288
- 12
Zillow last checked:
Listing updated:
Listed by:
Kari Govan 703-463-4631,
Keller Williams Realty 703-636-7300
Source: Bright MLS,MLS#: VASH2015704
Facts & features
Interior
Bedrooms & bathrooms
- Bedrooms: 3
- Bathrooms: 2
- Full bathrooms: 2
- Main level bathrooms: 2
- Main level bedrooms: 3
Heating
- Central, Electric
Cooling
- Central Air, Electric
Appliances
- Included: Electric Water Heater
Features
- Basement: Improved,Walk-Out Access
- Has fireplace: No
Interior area
- Total structure area: 1,600
- Total interior livable area: 1,600 sqft
- Finished area above ground: 1,600
Property
Parking
- Parking features: Driveway
- Has uncovered spaces: Yes
Accessibility
- Accessibility features: None
Features
- Levels: Two
- Stories: 2
- Pool features: None
- Has view: Yes
- View description: Trees/Woods
Lot
- Size: 0.29 Acres
Details
- Additional structures: Above Grade
- Parcel number: 066A101 316
- Zoning: R2
- Special conditions: Standard
Construction
Type & style
- Home type: SingleFamily
- Architectural style: Transitional
- Property subtype: Single Family Residence
Materials
- Combination
- Foundation: Concrete Perimeter
Condition
- Excellent
- New construction: Yes
Utilities & green energy
- Sewer: Public Hook/Up Avail
- Water: Public Hook-up Available
- Utilities for property: Electricity Available, Cable Available, Sewer Available, Water Available
Community & HOA
Community
- Subdivision: Bryce Mountain Resort
HOA
- Has HOA: Yes
- Services included: Trash, Snow Removal, Road Maintenance
- HOA fee: $264 annually
- HOA name: SKY BRYCE
Location
- Region: Mount Jackson
Financial & listing details
- Price per square foot: $428/sqft
- Tax assessed value: $12,000
- Annual tax amount: $85
- Date on market: 9/13/2026
- Listing agreement: Exclusive Right To Sell
- Ownership: Fee Simple
Estimated market value
$667,900
$635,000 - $701,000
$2,017/mo
Price history
| Date | Event | Price |
|---|---|---|
| 9/13/2026 | Listed for sale | $685,000+5.4%$428/sqft |
Source:  Bright MLS #VASH2015704 Report a problem Bright MLS #VASH2015704 Report a problem | ||
| 9/1/2026 | Listing removed | $650,000$406/sqft |
Source: Bright MLS #VASH2011522 Report a problem | ||
| 3/29/2026 | Listed for sale | $650,000+11.1%$406/sqft |
Source: Bright MLS #VASH2011522 Report a problem | ||
| 5/21/2025 | Listed for sale | $585,000$366/sqft |
Source: Bright MLS #VASH2011522 Report a problem | ||
Public tax history
Tax history is unavailable.
Monthly payment
Est. payment
Payment breakdown
Explore the cost of this home by adjusting the details. Changes won't be saved.Climate risks
Neighborhood: 22842
Nearby schools
Schools provided by the listing agent
- High: Stonewall Jackson
- District: Shenandoah County Public Schools
Source: Bright MLS. This data may not be complete. We recommend contacting the local school district to confirm school assignments for this home.

Similar homes
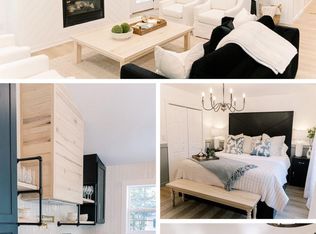
- $595,0003 bd2 ba1.5k sqft268 Dogwood Dr, Mount Jackson, VA 22842For Sale
 MLS ID #VASH2012488, Brian Doman, Preslee Real Estate. Bright MLS
 - $345,0003 bd3 ba2k sqft31 Willow Ln, Mount Jackson, VA 22842For Sale
 MLS ID #VASH2015618, Shannon Sexton, ERA Valley Realty. Bright MLS
 - $520,0003 bd3 ba1.6k sqft70 Ironwood Rd, Mount Jackson, VA 22842New Construction
 MLS ID #VASH2015644, Donna Montalbano, Old Dominion Realty. Bright MLS
 - $349,9983 bd3 ba2.1k sqft671 Willow Ln, Mount Jackson, VA 22842For Sale
 MLS ID #VASH2014526, Crystal Fleming, Real Broker, LLC. Bright MLS
 - $399,9993 bd2 ba1.8k sqft1886 Lutz Hollow Rd, Mount Jackson, VA 22842For SaleMLS ID #VASH2015582, Alisa Eberly, Realty ONE Group Old Towne. Bright MLS
- $619,0003 bd3 ba2.1k sqft144 Connie Rd, Basye, VA 22810For SaleMLS ID #VASH2015568, Steven Koleno, BEYCOME BROKERAGE REALTY LLC. Bright MLS
- $439,0003 bd1 ba1.3k sqft43 Mink Ct, Basye, VA 22810For SaleMLS ID #VASH2015274, Yvonne Proctor, Proctor and Company Realty, LLC. Bright MLS
- $359,0004 bd2 ba1.2k sqft206 Dale, Basye, VA 22810For SaleMLS ID #VASH2014632, Brooke Hulver, Coldwell Banker Premier. Bright MLS
- $475,0004 bd2 ba2.3k sqft863 Lee Rd, Basye, VA 22810For SaleMLS ID #VASH2015200, Sara Anderson, ERA Valley Realty. Bright MLS
- $525,0003 bd2 ba1.5k sqft208 Creek Valley Dr, Basye, VA 22810New ConstructionMLS ID #VASH2015606, Amanda Downs, Samson Properties. Bright MLS
- $349,0003 bd2 ba1.3k sqft213 Morrie Dr, Basye, VA 22810For SaleMLS ID #VASH2015152, Brooke Hulver, Coldwell Banker Premier. Bright MLS
- $399,0004 bd2 ba1.4k sqft6117 Alum Springs Rd, Edinburg, VA 22824For SaleMLS ID #VASH2015236, Amanda Downs, Samson Properties. Bright MLS
- $595,0004 bd3 ba1.9k sqft201 Meadow Ln, Lost River, WV 26810For SaleMLS ID #WVHD2003616, Lori Fountain Bales, Keller Williams Realty. Bright MLS
- $600,0003 bd2 ba2k sqft22251 Senedo Rd, Edinburg, VA 22824For SaleMLS ID #VASH2015702, Chris Roszko, Colony Realty. Bright MLS
- $364,9003 bd3 ba1.7k sqft5092 Dogwood Dr, Mount Jackson, VA 22842For SaleMLS ID #VASH2013990, Mrs. Grace Elizabeth Eberly Hitt, Realty ONE Group Old Towne. Bright MLS
- $725,0003 bd2 ba1.8k sqft4136 Us Highway 211 W, Luray, VA 22835For SaleMLS ID #VAPA2006926, Melissa Crider, Sager Real Estate. Bright MLS
- $497,0004 bd3 ba2.2k sqft218 Nelson Way, Basye, VA 22810For SaleMLS ID #VASH2015272, Sara Anderson, ERA Valley Realty. Bright MLS
- $349,9003 bd2 ba1.3k sqft513 Straton Way, Basye, VA 22810For SaleMLS ID #VASH2014078, Benedict Ferri, Keller Williams Realty. Bright MLS
- $410,0003 bd2 ba1.4k sqft323 Palmer Rd, Basye, VA 22810For SaleMLS ID #VASH2014484, Sara Anderson, ERA Valley Realty. Bright MLS
- $649,0003 bd1 ba1.3k sqft19962 Rainbow Ridge Rd, Bergton, VA 22811For SaleMLS ID #VARO2002934, Kathie See, May Kline Realty, Inc. Bright MLS
