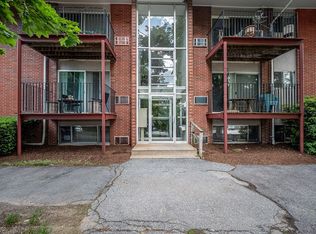
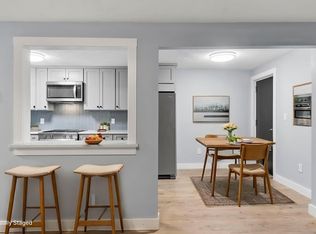
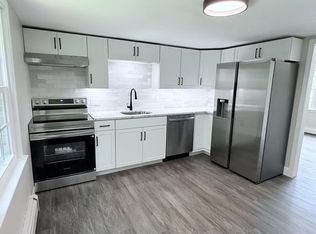
Affordable and convenient to everything that downtown Andover has to offer! This 1 bedroom, 1 bath condo on the 2nd floor of the historic "Aberdeen Building" has easy highway access to all major routes, is close to the Commuter Rail station offering service to Boston and Haverhill, as well as nearby Whole Foods, shopping and dining. Great floor plan with 10 ft. ceilings, spacious living room with large closet and built-in bookshelves, galley kitchen with adjacent dining area, large bedroom and full bath. New roof, new elevator to all floors, laundry on the same floor, basement storage (#206), 1 deeded off-street parking space (#22). Welcoming lobby with impressive architectural details. The Aberdeen is a mixed use building with 10 commercial units on the 1st floor, and 28 residential condominiums on the 2nd and 3rd floors. Heat and hot water are included in the condo fee. Pet friendly and close to everything. Why rent when you can own?
Pending
$300,000
354 N Main St APT 206, Andover, MA 01810
1beds
720sqft
Condominium
Built in 1930
-- sqft lot
$300,700 Zestimate®
$417/sqft
$388/mo HOA
What's special
New roofLarge closetBuilt-in bookshelvesLarge bedroom
- 30 days |
- 213 |
- 7 |
Likely to sell faster than
Zillow last checked:
Listing updated:
Listed by:
Cathy Johnson 978-857-2001,
William Raveis R.E. & Home Services 978-475-5100
Source: MLS PIN,MLS#: 73551801
Facts & features
Interior
Bedrooms & bathrooms
- Bedrooms: 1
- Bathrooms: 1
- Full bathrooms: 1
Primary bedroom
- Features: Closet, Flooring - Hardwood
- Level: Second
- Area: 132
- Dimensions: 12 x 11
Bathroom 1
- Features: Bathroom - Full, Flooring - Stone/Ceramic Tile
- Level: Second
Dining room
- Features: Flooring - Hardwood
- Level: Second
- Area: 169
- Dimensions: 13 x 13
Kitchen
- Features: Flooring - Vinyl, Gas Stove
- Level: Second
- Area: 84
- Dimensions: 7 x 12
Living room
- Features: Ceiling Fan(s), Closet/Cabinets - Custom Built, Flooring - Hardwood
- Level: Second
- Area: 260
- Dimensions: 20 x 13
Heating
- Hot Water, Steam
Cooling
- Window Unit(s)
Appliances
- Included: Range, Dishwasher, Refrigerator
Features
- Flooring: Tile, Vinyl, Hardwood
- Windows: Storm Window(s)
- Has basement: Yes
- Has fireplace: No
Interior area
- Total structure area: 720
- Total interior livable area: 720 sqft
- Finished area above ground: 720
Property
Parking
- Total spaces: 1
- Parking features: Off Street, Assigned, Paved, Exclusive Parking
- Uncovered spaces: 1
Features
- Entry location: Unit Placement(Front)
Details
- Parcel number: 1838605
- Zoning: GB
Construction
Type & style
- Home type: Condo
- Property subtype: Condominium
Materials
- Brick
Condition
- Year built: 1930
Utilities & green energy
- Electric: Circuit Breakers
- Sewer: Public Sewer
- Water: Public
- Utilities for property: for Gas Range
Community & HOA
Community
- Features: Public Transportation, Shopping, Park, Walk/Jog Trails, Medical Facility, Highway Access, House of Worship, Public School, T-Station
- Security: Intercom
HOA
- Amenities included: Hot Water, Laundry, Elevator(s), Storage
- Services included: Heat, Water, Sewer, Insurance, Security, Maintenance Structure, Road Maintenance, Maintenance Grounds, Snow Removal, Trash
- HOA fee: $388 monthly
Location
- Region: Andover
Financial & listing details
- Price per square foot: $417/sqft
- Tax assessed value: $305,400
- Annual tax amount: $3,759
- Date on market: 7/22/2026
Estimated market value
$300,700
$286,000 - $316,000
$2,153/mo
Price history
| Date | Event | Price |
|---|---|---|
| 8/7/2026 | Pending sale | $300,000$417/sqft |
Source: MLS PIN #73551801 Report a problem | ||
| 7/28/2026 | Contingent | $300,000$417/sqft |
Source: MLS PIN #73551801 Report a problem | ||
| 7/18/2026 | Listed for sale | $300,000+109.8%$417/sqft |
Source: MLS PIN #73551801 Report a problem | ||
| 7/22/2015 | Sold | $143,000-4.6%$199/sqft |
Source: Public Record Report a problem | ||
| 6/13/2015 | Pending sale | $149,900$208/sqft |
Source: RE/MAX Partners #71854271 Report a problem | ||
| 6/10/2015 | Listed for sale | $149,900+29.2%$208/sqft |
Source: RE/MAX Partners #71854271 Report a problem | ||
| 3/31/1988 | Sold | $116,000$161/sqft |
Source: Public Record Report a problem | ||
Public tax history
| Year | Property taxes | Tax assessment |
|---|---|---|
| 2025 | $3,041 | $236,100 |
| 2024 | $3,041 +4.3% | $236,100 +10.6% |
| 2023 | $2,916 | $213,500 |
| 2022 | $2,916 -0.6% | $213,500 +11.3% |
| 2021 | $2,934 +6.8% | $191,900 +4.8% |
| 2020 | $2,748 +7.8% | $183,100 +9.6% |
| 2019 | $2,550 +5.9% | $167,000 +8.5% |
| 2018 | $2,407 +8.4% | $153,900 +5.2% |
| 2017 | $2,221 +7.3% | $146,300 +4.7% |
| 2016 | $2,070 +0.7% | $139,700 +1.7% |
| 2015 | $2,055 +6% | $137,300 +7.5% |
| 2014 | $1,938 +4.6% | $127,700 |
| 2013 | $1,853 -14.3% | $127,700 -16.4% |
| 2012 | $2,162 +0.2% | $152,800 |
| 2011 | $2,158 -3.1% | $152,800 -9.5% |
| 2010 | $2,228 +4.4% | $168,900 -3.8% |
| 2009 | $2,135 -4.4% | $175,600 -8.1% |
| 2008 | $2,234 +39.8% | $191,100 +34.6% |
| 2007 | $1,598 | $142,000 |
Find assessor info on the county website
Monthly payment
Est. payment
Payment breakdown
Explore the cost of this home by adjusting the details. Changes won't be saved.Climate risks
Neighborhood: 01810
Nearby schools
GreatSchools rating
- 8/10West Elementary SchoolGrades: K-5Distance: 1.2 mi
- 8/10Andover West Middle SchoolGrades: 6-8Distance: 1 mi
- 10/10Andover High SchoolGrades: 9-12Distance: 1.1 mi
- $338,0001 bd1 ba675 sqft354 N Main St APT 204, Andover, MA 01810Sold

- $450,0002 bd1 ba1.1k sqft354 N Main St APT 205, Andover, MA 01810Sold

- $317,5001 bd1 ba570 sqft354 N Main St APT 214, Andover, MA 01810Sold

- $336,1001 bd1 ba720 sqft354 N Main St APT 309, Andover, MA 01810Off Market

- $286,2001 bd1 ba620 sqft354 N Main St APT 201, Andover, MA 01810Off Market
- $283,6001 bd1 ba575 sqft354 N Main St APT 202, Andover, MA 01810Off Market
- $245,1001 bd1 ba435 sqft354 N Main St APT 203, Andover, MA 01810Off Market
- $137,5001 bd1 ba800 sqft354 N Main St APT 207, Andover, MA 01810Sold
A local agent can set up tours, give advice and negotiate with sellers.
Similar homes
- $274,9001 bd1 ba672 sqftAndover Gardens Condominium, Andover, MA 01810For Sale
 MLS ID #73526641, The Fisichelli Team, Coldwell Banker Realty - Haverhill. MLS PIN
 - $289,9001 bd1 ba769 sqftColonial Drive Condominiums, Andover, MA 01810For Sale
 MLS ID #73551174, Lisa Pijoan, RE/MAX Encore. MLS PIN
 - $309,9992 bd1 ba733 sqftBradford Village, Haverhill, MA 01835For Sale
 MLS ID #73542511, Anthony Randazzo, Senoba Real Esate. MLS PIN
 - $299,9001 bd1 ba580 sqft117 Nahant St Unit 1, Lynn, MA 01902For Sale
 MLS ID #73541370, Cody Chy, Escalate Real Estate. MLS PIN
 - $310,0002 bd1 ba675 sqftShore Condominium, Lynn, MA 01902For SaleMLS ID #73520858, William Figueroa, United Brokers. MLS PIN
- $259,0001 bd1 ba675 sqft21 Fernview Ave APT 8, North Andover, MA 01845For SaleMLS ID #73504627, Deb Forte, Century 21 North East. MLS PIN
- $299,9001 bd1 ba812 sqftBoot Cotton Mills, Lowell, MA 01852For SaleMLS ID #73512303, Daniel Singh, International Real-Estate Investment Group. MLS PIN
- $315,0002 bd1 ba882 sqft52 Washington St #Bc, Haverhill, MA 01832For SaleMLS ID #73556825, Dave White, OwnerEntry.com. MLS PIN
- $305,0001 bd1 ba752 sqft16 Merrimack St APT 4A, Lowell, MA 01852For SaleMLS ID #73490909, Mei Zhou, Coldwell Banker Realty - Andovers/Readings Regional. MLS PIN
- $299,9001 bd1 ba643 sqftPark Colony, North Reading, MA 01864For SaleMLS ID #73485884, Kenneth Celano, Turn Key Realty. MLS PIN
- $299,9002 bd1 ba880 sqftEvergreen Preserve, Lowell, MA 01854For SaleMLS ID #73538402, Susan Mathurin, Gibson Sotheby's International Realty. MLS PIN
- $289,9002 bd1 ba913 sqft11 Tiffany Road Apt # 1, Salem, NH 03882ActiveMLS ID #5089366, Fred C Heintz. PrimeMLS
- $294,9002 bd1 ba815 sqftTimberland Condominium, Ipswich, MA 01938For SaleMLS ID #73559342, Blaze Johnson, J. Barrett & Company. MLS PIN
- $279,0001 bd1 ba615 sqftSouthwyck Condominiums, Peabody, MA 01960For SaleMLS ID #73562868, Armando Vranari, ALB Realty. MLS PIN
- $279,9992 bd1 ba800 sqft40 School St APT 4, Haverhill, MA 01830For SaleMLS ID #73537919, James Cardello, Berkshire Hathaway HomeServices Verani Realty. MLS PIN
- $299,0002 bd1 ba706 sqftBridgeview Park, Tyngsboro, MA 01879For SaleMLS ID #73498045, Kris Lippi, Get Listed Realty, LLC. MLS PIN
- $325,0002 bd2 ba1k sqftIntervale Place, Haverhill, MA 01832For SaleMLS ID #73508074, Solangi Tavarez, Kearns Nardone Realty LLC. MLS PIN
- $209,9001 bd1 ba571 sqftPrinceton Village Condominium, Lawrence, MA 01841For SaleMLS ID #73541250, Mostafa Elbadaoui, United Brokers. MLS PIN
- $325,0002 bd1 ba1k sqftWinding Brook Condominimums, Dracut, MA 01826For SaleMLS ID #73543784, Mark Beliveau, Lamacchia Realty, Inc.. MLS PIN
- $329,9001 bd1 ba768 sqft300 Lynn Shore Dr APT 203, Lynn, MA 01902For SaleMLS ID #73512407, Jenny Marmolejos, United Brokers. MLS PIN
