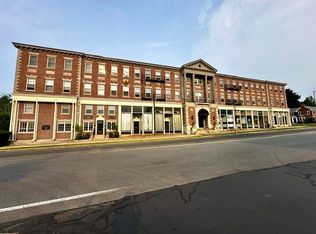
Lovely, spacious 800 sf condominium on top floor (3rd floor) of historic Aberdeen Building (Brick Shawsheen). As you enter the building, you'll walk through its grand and gracious foyer--with its soaring ceiling and rich classic architectural details. Located within one mile of Andover Center, train station, route 495. Unit 308 has a freshly painted interior, eleven-foot ceilings, beautiful hardwood floors, five over-sized windows that welcome the sunshine. Large open living room, large bedroom that comfortably accommodates king-size bed, galley kitchen with adjacent dining area, full bathroom, elevator in building, laundry across the hall, basement storage unit, deeded off-street parking space. Current monthly condo fee is $495/month. Heat and hot water are included in this fee. Among the important upgrades are a new roof (2023) and new elevator (2024). Sellers have paid these two assessments in full (total of $25,749.00), so new buyers will NOT be responsible for either assessment. The Aberdeen is a mixed-use building with 10 commercial units on the first floor, and 28 residential condominiums on the second and third floors. Please stop by one of our Open Houses, or schedule a private showing. It will be our pleasure to welcome you. This might be your opportunity to own a beautiful property in Andover. We look forward to meeting you. Thank you.
For sale
$335,000
354 N Main St APT 308, Andover, MA 01810
1beds
800sqft
Condominium
Built in 1930
-- sqft lot
$329,000 Zestimate®
$419/sqft
$494/mo HOA
What's special
Rich classic architectural detailsElevator in buildingGrand and gracious foyerDeeded off-street parking spaceSoaring ceilingEleven-foot ceilingsFreshly painted interior
- 2 days
- 344
- 25
Zillow last checked:
Listing updated:
Listed by:
Mary O'Neill 978-809-7007,
Keller Williams Realty 978-475-2111
Source: MLS PIN,MLS#: 73568210
Facts & features
Interior
Bedrooms & bathrooms
- Bedrooms: 1
- Bathrooms: 1
- Full bathrooms: 1
Primary bedroom
- Features: Walk-In Closet(s), Flooring - Hardwood
- Level: First
- Area: 187.65
- Dimensions: 9.83 x 19.08
Primary bathroom
- Features: No
Bathroom 1
- Features: Bathroom - Full, Bathroom - With Tub & Shower, Flooring - Stone/Ceramic Tile
- Level: First
- Area: 34.5
- Dimensions: 4.5 x 7.67
Dining room
- Features: Flooring - Hardwood
- Level: First
- Area: 53.75
- Dimensions: 7.17 x 7.5
Kitchen
- Level: First
- Area: 68.08
- Dimensions: 7.17 x 9.5
Living room
- Features: Flooring - Hardwood
- Level: First
- Area: 234.61
- Dimensions: 13.67 x 17.17
Heating
- Hot Water, Steam, Oil
Cooling
- Window Unit(s)
Appliances
- Included: Range, Dishwasher, Refrigerator
- Laundry: In Building
Features
- Closet, Entrance Foyer
- Flooring: Hardwood, Flooring - Hardwood
- Has basement: No
- Has fireplace: No
- Common walls with other units/homes: No One Above
Interior area
- Total structure area: 800
- Total interior livable area: 800 sqft
- Finished area above ground: 800
Property
Parking
- Total spaces: 1
- Parking features: Off Street, Deeded
- Uncovered spaces: 1
Features
- Entry location: Unit Placement(Upper,Front)
Details
- Parcel number: 1838596
- Zoning: GB
Construction
Type & style
- Home type: Condo
- Property subtype: Condominium
Condition
- Year built: 1930
Utilities & green energy
- Sewer: Public Sewer
- Water: Public
- Utilities for property: for Gas Range
Community & HOA
Community
- Features: Public Transportation, Shopping, Park, Highway Access, Private School, Public School, T-Station
HOA
- Amenities included: Hot Water, Laundry, Elevator(s), Storage
- Services included: Heat, Water, Sewer, Insurance, Security, Maintenance Structure, Road Maintenance, Maintenance Grounds, Snow Removal, Trash
- HOA fee: $494 monthly
Location
- Region: Andover
Financial & listing details
- Price per square foot: $419/sqft
- Tax assessed value: $273,600
- Annual tax amount: $3,417
- Date on market: 8/26/2026
Estimated market value
$329,000
$313,000 - $345,000
$2,228/mo
Price history
| Date | Event | Price |
|---|---|---|
| 8/26/2026 | Listed for sale | $335,000+76.3%$419/sqft |
Source: MLS PIN #73568210 Report a problem | ||
| 12/21/2007 | Sold | $190,000+11.4%$238/sqft |
Source: Public Record Report a problem | ||
| 8/25/2003 | Sold | $170,500$213/sqft |
Source: Public Record Report a problem | ||
Public tax history
| Year | Property taxes | Tax assessment |
|---|---|---|
| 2025 | $3,275 | $254,300 |
| 2024 | $3,275 +4.3% | $254,300 +10.6% |
| 2023 | $3,140 | $229,900 |
| 2022 | $3,140 -0.5% | $229,900 +11.3% |
| 2021 | $3,157 +6.7% | $206,500 +4.8% |
| 2020 | $2,958 +7.8% | $197,100 +9.7% |
| 2019 | $2,744 +6% | $179,700 +8.6% |
| 2018 | $2,588 +8.4% | $165,500 +5.2% |
| 2017 | $2,388 +7.3% | $157,300 +4.7% |
| 2016 | $2,226 +0.7% | $150,200 +1.8% |
| 2015 | $2,210 +6.1% | $147,600 +7.6% |
| 2014 | $2,083 +4.6% | $137,200 |
| 2013 | $1,991 -14.4% | $137,200 -16.5% |
| 2012 | $2,326 +0.2% | $164,400 |
| 2011 | $2,321 -3.2% | $164,400 -9.5% |
| 2010 | $2,397 +4.3% | $181,700 -3.9% |
| 2009 | $2,298 -4.3% | $189,000 -7.9% |
| 2008 | $2,400 +3.9% | $205,300 |
| 2007 | $2,310 | $205,300 |
Find assessor info on the county website
Monthly payment
Est. payment
Payment breakdown
Explore the cost of this home by adjusting the details. Changes won't be saved.Climate risks
Neighborhood: 01810



Similar homes
- $359,9002 bd1 ba995 sqft237 N Main St APT 10, Andover, MA 01810For Sale
 MLS ID #73567705, Jerry Song, Greatland Real Estate LLC. MLS PIN
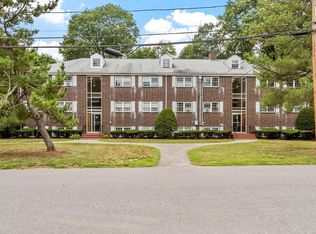
 - $309,9002 bd1 ba850 sqftHeritage Green, North Andover, MA 01845For Sale
 MLS ID #73568074, Rey Garcia, Compass. MLS PIN
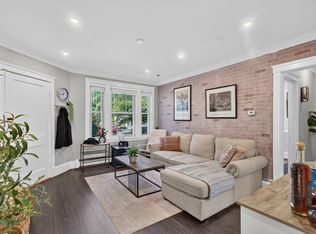
 - $400,0001 bd1 ba627 sqftCaronel Court Condominium Trust, Andover, MA 01810For Sale
 MLS ID #73560142, Quinlan Home Team, Classified Realty Group. MLS PIN
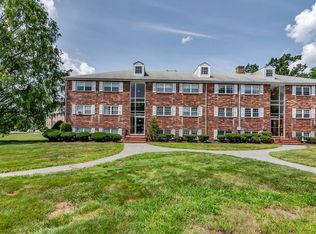
 - $285,0001 bd1 ba695 sqftHeritage Green Condominium, North Andover, MA 01845For Sale
 MLS ID #73563003, Lynne Rudnicki, Home Seller's Edge. MLS PIN
