Turn-of-the century Craftsman home in downtown Hillsboro! You will enjoy the old-world charm of the main floor high ceilings, built-in hutch, bay and leaded windows, doors, knobs, fireplace and Jack-and-Jill closet between 2 bedrooms! New interior paint and LVP in kitchen, nook, utility and bathrooms. New carpet and high-efficiency gas furnace for added comfort! Stainless-steel dishwasher. Newer foundation, plumbing and electrical (permitted 2003-2006). 1,030 Sq Ft of attic storage is not included in total-living square feet. BIG 9,583 sq ft lot zoned SCR-DNC offering development potential. The Walk Score is 91 - Walker's Paradise! With a seasonal stroll to Tuesday Night and Saturday Farmers Markets, restaurants, pubs, shops, Bagley Park, MAX light rail and more! Invest in your future here! ***All lender fees paid with preferred-lender program! ***
Sold
$478,000
354 NE Jackson St, Hillsboro, OR 97124
3beds
1,233sqft
Residential, Single Family Residence
Built in 1915
9,583 Square Feet Lot
$480,800 Zestimate®
$388/sqft
$2,544 Estimated rent
Home value
$480,800
$452,000 - $510,000
$2,544/mo
Zestimate® history
Owner options
List your home for rent
$2,544/mo
Rent Zestimate®
Find your next renter with Zillow Rental Manager. Plus, with online applications, you can quickly screen prospective tenants – for free.
$2,544/mo
Rent Zestimate®
Refinance and save
$2,912/mo
Est. payment
Refinancing to a lower rate could help reduce your monthly payments and save thousands over the life of the loan.
$2,912/mo
Est. payment
Explore your selling options
Work with a Zillow partner agent
Leverage their expertise and Zillow's premium Showcase listings to get your home seen by more buyers.
Get startedList with your own agent
Get your home in front of millions of buyers by listing it on Zillow.
Learn how to do itSell it yourself
Take full control of how buyers see your home on Zillow by listing For Sale by Owner (FSBO).
List your homeWhat's special
Attic storageNew interior paintHigh-efficiency gas furnaceJack-and-jill closetBuilt-in hutchHigh ceilingsLvp in kitchen
Zillow last checked:
Listing updated:
Listed by:
Lori Lane, P.C.. 503-320-1800,
Happy Homes Properties, Inc.
Bought with:
Hannah Henry, 201250665
Reger Homes, LLC
Source: RMLS (OR),MLS#: 257366546
Facts & features
Interior
Bedrooms & bathrooms
- Bedrooms: 3
- Bathrooms: 2
- Full bathrooms: 2
- Main level bathrooms: 2
Rooms
- Room types: Nook, Bedroom 2, Bedroom 3, Dining Room, Family Room, Kitchen, Living Room, Primary Bedroom
Primary bedroom
- Features: Bathroom, Bathtub With Shower
- Level: Main
- Area: 100
- Dimensions: 10 x 10
Bedroom 2
- Features: High Ceilings
- Level: Main
- Area: 120
- Dimensions: 12 x 10
Bedroom 3
- Features: High Ceilings
- Level: Main
- Area: 100
- Dimensions: 10 x 10
Dining room
- Features: Builtin Features, Laminate Flooring
- Level: Main
- Area: 168
- Dimensions: 14 x 12
Kitchen
- Features: Dishwasher, Disposal, Free Standing Range, Free Standing Refrigerator, Laminate Flooring
- Level: Main
- Area: 110
- Width: 10
Living room
- Features: Fireplace, High Ceilings
- Level: Main
- Area: 182
- Dimensions: 14 x 13
Heating
- Forced Air 95 Plus, Fireplace(s)
Appliances
- Included: Dishwasher, Disposal, Free-Standing Range, Free-Standing Refrigerator, Range Hood, Electric Water Heater
- Laundry: Laundry Room
Features
- Ceiling Fan(s), High Ceilings, Built-in Features, Bathroom, Bathtub With Shower
- Flooring: Laminate
- Windows: Double Pane Windows, Vinyl Frames
- Basement: Crawl Space
- Number of fireplaces: 1
Interior area
- Total structure area: 1,233
- Total interior livable area: 1,233 sqft
Property
Parking
- Parking features: Driveway, On Street, Detached
- Has uncovered spaces: Yes
Accessibility
- Accessibility features: Natural Lighting, Accessibility
Features
- Stories: 1
- Patio & porch: Porch
- Exterior features: Yard
Lot
- Size: 9,583 Square Feet
- Features: Level, Light Rail, SqFt 7000 to 9999
Details
- Parcel number: R700245
Construction
Type & style
- Home type: SingleFamily
- Architectural style: Craftsman
- Property subtype: Residential, Single Family Residence
Materials
- Lap Siding
- Foundation: Concrete Perimeter
- Roof: Composition
Condition
- Restored
- New construction: No
- Year built: 1915
Details
- Warranty included: Yes
Utilities & green energy
- Gas: Gas
- Sewer: Public Sewer
- Water: Public
Community & HOA
HOA
- Has HOA: No
Location
- Region: Hillsboro
Financial & listing details
- Price per square foot: $388/sqft
- Annual tax amount: $2,092
- Date on market: 9/11/2025
- Cumulative days on market: 99 days
- Listing terms: Cash,Conventional,FHA,VA Loan
- Road surface type: Paved
Price history
| Date | Event | Price |
|---|---|---|
| 11/6/2025 | Sold | $478,000-2.4%$388/sqft |
Source:  RMLS (OR) #257366546 Report a problem RMLS (OR) #257366546 Report a problem | ||
| 10/4/2025 | Pending sale | $489,900$397/sqft |
Source: RMLS (OR) #257366546 Report a problem | ||
| 9/29/2025 | Price change | $489,900-2%$397/sqft |
Source: RMLS (OR) #257366546 Report a problem | ||
| 9/11/2025 | Listed for sale | $499,900$405/sqft |
Source: RMLS (OR) #257366546 Report a problem | ||
Public tax history
Tax history is unavailable.
Neighborhood: 97124
Nearby homes
- $478,0004 bd2 ba1.9k sqft354 NE Jackson St APT 1, Hillsboro, OR 97124Sold
- $556,9005 bd3 ba2.1k sqft376 NE Jackson St APT 2, Hillsboro, OR 97124Off Market
- $477,5003 bd2 ba1.8k sqft342 NE Jackson St, Hillsboro, OR 97124Off Market
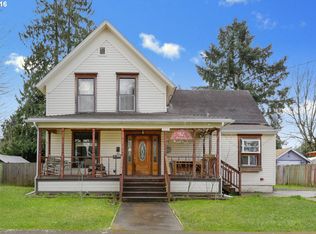
- $419,2002 bd2 ba1.6k sqft253 NE 4th Ave, Hillsboro, OR 97124Off Market
- $389,0003 bd2 ba1.3k sqft326 NE Jackson St, Hillsboro, OR 97124Off Market
- $376,3054 bd2 ba1.5k sqft343 NE Jackson St, Hillsboro, OR 97124Sold
- $590,0003 bd2 ba2.6k sqft365 NE Jackson St, Hillsboro, OR 97124Sold
- $490,6003 bd2 ba1.3k sqft245 NE 4th Ave, Hillsboro, OR 97124Sold
Nearby schools
GreatSchools rating
- 4/10Lincoln Street Elementary SchoolGrades: K-6Distance: 0.4 mi
- 3/10Evergreen Jr High SchoolGrades: 7-8Distance: 3.4 mi
- 7/10Glencoe High SchoolGrades: 9-12Distance: 1.3 mi
Schools provided by the listing agent
- Elementary: Lincoln
- Middle: Evergreen
- High: Glencoe
Source: RMLS (OR). This data may not be complete. We recommend contacting the local school district to confirm school assignments for this home.
Get a cash offer in 3 minutes
Find out how much your home could sell for in as little as 3 minutes with a no-obligation cash offer.
Estimated market value
$480,800
Get a cash offer in 3 minutes
Find out how much your home could sell for in as little as 3 minutes with a no-obligation cash offer.
Estimated market value
$480,800
- Oregon
- Washington County
- Hillsboro
- 97124
- 354 NE Jackson St
Nearby cities
Nearby neighborhoods
Nearby zip codes
Other Hillsboro Topics
