Skip main navigation
Sold
  • $590,000

    365 NE Jackson St, Hillsboro, OR 97124

    3beds
    2,619sqft
    Residential, Single Family Residence
    Built in 1939
    5,227.2 Square Feet Lot
    $565,500 Zestimate®
    $225/sqft
    $2,838 Estimated rent

    Home value

    $565,500

    $537,000 - $594,000

    $2,838/mo

    Zestimate® history
    Loading
    Loading...

    Owner options

    List your home for rent

    $2,838/mo

    Rent Zestimate®

    Find your next renter with Zillow Rental Manager. Plus, with online applications, you can quickly screen prospective tenants – for free.

    Learn more

    $2,838/mo

    Rent Zestimate®

    Refinance and save

    $3,565/mo

    Est. payment

    Refinancing to a lower rate could help reduce your monthly payments and save thousands over the life of the loan.

    See today's rates

    $3,565/mo

    Est. payment

    Explore your selling options

    Work with a Zillow partner agent

    Leverage their expertise and Zillow's premium Showcase listings to get your home seen by more buyers.

    Get started

    List with your own agent

    Get your home in front of millions of buyers by listing it on Zillow.

    Learn how to do it

    Sell it yourself

    Take full control of how buyers see your home on Zillow by listing For Sale by Owner (FSBO).

    List your home

    What's special

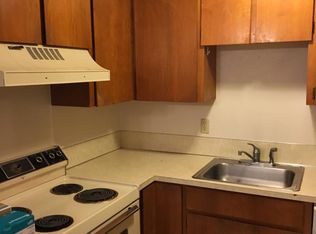
    Charming move-in ready home in a fantastic downtown Hillsboro location! This home offers the best of both worlds: charming 1930s details paired with modern updates like remodeled kitchen and bathrooms. Plus, all of the major ticket items have been done including a new roof in 2022, re-wiring and re-plumbing the whole house, and air conditioning added. Heading through the beautiful custom wood front door, your eyes will be drawn to the tile fireplace surround around a newer wood stove insert anchoring the spacious living room with a coved ceiling and hardwood floors. The kitchen features a pantry and stainless steel appliances including a gas stove. 2 bedrooms and a remodeled bathroom share the main floor with living, kitchen, and formal dining. Upstairs you'll find a 3rd bedroom with the most charming wood paneled walls and ensuite bathroom, plus a bonus room. The bonus room could make a great gym, meditation room, office, playroom, or huge closet. The basement has its own outside access doors offering ADU or potential (buyer to do their own diligence), or ample storage and hobby space for homeowners. Don't miss the 2016 dual-sided Tuff Shed that makes a great shop and garden shed complete with electricity and a window A/C unit. The garage has doors on both sides so you can pull through to the temporary carport that can be utilized as additional parking or storage, or it can be removed for more yard space! Enjoy summers on the lovely deck watching the outdoor TV or playing games. This cute home is complete with mature landscaping, like a Cherry Blossom and Dogwood tree. The proximity to all that thriving downtown Hillsboro has to offer is unbeatable! The Farmers Market, Tuesday Night Market, Friday Night Bites, an amazing arts scene, and delightful downtown restaurants are a short stroll away. Bagley Park, the MAX station, and Lincoln Street Elementary are only a couple of blocks away. Come see for yourself! Open Houses Fri 5PM-7PM & Sat 1PM-3PM. [Home Energy Score = 4. HES Report at https://rpt.greenbuildingregistry.com/hes/OR10229150]

    Zillow last checked:

    Listing updated:

    Listed by:

    Jessica Gilligan 503-739-0513,

    John L. Scott

    Bought with:

    Andrea Guest, 201103120

    Keller Williams Realty Professionals

    Source: RMLS (OR),MLS#: 24090948MLS Logo

    Facts & features

    Interior

    Bedrooms & bathrooms
    • Bedrooms: 3
    • Bathrooms: 2
    • Full bathrooms: 2
    • Main level bathrooms: 1
    Primary bedroom
    • Features: Bathroom, Hardwood Floors, Closet, Ensuite
    • Level: Upper
    • Area: 165
    • Dimensions: 11 x 15
    Bedroom 2
    • Features: Ceiling Fan, Hardwood Floors, Closet
    • Level: Main
    • Area: 140
    • Dimensions: 14 x 10
    Bedroom 3
    • Features: Ceiling Fan, Hardwood Floors, Closet
    • Level: Main
    • Area: 154
    • Dimensions: 11 x 14
    Dining room
    • Features: Builtin Features, Hardwood Floors
    • Level: Main
    • Area: 112
    • Dimensions: 14 x 8
    Family room
    • Features: Builtin Features
    • Level: Lower
    • Area: 1188
    • Dimensions: 36 x 33
    Kitchen
    • Features: Dishwasher, Pantry, Free Standing Range, Free Standing Refrigerator, Vinyl Floor
    • Level: Main
    • Area: 117
    • Width: 9
    Living room
    • Features: Fireplace Insert, Hardwood Floors
    • Level: Main
    • Area: 280
    • Dimensions: 20 x 14
    Heating
    • Forced Air 90, Wood Stove
    Cooling
    • Central Air
    Appliances
    • Included: Dishwasher, Free-Standing Gas Range, Free-Standing Refrigerator, Stainless Steel Appliance(s), Washer/Dryer, Free-Standing Range, Electric Water Heater
    • Laundry: Laundry Room
    Features
    • Ceiling Fan(s), Closet, Built-in Features, Pantry, Bathroom
    • Flooring: Wood, Hardwood, Vinyl
    • Windows: Double Pane Windows
    • Basement: Partially Finished
    • Number of fireplaces: 1
    • Fireplace features: Insert, Wood Burning
    Interior area
    • Total structure area: 2,619
    • Total interior livable area: 2,619 sqft

    Property

    Parking
    • Total spaces: 1
    • Parking features: Driveway, Off Street, Attached
    • Attached garage spaces: 1
    • Has uncovered spaces: Yes
    Features
    • Stories: 3
    • Patio & porch: Deck
    • Exterior features: Garden, Yard
    • Fencing: Fenced
    Lot
    • Size: 5,227 sqft
    • Features: Level, SqFt 5000 to 6999
    Details
    • Additional structures: Outbuilding, Workshop
    • Parcel number: R700192

    Construction

    Type & style
    • Home type: SingleFamily
    • Architectural style: Bungalow
    • Property subtype: Residential, Single Family Residence
    Materials
    • Shake Siding, Insulation and Ceiling Insulation
    • Foundation: Pillar/Post/Pier, Slab
    • Roof: Composition
    Condition
    • Resale
    • New construction: No
    • Year built: 1939

    Utilities & green energy

    • Gas: Gas
    • Sewer: Public Sewer
    • Water: Public

    Community & neighborhood

    Location
    • Region: Hillsboro

    Other

    Other facts
    • Listing terms: Cash,Conventional,FHA,State GI Loan,VA Loan
    • Road surface type: Paved

    Price history

    DateEventPrice
    7/3/2024Sold$590,000+0.9%$225/sqft
    Source: RMLS (OR) #24090948 Report a problem
    6/12/2024Pending sale$585,000$223/sqft
    Source: RMLS (OR) #24090948 Report a problem
    6/6/2024Listed for sale$585,000+116.7%$223/sqft
    Source: RMLS (OR) #24090948 Report a problem
    10/28/2015Sold$270,000+1.9%$103/sqft
    Source: RMLS (OR) #15493409 Report a problem
    9/22/2015Pending sale$265,000$101/sqft
    Source: RE/MAX EQUITY GROUP-SUBURBAN SW OFFICE #15493409 Report a problem
    9/19/2015Listed for sale$265,000+23.3%$101/sqft
    Source: RE/MAX EQUITY GROUP-SUBURBAN SW OFFICE #15493409 Report a problem
    6/30/2008Sold$215,000-2.2%$82/sqft
    Source: Public Record Report a problem
    5/11/2008Price change$219,900-8.3%$84/sqft
    Source: Number1Expert #8046440 Report a problem
    4/13/2008Listed for sale$239,900+77.7%$92/sqft
    Source: Number1Expert #8046440 Report a problem
    5/17/2001Sold$135,000$52/sqft
    Source: Public Record Report a problem

    Public tax history

    YearProperty taxesTax assessment
    2025$3,014 +0.4%$183,690 +3%
    2024$3,002 +2.9%$178,340 +3%
    2023$2,917 +2.8%$173,150 +3%
    2022$2,838 +2%$168,110
    2021$2,781 +2.2%--
    2020$2,721 +12.4%$158,470 +12.4%
    2019$2,421 +4.5%$140,960
    2018$2,318 $140,960 +6.1%
    2017$2,318 +6.7%$132,880 +3%
    2016$2,173 $129,010 +3%
    2015$2,173 +4.2%$125,260 +3%
    2014$2,085 +2.8%$121,620 +3%
    2013$2,029 +3.2%$118,080 +3%
    2012$1,966 +3.7%$114,650 -28.7%
    2011$1,895 +1.3%$160,700 -7.4%
    2010$1,871 +3.6%$173,610 -5.6%
    2009$1,806 +5.8%$183,860 -11.6%
    2008$1,707 +0.4%$207,890 +0.4%
    2007$1,700 +18.7%$207,160 +11.3%
    2006$1,432 -0.3%$186,100 +25.3%
    2005$1,435 +1.6%$148,510 +2.8%
    2004$1,413 +3.1%$144,420 +5.8%
    2003$1,371 +2.1%$136,500 +3.3%
    2002$1,342 -0.6%$132,100 +3%
    2001$1,350 +16.1%$128,220 +2%
    2000$1,163 $125,720

    Find assessor info on the county website

    Neighborhood: 97124

    Nearby schools

    GreatSchools rating
    Schools provided by the listing agent
    • Elementary: Lincoln
    • Middle: Evergreen
    • High: Glencoe

    Source: RMLS (OR). This data may not be complete. We recommend contacting the local school district to confirm school assignments for this home.

    Get a cash offer in 3 minutes
    Find out how much your home could sell for in as little as 3 minutes with a no-obligation cash offer.
    Estimated market value
    $565,500
    Get a cash offer in 3 minutes
    Find out how much your home could sell for in as little as 3 minutes with a no-obligation cash offer.
    Estimated market value
    $565,500