Skip main navigation
Closed
  • Price Unknown

    354 Ranch Estates Drive, Highlandville, MO 65669

    5beds
    3,184sqft
    Single Family Residence
    Built in 2021
    5 Acres Lot
    $634,000 Zestimate®
    $--/sqft
    $3,014 Estimated rent

    Home value

    $634,000

    $583,000 - $691,000

    $3,014/mo

    Zestimate® history
    Loading
    Loading...

    Owner options

    List your home for rent

    $3,014/mo

    Rent Zestimate®

    Find your next renter with Zillow Rental Manager. Plus, with online applications, you can quickly screen prospective tenants – for free.

    Learn more

    $3,014/mo

    Rent Zestimate®

    Refinance and save

    Refinancing to a lower rate could help reduce your monthly payments and save thousands over the life of the loan.

    See today's rates

    Explore your selling options

    Work with a Zillow partner agent

    Leverage their expertise and Zillow's premium Showcase listings to get your home seen by more buyers.

    Get started

    List with your own agent

    Get your home in front of millions of buyers by listing it on Zillow.

    Learn how to do it

    Sell it yourself

    Take full control of how buyers see your home on Zillow by listing For Sale by Owner (FSBO).

    List your home

    What's special

    Fenced backyardShop spaceBack deckGranite countersGuest roomsOversized laundry roomStudio apartment
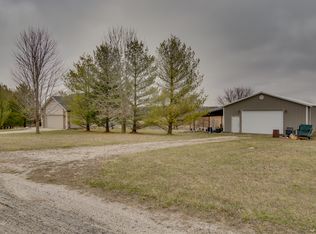
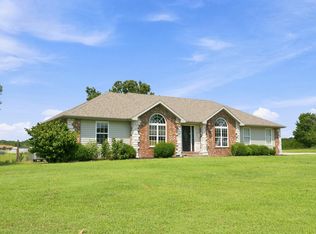
    Experience the best of country living in this custom-built, energy-efficient estate on 5 peaceful acres. Thoughtfully designed with quality, comfort, and functionality in mind, this 2,800 sq ft home is packed with features rarely found in one property. The exterior offers a circle drive, Hardie board siding, zero-step entryways (front and garage), and a new roof coming soon. A 40' back deck--24' of it covered--overlooks a small fenced backyard, perfect for pets or play. The home is fully wrapped in spray foam insulation for superior energy efficiency. Inside, you'll find 3/4'' pecan hardwood floors throughout, wide hallways and doorways, and abundant natural light. The open-concept living and dining area is anchored by a pellet stove with a custom live-edge mantle. The chef's kitchen includes granite counters, soft-close cabinets, a butcher block prep space, tile backsplash, two convection wall ovens, an induction cooktop, island space ready for a microwave, and a large walk-in pantry. The oversized laundry room includes a half bath that could easily accommodate a walk-in shower. Three spacious guest rooms and a luxurious ADA-compliant primary suite round out the home. The primary retreat features private deck access, a double tray ceiling, 8x12 walk-in closet, dual vanities, and a spa-like zero-entry tile shower. An oversized 31x33 garage includes an F5-rated storm shelter. The 32x60 shop offers even more: a full studio apartment with bath and tile shower, a hobbyist's shop space, and a heated/cooled garden room with access to two attached greenhouses. This one-of-a-kind property blends rural charm with high-end comfort--don't miss your chance to call it home.

    Zillow last checked:

    Listing updated:

    Listed by:

    EA Group 417-300-3826,

    Keller Williams

    Bought with:

    Mark Hyde, 2018010962

    EXP Realty, LLC.

    Source: SOMOMLS as distributed by MLS GRID,MLS#: 60295211MLS Logo

    Facts & features

    Interior

    Bedrooms & bathrooms
    • Bedrooms: 5
    • Bathrooms: 4
    • Full bathrooms: 3
    • 1/2 bathrooms: 1
    Rooms
    • Room types: Master Bedroom, Apartment, Storm Shelter, Pantry
    Primary bedroom
    • Area: 267.4
    • Dimensions: 14 x 19.1
    Bedroom 2
    • Area: 145.6
    • Dimensions: 14 x 10.4
    Bedroom 3
    • Area: 151.2
    • Dimensions: 14 x 10.8
    Bedroom 4
    • Area: 160.17
    • Dimensions: 15.11 x 10.6
    Dining room
    • Area: 180
    • Dimensions: 12.5 x 14.4
    Garage
    • Area: 1023
    • Dimensions: 31 x 33
    Kitchen
    • Area: 294.45
    • Dimensions: 15.1 x 19.5
    Living room
    • Area: 450.84
    • Dimensions: 28.9 x 15.6
    Other
    • Description: Studio
    • Area: 384
    • Dimensions: 12 x 32
    Workshop
    • Area: 1920
    • Dimensions: 32 x 60
    Heating
    • Heat Pump, Electric
    Cooling
    • Central Air, Ceiling Fan(s)
    Appliances
    • Included: Electric Cooktop, Built-In Electric Oven, Refrigerator, Electric Water Heater, Dishwasher
    • Laundry: Main Level, W/D Hookup
    Features
    • Walk-in Shower, Internet - Cellular/Wireless, Internet - Satellite, Granite Counters, Tray Ceiling(s), Walk-In Closet(s)
    • Flooring: Tile, Wood
    • Windows: Blinds, Double Pane Windows
    • Has basement: No
    • Attic: Partially Floored,Pull Down Stairs
    • Has fireplace: Yes
    • Fireplace features: Living Room, Pellet Stove
    Interior area
    • Total structure area: 3,184
    • Total interior livable area: 3,184 sqft
    • Finished area above ground: 3,184
    • Finished area below ground: 0

    Property

    Parking
    • Total spaces: 4
    • Parking features: Garage Faces Front
    • Attached garage spaces: 4
    Accessibility
    • Accessibility features: Accessible Approach with Ramp, Accessible Full Bath, Accessible Entrance, Accessible Doors, Accessible Closets, Accessible Bedroom
    Features
    • Levels: One
    • Stories: 1
    • Patio & porch: Covered, Deck
    • Fencing: Chain Link
    Lot
    • Size: 5 Acres
    • Features: Acreage
    Details
    • Additional structures: Greenhouse, Storm Shelter
    • Parcel number: 190736000000023022

    Construction

    Type & style
    • Home type: SingleFamily
    • Architectural style: Traditional
    • Property subtype: Single Family Residence
    Materials
    • HardiPlank Type, Brick
    • Foundation: Crawl Space
    • Roof: Composition
    Condition
    • Year built: 2021

    Utilities & green energy

    • Sewer: Septic Tank
    • Water: Shared Well

    Community & HOA

    Community
    • Security: Smoke Detector(s)
    • Subdivision: Highlandville Ranch Estates
    Location
    • Region: Highlandville

    Financial & listing details

    • Tax assessed value: $397,800
    • Annual tax amount: $3,609
    • Date on market: 5/22/2025
    • Listing terms: Cash,VA Loan,FHA,Conventional

    Price history

    DateEventPrice
    7/10/2025Sold--
    Source: SOMOMLS as distributed by MLS GRID #60295211 Report a problem
    6/6/2025Pending sale$550,000$173/sqft
    Source: SOMOMLS as distributed by MLS GRID #60295211 Report a problem
    5/22/2025Listed for sale$550,000$173/sqft
    Source: SOMOMLS as distributed by MLS GRID #60295211 Report a problem

    Public tax history

    YearProperty taxesTax assessment
    2025$3,756 +4%$75,580 +4.1%
    2024$3,610 $72,580
    2023$3,610 +5.6%$72,580 +5.8%
    2022$3,419 $68,570 +802.2%
    2021-- $7,600
    2020-- $7,600
    Find assessor info on the county website

    Neighborhood: 65669

    Nearby schools

    GreatSchools rating
    Schools provided by the listing agent
    • Elementary: Highlandville
    • Middle: Spokane
    • High: Spokane

    Source: SOMOMLS as distributed by MLS GRID. This data may not be complete. We recommend contacting the local school district to confirm school assignments for this home.

    Sell for more on Zillow
    Get a Zillow Showcase℠ listing at no additional cost and you could sell for .
    $634,000
    2% more
    +$12,680
    With Zillow Showcase(estimated)
    $646,680