Welcome to Highlandville Ranch Estates! Great single level home on over three acres with an outbuilding! Quality built in 2020 with a full spray foam insulation envelope, this home has many lovely features including a spacious, open concept living room and kitchen. The kitchen features plenty of cabinet space, granite counter tops, pantry and an island. Split bedroom floor plan home. The primary suite is large with a very nice private bathroom and incredible walk-in shower. Large laundry room complete with extra storage. Enjoy the view from your back deck and have peace of mind with a built in storm shelter. Nice 24 X 36 outbuilding with an overhead door. Make plans to see this property today!
Closed
Price Unknown
482 Ranch Estates Drive, Highlandville, MO 65669
3beds
1,909sqft
Single Family Residence
Built in 2020
3.13 Acres Lot
$399,200 Zestimate®
$--/sqft
$2,285 Estimated rent
Home value
$399,200
$367,000 - $435,000
$2,285/mo
Zestimate® history
Owner options
List your home for rent
$2,285/mo
Rent Zestimate®
Find your next renter with Zillow Rental Manager. Plus, with online applications, you can quickly screen prospective tenants – for free.
$2,285/mo
Rent Zestimate®
Refinance and save
Refinancing to a lower rate could help reduce your monthly payments and save thousands over the life of the loan.
Explore your selling options
Work with a Zillow partner agent
Leverage their expertise and Zillow's premium Showcase listings to get your home seen by more buyers.
Get startedList with your own agent
Get your home in front of millions of buyers by listing it on Zillow.
Learn how to do itSell it yourself
Take full control of how buyers see your home on Zillow by listing For Sale by Owner (FSBO).
List your homeWhat's special
Back deckGranite counter topsOverhead doorSplit bedroom floor planPrivate bathroomIncredible walk-in showerLarge laundry room
Zillow last checked:
Listing updated:
Listed by:
J.R. Hutcheson 417-350-8333,
Murney Associates - Primrose,
Lauren Hutcheson Brooke 417-379-2272,
Murney Associates - Primrose
Bought with:
Faunlee Harle, 1999055746
AMAX Real Estate
Source: SOMOMLS as distributed by MLS GRID,MLS#: 60290936
Facts & features
Interior
Bedrooms & bathrooms
- Bedrooms: 3
- Bathrooms: 3
- Full bathrooms: 2
- 1/2 bathrooms: 1
Rooms
- Room types: Mud Room, Pantry
Heating
- Forced Air, Electric
Cooling
- Central Air
Appliances
- Included: Dishwasher, Free-Standing Electric Oven, Refrigerator
- Laundry: W/D Hookup
Features
- Walk-in Shower, Granite Counters, Walk-In Closet(s)
- Has basement: No
- Has fireplace: No
Interior area
- Total structure area: 1,909
- Total interior livable area: 1,909 sqft
- Finished area above ground: 1,909
- Finished area below ground: 0
Property
Parking
- Total spaces: 4
- Parking features: Garage - Attached
- Attached garage spaces: 4
Features
- Levels: One
- Stories: 1
- Patio & porch: Deck
- Has view: Yes
- View description: Panoramic
Lot
- Size: 3.13 Acres
- Features: Acreage
Details
- Parcel number: 190736000000023020
Construction
Type & style
- Home type: SingleFamily
- Architectural style: Ranch
- Property subtype: Single Family Residence
Materials
- Roof: Composition
Condition
- Year built: 2020
Utilities & green energy
- Sewer: Septic Tank
- Water: Shared Well
Community & HOA
Community
- Subdivision: Highlandville Ranch Estates
Location
- Region: Highlandville
Financial & listing details
- Tax assessed value: $265,300
- Annual tax amount: $2,491
- Date on market: 4/3/2025
- Listing terms: Cash,VA Loan,USDA/RD,FHA,Conventional
- Road surface type: Asphalt
Price history
| Date | Event | Price |
|---|---|---|
| 5/23/2025 | Sold | -- |
Source:  SOMOMLS as distributed by MLS GRID #60290936 Report a problem SOMOMLS as distributed by MLS GRID #60290936 Report a problem | ||
| 4/21/2025 | Pending sale | $419,900$220/sqft |
Source: SOMOMLS as distributed by MLS GRID #60290936 Report a problem | ||
| 4/3/2025 | Listed for sale | $419,900$220/sqft |
Source: SOMOMLS as distributed by MLS GRID #60290936 Report a problem | ||
Public tax history
| Year | Property taxes | Tax assessment |
|---|---|---|
| 2025 | $2,505 +0.5% | $50,410 +0.6% |
| 2024 | $2,492 | $50,100 |
| 2023 | $2,492 +3.7% | $50,100 +3.9% |
| 2022 | $2,403 | $48,200 +3.4% |
| 2021 | -- | $46,610 +881.3% |
| 2020 | -- | $4,750 |
Find assessor info on the county website
Neighborhood: 65669
Nearby homes
- $353,7003 bd1 ba1.8k sqft454 Ranch Estate Dr, Highlandville, MO 65669Off Market
- $439,700-- bd-- ba1.5k sqft457 Ranch Estate Dr, Highlandville, MO 65669Off Market
- $125,0006.58 acres0 Accacia Dr, Highlandville, MO 65669Lot/Land

- $--5 bd4 ba3.1k sqft354 Ranch Estate Dr, Highlandville, MO 65669Sold
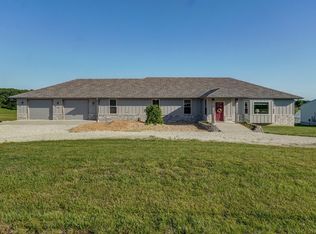
- $--3 bd2 ba2.4k sqft355 Julip Ln, Highlandville, MO 65669Sold
- $625,6004 bd3 ba3.9k sqft222 Ranch Estate Dr, Highlandville, MO 65669Off Market
- $411,9004 bd2 ba1.7k sqft325 Julip Ln, Highlandville, MO 65669Off Market
- $647,1004 bd4 ba4.6k sqft211 Ranch Estate Dr, Highlandville, MO 65669Off Market
Nearby schools
GreatSchools rating
- 7/10Highlandville Elementary SchoolGrades: PK-5Distance: 1.6 mi
- 5/10Spokane Middle SchoolGrades: 6-8Distance: 3.5 mi
- 1/10Spokane High SchoolGrades: 9-12Distance: 3.5 mi
Schools provided by the listing agent
- Elementary: Highlandville
- Middle: Spokane
- High: Spokane
Source: SOMOMLS as distributed by MLS GRID. This data may not be complete. We recommend contacting the local school district to confirm school assignments for this home.
Sell for more on Zillow
Get a Zillow Showcase℠ listing at no additional cost and you could sell for .
$399,200
2% more
+$7,984
With Zillow Showcase(estimated)
$407,184
- Missouri
- Christian County
- Highlandville
- 65669
- 482 Ranch Estates Drive
Nearby cities
Nearby zip codes
Other Highlandville Topics
