Welcome home to this beautifully maintained two-story home in Aberdeen Springs! Offering a functional layout and thoughtfully completed outdoor space, this home is ready for its next owners to enjoy. The main level features an inviting living area, dining space, and kitchen, along with a convenient half bathroom. All three bedrooms are located upstairs, including a spacious primary suite, providing a comfortable separation between living and sleeping spaces. Step outside to enjoy the fully fenced and landscaped backyard, complete with two concrete retaining walls, a generous 10x30 concrete patio, and a concrete walkway extending from the patio to the side-yard gate. Gravel landscaping along the side of the home and an additional 10x10 storage shed provide extra convenience and functionality. Enjoy an open setting behind the property, with no directly adjoining rear backyards. Additional features include an attached two-car garage, gutters, central A/C, and included kitchen appliances. With the major outdoor improvements already completed and the home exceptionally well maintained, this property offers comfort, functionality, and outdoor enjoyment without the added expense of finishing a backyard.
Coming soon 11/21
$424,500
354 S Bangor Way, Nampa, ID 83687
3beds
3baths
1,805sqft
Single Family Residence
Built in 2023
10,018 Square Feet Lot
$422,100 Zestimate®
$235/sqft
$25/mo HOA
What's special
- 1 day
- 84
- 9
Zillow last checked:
Listing updated:
Listed by:
Philip Smith Cell:208-559-0588,
Silvercreek Realty Group
Source: IMLS,MLS#: 99006519
Facts & features
Interior
Bedrooms & bathrooms
- Bedrooms: 3
- Bathrooms: 3
Primary bedroom
- Level: Upper
- Area: 182
- Dimensions: 13 x 14
Bedroom 2
- Level: Upper
- Area: 130
- Dimensions: 13 x 10
Bedroom 3
- Level: Upper
- Area: 120
- Dimensions: 12 x 10
Heating
- Forced Air, Natural Gas
Cooling
- Central Air
Appliances
- Included: Gas Water Heater, Dishwasher, Disposal, Microwave, Oven/Range Freestanding, Refrigerator
Features
- Double Vanity, Walk-In Closet(s), Breakfast Bar, Pantry, Number of Baths Upper Level: 2
- Flooring: Carpet
- Has basement: No
- Has fireplace: No
Interior area
- Total structure area: 1,805
- Total interior livable area: 1,805 sqft
- Finished area above ground: 1,805
- Finished area below ground: 0
Property
Parking
- Total spaces: 2
- Parking features: Attached
- Attached garage spaces: 2
Features
- Levels: Two
- Fencing: Full,Metal,Vinyl
Lot
- Size: 10,018 Square Feet
- Dimensions: 104 x 89
- Features: 10000 SF - .49 AC, Full Sprinkler System, Irrigation Sprinkler System
Details
- Additional structures: Shed(s)
- Parcel number: R3179914900
Construction
Type & style
- Home type: SingleFamily
- Property subtype: Single Family Residence
Materials
- Frame, Stone, Vinyl Siding
- Foundation: Crawl Space
- Roof: Composition
Condition
- Year built: 2023
Utilities & green energy
- Water: Public
- Utilities for property: Sewer Connected
Community & HOA
Community
- Subdivision: Aberdeen Springs
HOA
- Has HOA: Yes
- HOA fee: $300 annually
Location
- Region: Nampa
Financial & listing details
- Price per square foot: $235/sqft
- Tax assessed value: $387,500
- Annual tax amount: $2,838
- Date on market: 11/14/2026
- Listing terms: Cash,Conventional,FHA,VA Loan
- Ownership: Fee Simple
Estimated market value
$422,100
$401,000 - $443,000
$2,426/mo
Price history
Price history is unavailable.
Public tax history
| Year | Property taxes | Tax assessment |
|---|---|---|
| 2025 | $1,753 +135.7% | $387,500 +272.6% |
| 2024 | $744 +0.2% | $104,000 +6.7% |
| 2023 | $743 -3.3% | $97,500 -6.3% |
| 2022 | $768 | $104,000 |
Find assessor info on the county website
Monthly payment
Est. payment
Payment breakdown
Explore the cost of this home by adjusting the details. Changes won't be saved.Climate risks
Neighborhood: 83687
Nearby schools
Schools provided by the listing agent
- Elementary: Parkridge
- Middle: East Valley Mid
- High: Columbia
- District: Nampa School District #131
Source: IMLS. This data may not be complete. We recommend contacting the local school district to confirm school assignments for this home.


Similar homes
- $414,9003 bd3 ba1.7k sqft337 S Bangor Way, Nampa, ID 83687Active
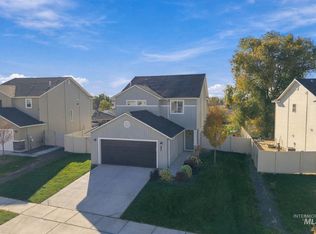 MLS ID #99005618, Celeste Blackburn, Silvercreek Realty Group. IMLS
- $425,0003 bd3 ba1.6k sqft2406 E Ohio Ave, Nampa, ID 83686Active
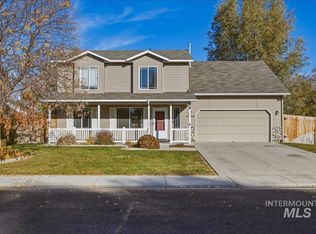 MLS ID #99006354, Katrina Wehr, Stack Rock Realty LLC. IMLS
- $399,9004 bd2 ba1.6k sqft4200 E Boreal Ct, Nampa, ID 83687Active
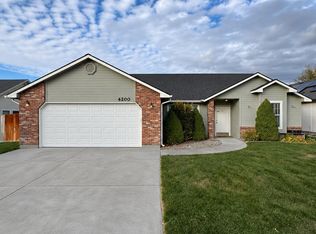 MLS ID #99005261, Benjamin Van Hoogen, Silvercreek Realty Group. IMLS
- $454,9004 bd2 ba1.7k sqft306 S Buttercup Ct, Nampa, ID 83687Active
 MLS ID #99003417, Karen Walsh, Silvercreek Realty Group. IMLS
