Skip main navigation
Sold for $380,000
  • $380,000

    354 Shadywood Dr, Dayton, OH 45415

    4beds
    3,340sqft
    Single Family Residence
    Built in 1978
    0.34 Acres Lot
    $380,000 Zestimate®
    $114/sqft
    $2,890 Estimated rent

    Home value

    $380,000

    $361,000 - $399,000

    $2,890/mo

    Zestimate® history
    Loading
    Loading...

    Owner options

    List your home for rent

    $2,890/mo

    Rent Zestimate®

    Find your next renter with Zillow Rental Manager. Plus, with online applications, you can quickly screen prospective tenants – for free.

    Learn more

    $2,890/mo

    Rent Zestimate®

    Refinance and save

    $2,613/mo

    Est. payment

    Refinancing to a lower rate could help reduce your monthly payments and save thousands over the life of the loan.

    See today's rates

    $2,613/mo

    Est. payment

    Explore your selling options

    Work with a Zillow partner agent

    Leverage their expertise and Zillow's premium Showcase listings to get your home seen by more buyers.

    Get started

    List with your own agent

    Get your home in front of millions of buyers by listing it on Zillow.

    Learn how to do it

    Sell it yourself

    Take full control of how buyers see your home on Zillow by listing For Sale by Owner (FSBO).

    List your home

    What's special

    Half bathFinished lower levelAdditional flex roomPlenty of workspaceOversized two-car garageGenerously sized bedroomsStainless steel appliances
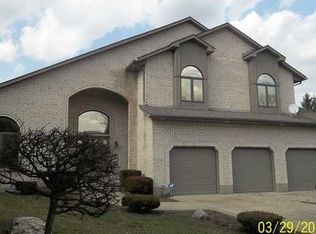
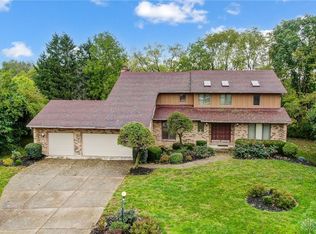
    Looking for space, updates, and a home that's been meticulously maintained? This 4-bedroom tri-level offers over 3,300 square feet of finished living space. From the moment you pull into the driveway, you'll notice the freshly painted exterior, mature landscaping, and pride of ownership throughout. With multiple living areas, generously sized bedrooms, an updated kitchen, and flexible spaces for entertaining, working from home, or hosting guests, this home adapts to the way you live. Step inside to a spacious formal living room filled with natural light that flows into the formal dining room, creating the perfect space for gatherings. The recently renovated kitchen features stainless steel appliances, a gas range, ample cabinetry, and plenty of workspace. Just off the kitchen, you'll find a cozy family room with a fireplace and convenient half bath. Upstairs, the primary suite offers a private ensuite bath and generous closet space. Three additional oversized bedrooms and a full hall bathroom complete the upper level, providing plenty of room for family and guests. The finished lower level is where this home truly shines. Enjoy the large recreation room with a bar area, perfect for game days, movie nights, or entertaining friends. An additional flex room offers the option of a fifth bedroom, home office, workout space, or playroom. You'll also find a half bath, laundry area, and updated mechanicals for added peace of mind. Step outside and enjoy a backyard designed for making memories. The updated deck with built-in seating is the perfect spot for morning coffee, summer cookouts, or evenings with friends and family. Combined with the spacious yard and oversized two-car garage, this outdoor space offers the flexibility and functionality today's buyers are looking for. This is the kind of home that has been loved, cared for, and thoughtfully updated throughout. Move-in ready and waiting for its next owner!

    Zillow last checked:

    Listing updated:

    Listed by:

    Kunal N Patel 937-248-3061,

    Glasshouse Realty Group

    Bought with:

    Barbara Waddell, 0000444785

    Irongate Inc.

    Source: DABR MLS,MLS#: 961018MLS LogoOriginating MLS: Dayton Area Board of REALTORS

    Facts & features

    Interior

    Bedrooms & bathrooms
    • Bedrooms: 4
    • Bathrooms: 4
    • Full bathrooms: 2
    • 1/2 bathrooms: 2
    • Main level bathrooms: 1
    Primary bedroom
    • Level: Second
    • Dimensions: 17 x 14
    Bedroom
    • Level: Second
    • Dimensions: 12 x 11
    Bedroom
    • Level: Second
    • Dimensions: 14 x 12
    Bedroom
    • Level: Second
    • Dimensions: 11 x 13
    Breakfast room nook
    • Level: Main
    • Dimensions: 18 x 13
    Dining room
    • Level: Main
    • Dimensions: 11 x 11
    Entry foyer
    • Level: Main
    • Dimensions: 13 x 8
    Family room
    • Level: Main
    • Dimensions: 19 x 13
    Kitchen
    • Level: Main
    • Dimensions: 12 x 14
    Living room
    • Level: Main
    • Dimensions: 13 x 18
    Other
    • Level: Lower
    • Dimensions: 6 x 12
    Other
    • Level: Lower
    • Dimensions: 11 x 11
    Recreation
    • Level: Lower
    • Dimensions: 18 x 30
    Heating
    • Natural Gas
    Cooling
    • Central Air
    Appliances
    • Included: Built-In Oven, Cooktop, Dishwasher, Microwave, Refrigerator, Gas Water Heater
    Features
    • Ceiling Fan(s), Granite Counters, High Speed Internet, Intercom, Remodeled, Walk-In Closet(s)
    • Basement: Partially Finished
    • Number of fireplaces: 1
    • Fireplace features: Decorative, One
    Interior area
    • Total structure area: 3,340
    • Total interior livable area: 3,340 sqft

    Property

    Parking
    • Total spaces: 2
    • Parking features: Attached, Garage, Two Car Garage, Garage Door Opener
    • Attached garage spaces: 2
    Features
    • Levels: Three Or More,Multi/Split
    • Patio & porch: Deck
    • Exterior features: Deck
    Lot
    • Size: 0.34 Acres
    • Dimensions: .34 Acres
    Details
    • Parcel number: M60252070016
    • Zoning: Residential
    • Zoning description: Residential
    • Other equipment: Intercom

    Construction

    Type & style
    • Home type: SingleFamily
    • Property subtype: Single Family Residence
    Materials
    • Frame
    Condition
    • Year built: 1978

    Utilities & green energy

    • Water: Public
    • Utilities for property: Natural Gas Available, Sewer Available, Water Available

    Community & HOA

    Community
    • Security: Smoke Detector(s)
    • Subdivision: Savina Hill Estates
    HOA
    • Has HOA: No
    Location
    • Region: Dayton

    Financial & listing details

    • Price per square foot: $114/sqft
    • Tax assessed value: $218,400
    • Annual tax amount: $4,176
    • Date on market: 6/9/2026
    • Listing terms: Conventional,FHA,VA Loan

    Price history

    DateEventPrice
    8/20/2026Sold$380,000+0%$114/sqft
    Source: DABR MLS #961018 Report a problem
    6/25/2026Price change$379,900-3.8%$114/sqft
    Source: DABR MLS #961018 Report a problem
    6/9/2026Listed for sale$395,000$118/sqft
    Source: DABR MLS #961018 Report a problem

    Public tax history

    YearProperty taxesTax assessment
    2025$4,176 +5.1%$76,440
    2024$3,973 +2.2%$76,440
    2023$3,887 +124.7%$76,440 +40%
    2022$1,730 -50.2%$54,600
    2021$3,470 -11.2%$54,600 -9.7%
    2020$3,907 +9.9%$60,440 +18.3%
    2019$3,555 -0.3%$51,100
    2018$3,565 +0.7%$51,100
    2017$3,541 +3%$51,100 +4.3%
    2016$3,439 +7.4%$49,010
    2015$3,202 +1.3%$49,010
    2014$3,160 $49,010
    Find assessor info on the county website

    Neighborhood: 45415

    Nearby schools

    GreatSchools rating
    Schools provided by the listing agent
    • District: Northmont

    Source: DABR MLS. This data may not be complete. We recommend contacting the local school district to confirm school assignments for this home.

    Get pre-qualified for a loan
    At Zillow Home Loans, we can pre-qualify you in as little as 5 minutes with no impact to your credit score.

    An equal housing lender. NMLS #10287.