Welcome to this stunning custom-built, one-owner home nestled on a peaceful 1/2 acre lot at the end of a quiet cul-de-sac. Step inside to discover over 5,000 square feet of thoughtfully designed living space. The main floor boasts an updated kitchen with sleek stainless steel appliances and ample counter space, perfect for both everyday meals and entertaining. Just off the breakfast room, you’ll find a charming covered deck, ideal for enjoying morning coffee or outdoor dining year-round. A versatile first-floor bedroom can easily serve as a home office or guest room, offering flexibility for your lifestyle. The spacious family room and dining areas flow seamlessly, providing the perfect balance between open space and cozy nooks.
Upstairs, you’ll find the expansive primary suite, complete with a charming Juliet balcony that overlooks the serene surroundings. This luxurious retreat is complemented by three additional generously sized bedrooms, offering privacy and comfort for family or guests. Each bedroom is full of character, making the upper level a peaceful getaway within the home.
The walk-out lower level is an entertainer’s dream, featuring a custom bar area, abundant storage, and plenty of space for recreation or relaxation. Whether you're hosting game nights or simply enjoying a quiet evening in, this level offers endless possibilities. Newer mechanicals ensure efficiency and peace of mind, while the attached 3-car garage adds convenience and extra storage for vehicles or hobbies.
Don’t miss your chance to own this meticulously maintained, one-of-a-kind home in a tranquil, highly sought-after location!
Sold for $410,000
$410,000
7120 Lempco Ln, Dayton, OH 45415
5beds
3,824sqft
Single Family Residence
Built in 1988
0.53 Acres Lot
$465,700 Zestimate®
$107/sqft
$3,731 Estimated rent
Home value
$465,700
$438,000 - $494,000
$3,731/mo
Zestimate® history
Owner options
List your home for rent
$3,731/mo
Rent Zestimate®
Find your next renter with Zillow Rental Manager. Plus, with online applications, you can quickly screen prospective tenants – for free.
$3,731/mo
Rent Zestimate®
Refinance and save
$2,853/mo
Est. payment
Refinancing to a lower rate could help reduce your monthly payments and save thousands over the life of the loan.
$2,853/mo
Est. payment
Explore your selling options
Work with a Zillow partner agent
Leverage their expertise and Zillow's premium Showcase listings to get your home seen by more buyers.
Get startedList with your own agent
Get your home in front of millions of buyers by listing it on Zillow.
Learn how to do itSell it yourself
Take full control of how buyers see your home on Zillow by listing For Sale by Owner (FSBO).
List your homeWhat's special
Charming juliet balconyVersatile first-floor bedroomSpacious family roomExpansive primary suiteGenerously sized bedroomsCharming covered deckCustom bar area
Zillow last checked:
Listing updated:
Listed by:
Kunal N Patel (937)901-3985,
Glasshouse Realty Group
Bought with:
Susan Whorton, 2005016014
Plum Tree Realty
Source: DABR MLS,MLS#: 921041 Originating MLS: Dayton Area Board of REALTORS
Originating MLS: Dayton Area Board of REALTORSFacts & features
Interior
Bedrooms & bathrooms
- Bedrooms: 5
- Bathrooms: 5
- Full bathrooms: 3
- 1/2 bathrooms: 2
- Main level bathrooms: 2
Primary bedroom
- Level: Second
- Dimensions: 28 x 14
Bedroom
- Level: Main
- Dimensions: 11 x 15
Bedroom
- Level: Second
- Dimensions: 12 x 14
Bedroom
- Level: Second
- Dimensions: 10 x 18
Bedroom
- Level: Second
- Dimensions: 14 x 11
Dining room
- Level: Main
- Dimensions: 12 x 15
Entry foyer
- Level: Main
- Dimensions: 13 x 9
Family room
- Level: Main
- Dimensions: 22 x 15
Kitchen
- Level: Main
- Dimensions: 18 x 15
Living room
- Level: Main
- Dimensions: 13 x 18
Other
- Level: Basement
- Dimensions: 18 x 18
Recreation
- Level: Basement
- Dimensions: 53 x 14
Heating
- Forced Air, Natural Gas
Cooling
- Central Air
Appliances
- Included: Built-In Oven, Cooktop, Dryer, Dishwasher, Disposal, Microwave, Range, Refrigerator, Washer, Gas Water Heater
Features
- Ceiling Fan(s), High Speed Internet, Kitchen Island, Remodeled, Walk-In Closet(s)
- Basement: Full,Finished,Walk-Out Access
- Number of fireplaces: 2
- Fireplace features: Decorative, Two
Interior area
- Total structure area: 3,824
- Total interior livable area: 3,824 sqft
Property
Parking
- Total spaces: 3
- Parking features: Attached, Garage, Garage Door Opener
- Attached garage spaces: 3
Features
- Levels: Two
- Stories: 2
- Patio & porch: Deck, Patio
- Exterior features: Deck, Patio
Lot
- Size: 0.53 Acres
- Dimensions: 0.53 Acres
Details
- Parcel number: M60285160018
- Zoning: Residential
- Zoning description: Residential
Construction
Type & style
- Home type: SingleFamily
- Property subtype: Single Family Residence
Materials
- Brick, Frame
Condition
- Year built: 1988
Utilities & green energy
- Water: Public
- Utilities for property: Sewer Available, Water Available, Cable Available
Community & HOA
Community
- Subdivision: Savina Hill Estates Sec 5
HOA
- Has HOA: Yes
- HOA fee: $50 annually
Location
- Region: Dayton
Financial & listing details
- Price per square foot: $107/sqft
- Tax assessed value: $358,430
- Annual tax amount: $7,883
- Date on market: 10/4/2024
- Listing terms: Conventional,FHA,VA Loan
Price history
| Date | Event | Price |
|---|---|---|
| 11/12/2024 | Sold | $410,000+3.8%$107/sqft |
Source:  DABR MLS #921041 Report a problem DABR MLS #921041 Report a problem | ||
| 10/15/2024 | Contingent | $395,000$103/sqft |
Source: DABR MLS #921041 Report a problem | ||
| 10/8/2024 | Pending sale | $395,000$103/sqft |
Source: DABR MLS #921041 Report a problem | ||
| 10/4/2024 | Listed for sale | $395,000$103/sqft |
Source: DABR MLS #921041 Report a problem | ||
Public tax history
| Year | Property taxes | Tax assessment |
|---|---|---|
| 2025 | $7,883 +5.7% | $125,450 |
| 2024 | $7,460 +3.2% | $125,450 |
| 2023 | $7,230 -3.5% | $125,450 +26% |
| 2022 | $7,489 -0.3% | $99,570 |
| 2021 | $7,511 0% | $99,570 |
| 2020 | $7,511 -6.2% | $99,570 +4.1% |
| 2019 | $8,005 -0.3% | $95,680 |
| 2018 | $8,026 +0.7% | $95,680 |
| 2017 | $7,973 +7% | $95,680 +9.3% |
| 2016 | $7,450 +7.4% | $87,510 |
| 2015 | $6,935 -10.1% | $87,510 -12.6% |
| 2014 | $7,718 | $100,170 |
Find assessor info on the county website
Neighborhood: 45415
Nearby homes
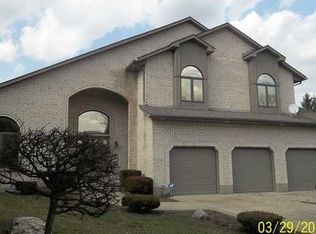
- $460,0004 bd5 ba5k sqft7111 Lempco Ln, Dayton, OH 45415Off Market
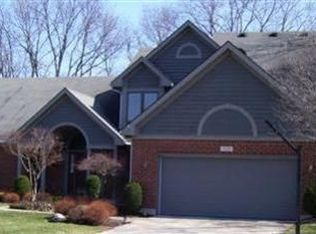
- $446,6003 bd4 ba3.8k sqft7110 Lempco Ln, Dayton, OH 45415Off Market
- $252,1004 bd2 ba2.4k sqft350 Shadywood Dr, Dayton, OH 45415Off Market
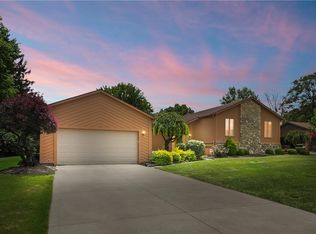
- $379,9004 bd4 ba3.3k sqft354 Shadywood Dr, Dayton, OH 45415For Sale
- $307,0003 bd2 ba2.1k sqft7249 Pepperton Ct, Dayton, OH 45415Off Market
- $369,0004 bd4 ba3.2k sqft7255 Pepperton Ct, Dayton, OH 45415Off Market
- $325,3004 bd2 ba1.9k sqft7243 Pepperton Ct, Englewood, OH 45415Off Market
- $339,6003 bd2 ba2.2k sqft358 Shadywood Dr, Dayton, OH 45415Off Market
Nearby schools
GreatSchools rating
- 9/10Northmoor Elementary SchoolGrades: 2-6Distance: 0.9 mi
- 6/10Northmont Middle SchoolGrades: 6-8Distance: 3.6 mi
- 8/10Northmont High SchoolGrades: 7-12Distance: 3.7 mi
Schools provided by the listing agent
- District: Northmont
Source: DABR MLS. This data may not be complete. We recommend contacting the local school district to confirm school assignments for this home.


Get pre-qualified for a loan
At Zillow Home Loans, we can pre-qualify you in as little as 5 minutes with no impact to your credit score.An equal housing lender. NMLS #10287.
- Ohio
- Montgomery County
- Clayton
- 45415
- 7120 Lempco Ln
Nearby cities
Nearby zip codes
Other Clayton Topics
