Open House Canceled for Sunday. Stunning 3-bedroom townhome in West Chester Crossing – one of the most sought-after pockets of East Bradford! 354 Star Tavern Ln is a meticulously maintained, modern townhome that combines premium location, thoughtful upgrades, and a truly move-in ready lifestyle. Perfectly situated on a quiet interior street, this home offers superior privacy and natural light, as well as unique views and positioning within the community. The deck and terrace face a large community courtyard—one of only four homes in the entire community with this rare, open‑view advantage, where you can enjoy all-day sun and stellar sunset views. Inside, the floorplan and designer finishes are equally impressive. The main level is bright and open with an expanded kitchen that features an impressive 11+ foot quartz countertop, premium Century cabinetry, and a high-end appliance package. Not to be outdone, the primary bedroom suite offers a walk-in closet with additional storage and shelving, and the en suite bathroom is a luxurious retreat with a frameless glass shower enclosure, rain shower head, upgraded Kohler fixtures, a double vanity, and more. High-end living continues on the top floor, which offers a versatile loft with direct access to the rooftop-style terrace. And, there’s a glass enclosed loft/office – a rare and premium upgrade that provides a quiet, private workspace with architectural appeal. Situated in one of the most desirable locations within West Chester Crossing, this home also offers you the option to enter directly at ground level through the front door, while most other homes in the community are set up for back-of-home parking with a set of stairs to walk up. There are so many unique features to this home, all creating an elevated, open, and calming living experience that immediately sets this home apart. Fido will love this home as much as you do - there's a fenced, community dog park with a nice sized yard, plus, you’ll enjoy easy access to parks, walking paths, and green space. You'll also enjoy immediate walkability to everyday conveniences like Ace Hardware, Walgreens, and Giant, as well as the array of shops and dining options in West Chester Boro. With a low-maintenance lifestyle and modern design, 354 Star Tavern Ln deserves a personal visit. Request a tour today!
Sold for $745,000
$745,000
354 Star Tavern Ln, West Chester, PA 19382
3beds
2,373sqft
Townhouse
Built in 2022
880 Square Feet Lot
$752,500 Zestimate®
$314/sqft
$3,663 Estimated rent
Home value
$752,500
$707,000 - $798,000
$3,663/mo
Zestimate® history
Owner options
List your home for rent
$3,663/mo
Rent Zestimate®
Find your next renter with Zillow Rental Manager. Plus, with online applications, you can quickly screen prospective tenants – for free.
$3,663/mo
Rent Zestimate®
Refinance and save
$5,073/mo
Est. payment
Refinancing to a lower rate could help reduce your monthly payments and save thousands over the life of the loan.
$5,073/mo
Est. payment
Explore your selling options
Work with a Zillow partner agent
Leverage their expertise and Zillow's premium Showcase listings to get your home seen by more buyers.
Get startedList with your own agent
Get your home in front of millions of buyers by listing it on Zillow.
Learn how to do itSell it yourself
Take full control of how buyers see your home on Zillow by listing For Sale by Owner (FSBO).
List your homeWhat's special
Expanded kitchenRain shower headPremium century cabinetryPrimary bedroom suiteQuiet interior streetHigh-end appliance packageDouble vanity
Zillow last checked:
Listing updated:
Listed by:
Michael Ciunci 610-256-1609,
KW Greater West Chester
Bought with:
Maureen Boyd, RS336311
Coldwell Banker Realty
Source: Bright MLS,MLS#: PACT2119448
Facts & features
Interior
Bedrooms & bathrooms
- Bedrooms: 3
- Bathrooms: 3
- Full bathrooms: 2
- 1/2 bathrooms: 1
- Main level bathrooms: 1
Rooms
- Room types: Living Room, Dining Room, Primary Bedroom, Bedroom 2, Bedroom 3, Kitchen, Loft, Office, Bonus Room, Primary Bathroom, Full Bath, Half Bath
Primary bedroom
- Level: Upper
Bedroom 2
- Level: Upper
Bedroom 3
- Level: Upper
Primary bathroom
- Level: Upper
Bonus room
- Level: Lower
Dining room
- Level: Main
Other
- Level: Upper
Half bath
- Level: Main
Kitchen
- Level: Main
Living room
- Level: Main
Loft
- Level: Upper
Office
- Level: Upper
Heating
- Forced Air, Natural Gas
Cooling
- Central Air, Natural Gas
Appliances
- Included: Electric Water Heater
Features
- Family Room Off Kitchen, Open Floorplan, Kitchen - Gourmet, Kitchen Island, Primary Bath(s), Recessed Lighting, Walk-In Closet(s)
- Flooring: Carpet, Wood
- Has basement: No
- Has fireplace: No
Interior area
- Total structure area: 2,373
- Total interior livable area: 2,373 sqft
- Finished area above ground: 2,373
Property
Parking
- Total spaces: 4
- Parking features: Garage Faces Rear, Attached, Driveway
- Attached garage spaces: 2
- Uncovered spaces: 2
Accessibility
- Accessibility features: None
Features
- Levels: Four
- Stories: 4
- Patio & porch: Deck, Terrace
- Pool features: None
Lot
- Size: 880 Square Feet
Details
- Additional structures: Above Grade
- Parcel number: 5105 1144
- Zoning: R10
- Special conditions: Standard
Construction
Type & style
- Home type: Townhouse
- Property subtype: Townhouse
Materials
- Stone, Vinyl Siding
- Foundation: Concrete Perimeter
Condition
- New construction: No
- Year built: 2022
Details
- Builder model: Fernhill Modern Farmhouse
- Builder name: Toll Brothers
Utilities & green energy
- Sewer: Public Sewer
- Water: Public
Community & HOA
Community
- Subdivision: West Chester Crossing
HOA
- Has HOA: Yes
- Amenities included: Picnic Area
- Services included: Common Area Maintenance, Maintenance Grounds, Recreation Facility, Snow Removal
- HOA fee: $284 monthly
- HOA name: WEST CHESTER CROSSING
Location
- Region: West Chester
- Municipality: EAST BRADFORD TWP
Financial & listing details
- Price per square foot: $314/sqft
- Tax assessed value: $253,710
- Annual tax amount: $7,750
- Date on market: 3/19/2026
- Listing agreement: Exclusive Right To Sell
- Inclusions: Washer, Dryer, Refrigerator
- Ownership: Fee Simple
Price history
| Date | Event | Price |
|---|---|---|
| 4/22/2026 | Sold | $745,000$314/sqft |
Source:  Bright MLS #PACT2119448 Report a problem Bright MLS #PACT2119448 Report a problem | ||
| 3/21/2026 | Pending sale | $745,000$314/sqft |
Source: Bright MLS #PACT2119448 Report a problem | ||
| 3/19/2026 | Listed for sale | $745,000+16%$314/sqft |
Source: Bright MLS #PACT2119448 Report a problem | ||
| 6/7/2022 | Sold | $642,305-1.2%$271/sqft |
Source: Public Record Report a problem | ||
| 2/13/2022 | Listing removed | -- |
Source:  Toll Brothers Inc. Report a problem Toll Brothers Inc. Report a problem | ||
| 1/24/2022 | Price change | $649,995-5.7%$274/sqft |
Source: Toll Brothers Inc. Report a problem | ||
| 1/13/2022 | Listed for sale | $689,157$290/sqft |
Source: Toll Brothers Inc. Report a problem | ||
Public tax history
| Year | Property taxes | Tax assessment |
|---|---|---|
| 2025 | $7,585 +2.1% | $253,710 |
| 2024 | $7,429 +1.9% | $253,710 |
| 2023 | $7,290 +951.3% | $253,710 +951.4% |
| 2022 | $693 | $24,130 |
Find assessor info on the county website
Neighborhood: 19382
Nearby homes
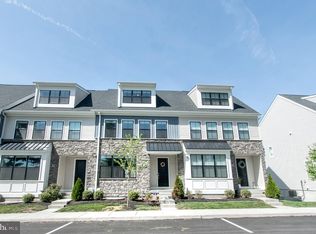
- $705,0003 bd3 ba2.3k sqft362 Star Tavern Ln, West Chester, PA 19382Sold
- $690,3003 bd3 ba1.9k sqft332 Star Tavern Ln, West Chester, PA 19382Off Market
- $713,1003 bd2 ba2.5k sqft334 Star Tavern Ln, West Chester, PA 19382Off Market
- $723,4003 bd3 ba2.5k sqft330 Star Tavern Ln, West Chester, PA 19382Off Market
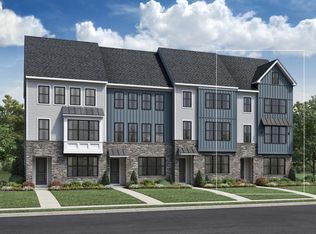
- $720,8003 bd3 ba2.6k sqft336 Star Tavern Ln, West Chester, PA 19382Off Market
- $876,9003 bd3 ba2.5k sqft338 Star Tavern Ln, West Chester, PA 19382Off Market
- $768,1003 bd2 ba2.5k sqft326 Star Tavern Ln, West Chester, PA 19382Off Market
- $779,8003 bd2 ba2.4k sqft341 Star Tavern Ln, West Chester, PA 19382Off Market
Nearby schools
GreatSchools rating
- 7/10Hillsdale El SchoolGrades: K-5Distance: 0.3 mi
- 6/10E N Peirce Middle SchoolGrades: 6-8Distance: 2.7 mi
- 8/10West Chester Henderson High SchoolGrades: 9-12Distance: 1.2 mi
Schools provided by the listing agent
- District: West Chester Area
Source: Bright MLS. This data may not be complete. We recommend contacting the local school district to confirm school assignments for this home.
Get a cash offer in 3 minutes
Find out how much your home could sell for in as little as 3 minutes with a no-obligation cash offer.
Estimated market value
$752,500
Get a cash offer in 3 minutes
Find out how much your home could sell for in as little as 3 minutes with a no-obligation cash offer.
Estimated market value
$752,500
- Pennsylvania
- Chester County
- West Chester
- 19382
- 354 Star Tavern Ln
Nearby cities
Nearby neighborhoods
Nearby zip codes
Other West Chester Topics
