Stunning Townhome on Premium Lot in West Chester Crossing 362 Star Tavern Lane | West Chester, PA 3 Beds | 2.5 Baths | 2-Car Garage | West Chester Area School District Welcome to 362 Star Tavern Lane, an exceptional townhome located in the prestigious West Chester Crossing community—just steps away from the heart of downtown West Chester. This move-in-ready residence combines modern luxury, thoughtful design, and unbeatable location in the highly sought-after West Chester Area School District. Main Level Highlights Step into an open-concept main level adorned with beautiful floors and abundant natural light. The gourmet kitchen is a true showpiece, featuring a large island, farmhouse sink, and an upgraded 6-burner stainless steel cooktop with vent hood—ideal for both everyday living and entertaining. Enjoy the flexibility of a dedicated home office or flex space, a convenient powder room, and a spacious deck for outdoor dining or relaxing. Luxurious Bedroom Level The primary suite is a tranquil retreat with a walk-in closet and a spa-inspired en-suite bath showcasing a dual-sink vanity and walk-in shower. Two additional bedrooms, a full hall bath, and a laundry room offer both comfort and functionality. Top-Level Bonus A versatile loft/family room opens to an expansive rooftop deck, providing a perfect setting for entertaining or enjoying panoramic views in privacy. Lower Level & Garage The entry level includes a second flex room, yoga studio, play room or home office with two generous storage closets, and access to the 2-car garage. This exceptional townhome offers the best of modern living—premium finishes, smart layout, and a walkable lifestyle near West Chester’s best shopping, dining, and entertainment. Don't miss the opportunity to make it yours!
Sold for $705,000
$705,000
362 Star Tavern Ln, West Chester, PA 19382
3beds
2,363sqft
Townhouse
Built in 2022
880 Square Feet Lot
$731,900 Zestimate®
$298/sqft
$3,761 Estimated rent
Home value
$731,900
$688,000 - $783,000
$3,761/mo
Zestimate® history
Owner options
List your home for rent
$3,761/mo
Rent Zestimate®
Find your next renter with Zillow Rental Manager. Plus, with online applications, you can quickly screen prospective tenants – for free.
$3,761/mo
Rent Zestimate®
Refinance and save
$3,958/mo
Est. payment
Refinancing to a lower rate could help reduce your monthly payments and save thousands over the life of the loan.
$3,958/mo
Est. payment
Explore your selling options
Work with a Zillow partner agent
Leverage their expertise and Zillow's premium Showcase listings to get your home seen by more buyers.
Get startedList with your own agent
Get your home in front of millions of buyers by listing it on Zillow.
Learn how to do itSell it yourself
Take full control of how buyers see your home on Zillow by listing For Sale by Owner (FSBO).
List your homeWhat's special
Premium finishesSpacious deckFarmhouse sinkExpansive rooftop deckAbundant natural lightPremium lotDedicated home office
Zillow last checked:
Listing updated:
Listed by:
Patty Dunn 610-203-2883,
EXP Realty, LLC
Bought with:
Doug Strickland, RS275319
Keller Williams Real Estate -Exton
Source: Bright MLS,MLS#: PACT2096958
Facts & features
Interior
Bedrooms & bathrooms
- Bedrooms: 3
- Bathrooms: 3
- Full bathrooms: 2
- 1/2 bathrooms: 1
- Main level bathrooms: 1
Rooms
- Room types: Living Room, Dining Room, Kitchen, Family Room, Laundry, Loft, Office
Dining room
- Level: Main
Family room
- Level: Lower
Kitchen
- Level: Main
Laundry
- Level: Upper
Living room
- Level: Main
Loft
- Level: Upper
Office
- Level: Main
Heating
- Forced Air, Natural Gas
Cooling
- Central Air, Natural Gas
Appliances
- Included: Gas Water Heater
- Laundry: Upper Level, Laundry Room
Features
- Basement: Garage Access
- Has fireplace: No
Interior area
- Total structure area: 2,363
- Total interior livable area: 2,363 sqft
- Finished area above ground: 2,063
- Finished area below ground: 300
Property
Parking
- Total spaces: 2
- Parking features: Garage Faces Rear, Attached
- Attached garage spaces: 2
Accessibility
- Accessibility features: None
Features
- Levels: Four
- Stories: 4
- Pool features: None
Lot
- Size: 880 Square Feet
Details
- Additional structures: Above Grade, Below Grade
- Parcel number: 5105 1140
- Zoning: RESIDENTIAL
- Special conditions: Standard
Construction
Type & style
- Home type: Townhouse
- Architectural style: Traditional
- Property subtype: Townhouse
Materials
- Vinyl Siding, Aluminum Siding
- Foundation: Concrete Perimeter
Condition
- New construction: No
- Year built: 2022
Details
- Builder name: Toll Brothers
Utilities & green energy
- Sewer: Public Sewer
- Water: Public
- Utilities for property: Cable
Community & HOA
Community
- Security: Exterior Cameras
- Subdivision: West Chester Crossing
HOA
- Has HOA: Yes
- HOA fee: $284 monthly
Location
- Region: West Chester
- Municipality: EAST BRADFORD TWP
Financial & listing details
- Price per square foot: $298/sqft
- Tax assessed value: $275,400
- Annual tax amount: $8,233
- Date on market: 5/2/2025
- Listing agreement: Exclusive Right To Sell
- Ownership: Fee Simple
Price history
| Date | Event | Price |
|---|---|---|
| 6/27/2025 | Sold | $705,000+0.7%$298/sqft |
Source:  Bright MLS #PACT2096958 Report a problem Bright MLS #PACT2096958 Report a problem | ||
| 6/5/2025 | Pending sale | $699,900$296/sqft |
Source: Bright MLS #PACT2096958 Report a problem | ||
| 5/28/2025 | Contingent | $699,900$296/sqft |
Source: Bright MLS #PACT2096958 Report a problem | ||
| 5/20/2025 | Price change | $699,900-2.8%$296/sqft |
Source: Bright MLS #PACT2096958 Report a problem | ||
| 5/2/2025 | Listed for sale | $720,000+6.7%$305/sqft |
Source: Bright MLS #PACT2096958 Report a problem | ||
| 7/29/2022 | Sold | $674,995-3.6%$286/sqft |
Source: Bright MLS #PACT2013074 Report a problem | ||
| 6/18/2022 | Pending sale | $699,995$296/sqft |
Source: Bright MLS #PACT2013074 Report a problem | ||
| 5/14/2022 | Price change | $699,995+2.2%$296/sqft |
Source:  Toll Brothers Inc. Report a problem Toll Brothers Inc. Report a problem | ||
| 5/7/2022 | Price change | $684,995+0.1%$290/sqft |
Source: Bright MLS #PACT2013074 Report a problem | ||
| 3/25/2022 | Price change | $683,995-2.3%$289/sqft |
Source: Bright MLS #PACT2013074 Report a problem | ||
| 3/14/2022 | Price change | $699,995+1.4%$296/sqft |
Source: Bright MLS #PACT2013074 Report a problem | ||
| 3/4/2022 | Price change | $689,995+9.7%$292/sqft |
Source: Toll Brothers Inc. Report a problem | ||
| 12/12/2021 | Listed for sale | $628,829$266/sqft |
Source: Bright MLS #PACT2013074 Report a problem | ||
Public tax history
| Year | Property taxes | Tax assessment |
|---|---|---|
| 2025 | $8,233 +2.1% | $275,400 |
| 2024 | $8,065 +1.9% | $275,400 |
| 2023 | $7,913 +1041.2% | $275,400 +1041.3% |
| 2022 | $693 | $24,130 |
Find assessor info on the county website
Neighborhood: 19382
Nearby homes
- $745,0003 bd3 ba2.3k sqft354 Star Tavern Ln, West Chester, PA 19382Sold

- $691,5003 bd3 ba1.9k sqft332 Star Tavern Ln, West Chester, PA 19382Off Market
- $716,5003 bd2 ba2.5k sqft334 Star Tavern Ln, West Chester, PA 19382Off Market
- $722,5003 bd3 ba2.5k sqft330 Star Tavern Ln, West Chester, PA 19382Off Market
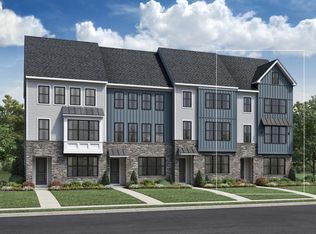
- $719,8003 bd3 ba2.6k sqft336 Star Tavern Ln, West Chester, PA 19382Off Market
- $880,2003 bd3 ba2.5k sqft338 Star Tavern Ln, West Chester, PA 19382Off Market
- $770,6003 bd2 ba2.5k sqft326 Star Tavern Ln, West Chester, PA 19382Off Market
- $784,3003 bd2 ba2.4k sqft341 Star Tavern Ln, West Chester, PA 19382Off Market
Nearby schools
GreatSchools rating
- 7/10Hillsdale El SchoolGrades: K-5Distance: 0.3 mi
- 6/10E N Peirce Middle SchoolGrades: 6-8Distance: 2.7 mi
- 8/10West Chester Henderson High SchoolGrades: 9-12Distance: 1.2 mi
Schools provided by the listing agent
- District: West Chester Area
Source: Bright MLS. This data may not be complete. We recommend contacting the local school district to confirm school assignments for this home.
Get a cash offer in 3 minutes
Find out how much your home could sell for in as little as 3 minutes with a no-obligation cash offer.
Estimated market value
$731,900
Get a cash offer in 3 minutes
Find out how much your home could sell for in as little as 3 minutes with a no-obligation cash offer.
Estimated market value
$731,900
- Pennsylvania
- Chester County
- West Chester
- 19382
- 362 Star Tavern Ln
Nearby cities
Nearby neighborhoods
Nearby zip codes
Other West Chester Topics
