End of summer special! Desired Barrington Woods subdivision! Spacious home loved for decades by its original owners! Solid home with so much potential, sitting high at the end of the long driveway and hugged by greenery! Welcoming curb appeal, brick and cedar exterior, cozy front deck and side load attached garage! Inside you will find traditional floor plan with lots of space! Living room with picture window flows into large dining room! Eat-in kitchen with abundance of oak cabinets, opens to charming family room with exposed ceiling beams, brick wall with wood burning fireplace and oversized Pella sliding door to private deck! Main level primary bedroom with private bathroom. Two additional bedrooms on the main level- one currently used as an office, and another full, sparkling clean bathroom. Go up the stairs to quaint sitting area, two big bedrooms and full, hallway bath with timeless finishes! Large, unfinished basement with concrete crawl space for extra storage! Many recent improvements- furnace, 50-gallon hot water heater, asphalt driveway, painted cedar siding, dishwasher, and more. Close to Deer Park shopping center, forest preserves, easy access to 53. Call for an appointment and start planning your move now!
Closed
$380,000
354 W Rosalie Ln, Palatine, IL 60074
4beds
--sqft
Single Family Residence
Built in 1967
10,080 Square Feet Lot
$479,100 Zestimate®
$--/sqft
$3,579 Estimated rent
Home value
$479,100
$446,000 - $517,000
$3,579/mo
Zestimate® history
Owner options
List your home for rent
$3,579/mo
Rent Zestimate®
Find your next renter with Zillow Rental Manager. Plus, with online applications, you can quickly screen prospective tenants – for free.
$3,579/mo
Rent Zestimate®
Refinance and save
$2,237/mo
Est. payment
Refinancing to a lower rate could help reduce your monthly payments and save thousands over the life of the loan.
$2,237/mo
Est. payment
Explore your selling options
Work with a Zillow partner agent
Leverage their expertise and Zillow's premium Showcase listings to get your home seen by more buyers.
Get startedList with your own agent
Get your home in front of millions of buyers by listing it on Zillow.
Learn how to do itSell it yourself
Take full control of how buyers see your home on Zillow by listing For Sale by Owner (FSBO).
List your homeWhat's special
Timeless finishesPrivate deckCurb appealCharming family roomLarge dining roomSpacious homeOak cabinets
Zillow last checked:
Listing updated:
Listed by:
Randall Brush 847-254-3300,
Coldwell Banker Realty
Bought with:
Evan Reynolds
eXp Realty, LLC
Source: MRED as distributed by MLS GRID,MLS#: 11888511
Facts & features
Interior
Bedrooms & bathrooms
- Bedrooms: 4
- Bathrooms: 3
- Full bathrooms: 3
Rooms
- Room types: Office, Recreation Room, Workshop
Primary bedroom
- Features: Flooring (Carpet), Window Treatments (All), Bathroom (Full)
- Level: Main
- Area: 180 Square Feet
- Dimensions: 15X12
Bedroom 2
- Features: Flooring (Carpet), Window Treatments (All)
- Level: Main
- Area: 108 Square Feet
- Dimensions: 12X9
Bedroom 3
- Features: Flooring (Carpet), Window Treatments (All)
- Level: Second
- Area: 256 Square Feet
- Dimensions: 16X16
Bedroom 4
- Features: Flooring (Carpet), Window Treatments (All)
- Level: Second
- Area: 272 Square Feet
- Dimensions: 17X16
Dining room
- Features: Flooring (Carpet), Window Treatments (All)
- Level: Main
- Area: 121 Square Feet
- Dimensions: 11X11
Family room
- Features: Flooring (Wood Laminate), Window Treatments (All)
- Level: Main
- Area: 260 Square Feet
- Dimensions: 20X13
Kitchen
- Features: Kitchen (Eating Area-Table Space), Flooring (Wood Laminate), Window Treatments (All)
- Level: Main
- Area: 144 Square Feet
- Dimensions: 12X12
Laundry
- Features: Flooring (Other)
- Level: Main
- Area: 30 Square Feet
- Dimensions: 6X5
Living room
- Features: Flooring (Carpet), Window Treatments (All)
- Level: Main
- Area: 240 Square Feet
- Dimensions: 20X12
Office
- Features: Flooring (Carpet), Window Treatments (All)
- Level: Main
- Area: 132 Square Feet
- Dimensions: 12X11
Recreation room
- Features: Flooring (Other)
- Level: Basement
- Area: 500 Square Feet
- Dimensions: 25X20
Other
- Features: Flooring (Other)
- Level: Basement
- Area: 255 Square Feet
- Dimensions: 17X15
Heating
- Natural Gas, Forced Air
Cooling
- Central Air
Appliances
- Included: Range, Dishwasher, Refrigerator, Washer, Dryer, Disposal
- Laundry: Main Level, In Unit
Features
- 1st Floor Bedroom, 1st Floor Full Bath
- Flooring: Hardwood, Laminate
- Basement: Unfinished,Crawl Space,Full
- Number of fireplaces: 1
- Fireplace features: Wood Burning, Family Room
Interior area
- Total structure area: 0
Property
Parking
- Total spaces: 2
- Parking features: Asphalt, Garage Door Opener, On Site, Garage Owned, Attached, Garage
- Attached garage spaces: 2
- Has uncovered spaces: Yes
Accessibility
- Accessibility features: No Disability Access
Features
- Stories: 2
- Patio & porch: Deck
Lot
- Size: 10,080 Square Feet
- Dimensions: 126X80
Details
- Parcel number: 02032030190000
- Special conditions: None
Construction
Type & style
- Home type: SingleFamily
- Property subtype: Single Family Residence
Materials
- Brick, Cedar
- Foundation: Concrete Perimeter
- Roof: Asphalt
Condition
- New construction: No
- Year built: 1967
Utilities & green energy
- Electric: Circuit Breakers
- Sewer: Public Sewer
- Water: Lake Michigan, Public
Community & HOA
Community
- Subdivision: Barrington Woods
HOA
- Services included: None
Location
- Region: Palatine
Financial & listing details
- Annual tax amount: $3,607
- Date on market: 9/21/2023
- Listing terms: Conventional
- Ownership: Fee Simple
Price history
| Date | Event | Price |
|---|---|---|
| 11/29/2023 | Sold | $380,000+0% |
Source:  MRED as distributed by MLS GRID #11888511 Report a problem MRED as distributed by MLS GRID #11888511 Report a problem | ||
| 10/18/2023 | Contingent | $379,900 |
Source: MRED as distributed by MLS GRID #11888511 Report a problem | ||
| 9/21/2023 | Listed for sale | $379,900 |
Source: MRED as distributed by MLS GRID #11888511 Report a problem | ||
Public tax history
Tax history is unavailable.
Neighborhood: 60074
Nearby homes
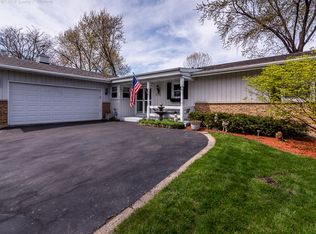
- $519,9003 bd2 ba1.9k sqft360 W Rosalie Ln, Palatine, IL 60074Off Market
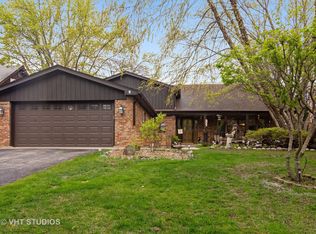
- $504,3005 bd3 ba2.4k sqft342 W Rosalie Ln, Palatine, IL 60074Off Market
- $463,3004 bd3 ba1.6k sqft330 W Rosalie Ln, Palatine, IL 60074Off Market
- $472,3005 bd4 ba1.6k sqft380 W Rosalie Ln, Palatine, IL 60074Off Market
- $462,0004 bd3 ba2.2k sqft357 W Rosalie Ln, Palatine, IL 60074Sold
- $545,0003 bd3 ba1.6k sqft367 W Rosalie Ln, Palatine, IL 60074Off Market
- $591,7004 bd3 ba2.6k sqft335 W Rosalie Ln, Palatine, IL 60074Off Market
- $467,5004 bd2 ba1.6k sqft316 W Rosalie Ln, Palatine, IL 60074Off Market
Nearby schools
GreatSchools rating
- 6/10Lincoln Elementary SchoolGrades: PK-5Distance: 1.8 mi
- 5/10Walter R Sundling Jr High SchoolGrades: 6-8Distance: 1.7 mi
- 8/10Palatine High SchoolGrades: 9-12Distance: 2.1 mi
Schools provided by the listing agent
- Elementary: Lincoln Elementary School
- Middle: Walter R Sundling Junior High Sc
- High: Palatine High School
- District: 15
Source: MRED as distributed by MLS GRID. This data may not be complete. We recommend contacting the local school district to confirm school assignments for this home.
Get a cash offer in 3 minutes
Find out how much your home could sell for in as little as 3 minutes with a no-obligation cash offer.
Estimated market value
$479,100
Get a cash offer in 3 minutes
Find out how much your home could sell for in as little as 3 minutes with a no-obligation cash offer.
Estimated market value
$479,100
- Illinois
- Cook County
- Palatine
- 60074
- 354 W Rosalie Ln
Nearby cities
Nearby zip codes
Other Palatine Topics
