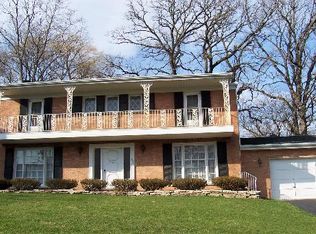
SUCH A WELL CARED FOR HOME IN A FABULOUS LOCATION. If you're looking for a move in ready home close to restaurants, shopping, the train or the highway for all you commuters then this is it! A wonderful split level with hardwood floors on the main level and throughout the entire upstairs. A huge front bay window & sky light warms the main level with its open floor plan and gives hours of natural light streaming through the living room and dining room. A stunning kitchen updated in 2021 with two tone shaker cabinets. The lowers in a rich blue and the uppers in bright white. There's quartz countertops, all new stainless appliances, skylight, recessed lighting and a trendy tile floor that really works with this kitchen design. A lovely eating area finishes this space with an updated light fixture and a large kitchen window with great southern exposure all day long. The family room is a fun yet relaxing space with an updated white brick fireplace, hardwood floors, and a sliding door to your back patio. And don't miss the enclosed wet bar. A cute addition perfect for entertaining. The primary bedroom gives a light and calming feel with a backyard view, a skylight, hardwood floors & the ensuite has double sinks, and new light fixtures. Three other wonderfully sized bedrooms complete the upstairs with a large shared bathroom, a whirlpool tub and separate walk in shower. The yard is amazing with tons of green space for a swing set, a patio for the grill and backyard parties plus it's all fenced in for your pets. The basement is unfinished but has plenty of room for storage and potential to finish should you need some extra space.*New High Efficiency Water Heater (2022) *Kitchen remodel and appliances (2021)*Furnace and AC (2017) *New Roof (2014) Hurry over, don't miss this one because it's waiting for you to call it HOME.
Closed
Zillow last checked:
Listing updated:
Bought with:
Kevin Hinton
Keller Williams ONEChicago
Source: MRED as distributed by MLS GRID,MLS#: 12017032
Price history
| Date | Event | Price |
|---|---|---|
| 6/10/2024 | Sold | $462,000+7.7%$208/sqft |
Source:  MRED as distributed by MLS GRID #12017032 Report a problem MRED as distributed by MLS GRID #12017032 Report a problem | ||
| 6/3/2024 | Pending sale | $429,000$193/sqft |
Source: MRED as distributed by MLS GRID #12017032 Report a problem | ||
| 4/30/2024 | Contingent | $429,000$193/sqft |
Source: MRED as distributed by MLS GRID #12017032 Report a problem | ||
| 4/25/2024 | Listed for sale | $429,000+47.9%$193/sqft |
Source: MRED as distributed by MLS GRID #12017032 Report a problem | ||
| 10/15/2012 | Sold | $290,000-2.4%$131/sqft |
Source: MRED as distributed by MLS GRID #08125783 Report a problem | ||
| 9/13/2012 | Pending sale | $297,000$134/sqft |
Source: Unlimited NW LLC #08125783 Report a problem | ||
| 7/31/2012 | Price change | $297,000-1%$134/sqft |
Source: Unlimited NW LLC #08125783 Report a problem | ||
| 6/1/2012 | Listed for sale | $299,900+3.4%$135/sqft |
Source: RE/MAX Unlimited Northwest Report a problem | ||
| 8/18/2011 | Listing removed | $289,999+5.5%$131/sqft |
Source: M.B. Real Estate #07609341 Report a problem | ||
| 1/6/2011 | Sold | $275,000-5.2%$124/sqft |
Source: Public Record Report a problem | ||
| 10/16/2010 | Price change | $289,999-3.3%$131/sqft |
Source: CENTURY 21 M.B. Real Estate #07609341 Report a problem | ||
| 8/21/2010 | Listed for sale | $299,999+28.8%$135/sqft |
Source: CENTURY 21 M.B. Real Estate #07609341 Report a problem | ||
| 6/9/1997 | Sold | $233,000+13.7%$105/sqft |
Source: Public Record Report a problem | ||
| 8/4/1995 | Sold | $205,000$92/sqft |
Source: Public Record Report a problem | ||
Get a cash offer in 3 minutes
Find out how much your home could sell for in as little as 3 minutes with a no-obligation cash offer.
Estimated market value
$525,300
