Skip main navigation
Sold for $515,000
  • $515,000

    354 Western Blvd, Bayville, NJ 08721

    3beds
    1,248sqft
    Single Family Residence
    Built in 2000
    0.66 Acres Lot
    $516,900 Zestimate®
    $413/sqft
    $3,104 Estimated rent

    Home value

    $516,900

    $470,000 - $569,000

    $3,104/mo

    Zestimate® history
    Loading
    Loading...

    Owner options

    List your home for rent

    $3,104/mo

    Rent Zestimate®

    Find your next renter with Zillow Rental Manager. Plus, with online applications, you can quickly screen prospective tenants – for free.

    Learn more

    $3,104/mo

    Rent Zestimate®

    Refinance and save

    $3,421/mo

    Est. payment

    Refinancing to a lower rate could help reduce your monthly payments and save thousands over the life of the loan.

    See today's rates

    $3,421/mo

    Est. payment

    Explore your selling options

    Work with a Zillow partner agent

    Leverage their expertise and Zillow's premium Showcase listings to get your home seen by more buyers.

    Get started

    List with your own agent

    Get your home in front of millions of buyers by listing it on Zillow.

    Learn how to do it

    Sell it yourself

    Take full control of how buyers see your home on Zillow by listing For Sale by Owner (FSBO).

    List your home

    What's special

    Eat-in kitchenEstablished perennial landscapingStainless steel appliancesHuge corner lotCorian countertops
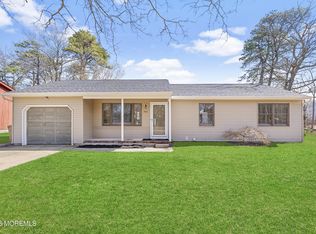
    HIGHEST AND BEST DUE 3/31 BY NOON! Beautifully maintained 3 bed, 2 bath home on a huge corner lot in Bayville! This move-in ready property features an eat-in kitchen with stainless steel appliances and Corian countertops, hardwood and laminate flooring throughout, and updated bathrooms with modern tile work. Full basement with exterior access offers excellent storage or future finishing potential. The huge lot provides plenty of room to enjoy outdoor living, complete with a deck flowing seamlessly into the above-ground pool and established perennial landscaping. Huge detached 2-car garage offers plenty of space for vehicles, storage, or a workshop. Conveniently located near the Garden State Parkway, parks, and schools— move in just in time to enjoy the summer season right from your own backyard.

    Zillow last checked:

    Listing updated:

    Listed by:

    Brittany Bowman 609-339-4651,

    Keller Williams Realty Preferred Properties

    Bought with:

    Linda Riddle, 1540878

    Keller Williams Realty Preferred Properties

    Source: Bright MLS,MLS#: NJOC2040778MLS Logo

    Facts & features

    Interior

    Bedrooms & bathrooms
    • Bedrooms: 3
    • Bathrooms: 2
    • Full bathrooms: 2
    • Main level bathrooms: 2
    • Main level bedrooms: 3
    Rooms
    • Room types: Living Room, Bedroom 2, Bedroom 3, Kitchen, Bedroom 1, Bathroom 1, Bathroom 2
    Bedroom 1
    • Level: Main
    Bedroom 2
    • Level: Main
    Bedroom 3
    • Level: Main
    Bathroom 1
    • Level: Main
    Bathroom 2
    • Level: Main
    Kitchen
    • Level: Main
    Living room
    • Level: Main
    Heating
    • Forced Air, Natural Gas
    Cooling
    • Central Air, Natural Gas
    Appliances
    • Included: Dishwasher, Microwave, Refrigerator, Stainless Steel Appliance(s), Cooktop, Gas Water Heater
    • Laundry: In Basement
    Features
    • Attic, Eat-in Kitchen, Primary Bath(s)
    • Flooring: Wood, Laminate, Tile/Brick
    • Basement: Full,Unfinished
    • Has fireplace: No
    Interior area
    • Total structure area: 1,248
    • Total interior livable area: 1,248 sqft
    • Finished area above ground: 1,248

    Property

    Parking
    • Parking features: Asphalt, Other
    • Has uncovered spaces: Yes
    Accessibility
    • Accessibility features: None
    Features
    • Levels: One
    • Stories: 1
    • Patio & porch: Deck
    • Has private pool: Yes
    • Pool features: Above Ground, Private
    Lot
    • Size: 0.66 Acres
    • Dimensions: 168 x 170
    • Features: Corner Lot, Wooded, Corner Lot/Unit
    Details
    • Additional structures: Above Grade
    • Parcel number: 060038200001
    • Zoning: R150
    • Zoning description: residential
    • Special conditions: Standard

    Construction

    Type & style
    • Home type: SingleFamily
    • Architectural style: Ranch/Rambler
    • Property subtype: Single Family Residence
    Materials
    • Frame
    • Foundation: Concrete Perimeter
    • Roof: Shingle
    Condition
    • New construction: No
    • Year built: 2000

    Utilities & green energy

    • Sewer: Private Septic Tank
    • Water: Public

    Community & HOA

    Community
    • Subdivision: Bayville - Pinewald
    HOA
    • Has HOA: No
    Location
    • Region: Bayville
    • Municipality: BERKELEY TWP

    Financial & listing details

    • Price per square foot: $413/sqft
    • Tax assessed value: $247,100
    • Annual tax amount: $6,399
    • Date on market: 3/28/2026
    • Listing agreement: Exclusive Right To Sell
    • Listing terms: Cash,Conventional,FHA,VA Loan
    • Inclusions: Washer, Dryer, Refrigerator, Stove, Dishwasher, Microwave, Bar In Basement.
    • Exclusions: Personal Items
    • Ownership: Fee Simple

    Price history

    DateEventPrice
    5/27/2026Sold$515,000+5.1%$413/sqft
    Source: Bright MLS #NJOC2040778 Report a problem
    4/1/2026Pending sale$490,000$393/sqft
    Source: Bright MLS #NJOC2040778 Report a problem
    3/28/2026Listed for sale$490,000+341.4%$393/sqft
    Source: Bright MLS #NJOC2040778 Report a problem
    3/8/2000Sold$111,000$89/sqft
    Source: Public Record Report a problem

    Public tax history

    YearProperty taxesTax assessment
    2023$5,626 +2.2%$247,100
    2022$5,508 $247,100
    2021$5,508 +2.9%$247,100
    2020$5,355 +0.3%$247,100
    2019$5,337 +7.9%$247,100 +3.9%
    2018$4,948 +0.5%$237,900
    2017$4,922 +2.8%$237,900
    2016$4,787 +2.9%$237,900
    2015$4,651 +2.5%$237,900
    2014$4,537 +5.2%$237,900
    2012$4,313 -0.3%$237,900
    2011$4,327 +14.1%$237,900
    2010$3,792 +2.4%$237,900 +110%
    2009$3,703 +4.8%$113,300
    2008$3,532 $113,300 +2.2%
    2007-- $110,900
    2006$3,138 $110,900
    2004-- $110,900
    2003-- $110,900
    2002-- $110,900
    2001-- $110,900
    Find assessor info on the county website

    Neighborhood: 08721

    Nearby schools

    GreatSchools rating
    Schools provided by the listing agent
    • Elementary: Clara B Worth
    • Middle: Berkeley Township
    • High: Central Regional
    • District: Berkeley Township

    Source: Bright MLS. This data may not be complete. We recommend contacting the local school district to confirm school assignments for this home.

    Get a cash offer in 3 minutes
    Find out how much your home could sell for in as little as 3 minutes with a no-obligation cash offer.
    Estimated market value
    $516,900
    Get a cash offer in 3 minutes
    Find out how much your home could sell for in as little as 3 minutes with a no-obligation cash offer.
    Estimated market value
    $516,900