Motivated Sellers! Updated 2 Story Home with a Wrap-Around Deck, Covered Front Porch & Move-In-Ready. NEW Kitchen Cabinets, NEW Appliances, NEW Paint throughout, NEW Luxury Vinyl Flooring, NEW Light Fixtures, Updated Bathrooms, and Plush New Carpet in the living room, bedrooms, and stairs. The spacious living room is anchored by a gas fireplace, perfect for cozy nights in. The floor plan flows, living room to the dining room and kitchen on the first floor. The kitchen features generous counter space and cabinetry. The Large Primary Bedroom has a large walk-in closet. The main floor also offers a half bath, a foyer with a closet, and a laundry room. Upstairs, you'll find three bedrooms. Expansive wrap-around deck. Central Air & Gas Heat Forced Hot Air w/Electric Baseboard Heating Backup. Laid-back living at the shore. Everything looks refreshed, bright, and welcoming: new flooring, fresh paint, new carpet, new lighting, new faucets. It's move-in ready. The wrap-around deck is something special. It's the kind of outdoor space you actually use -- morning coffee, evening wine, watching summer storms roll in, or hosting a Sunday barbecue. And the yard behind it? Big, beautiful, mature shade trees that give you real privacy. Inside, the brick fireplace makes the whole living room feel like home. The kitchen is a true everyday kitchen -- wood cabinets, plenty of counter space, and a dining room right off the kitchen that makes entertaining effortless. Upstairs, the large primary bedroom with a large walk-in closet is a quiet retreat, and the updated full bath feels clean and modern. And then there's the location. You will love biking to the nearby parks and around the neighborhood. You're less than a mile to the Parkway -- an easy commute north or south -- but you're tucked into a quiet street that feels miles away from traffic. Close to parks, sports fields, great restaurants, and shopping. Minutes to the bay and the beach. It's the best of both worlds: a peaceful, tucked-away, lives like a retreat home that still keeps you connected to everything. This house is ready for you to call home.
Pending
Price cut: $4K (9/15)
$465,000
346 Western Boulevard, Bayville, NJ 08721
3beds
1,444sqft
Single Family Residence
Built in 1975
0.34 Acres Lot
$-- Zestimate®
$322/sqft
$-- HOA
What's special
Gas fireplaceNew kitchen cabinetsCentral airNew light fixturesCovered front porchNew paint throughoutLarge walk-in closet
- 184 days
- 200
- 6
Zillow last checked:
Listing updated:
Listed by:
Kim Kruysman 941-441-6628,
EXP Realty
Source: MoreMLS,MLS#: 22611645
Facts & features
Interior
Bedrooms & bathrooms
- Bedrooms: 3
- Bathrooms: 2
- Full bathrooms: 1
- 1/2 bathrooms: 1
Bedroom
- Area: 120
- Dimensions: 12.0 x 10.0
Bedroom
- Area: 108
- Dimensions: 12.0 x 9.0
Other
- Description: Walk-In Closet
- Area: 192
- Dimensions: 16.0 x 12.0
Dining room
- Area: 88
- Dimensions: 11.0 x 8.0
Kitchen
- Area: 143
- Dimensions: 13.0 x 11.0
Laundry
- Area: 30
- Dimensions: 6.0 x 5.0
Living room
- Area: 252
- Dimensions: 21.0 x 12.0
Heating
- Natural Gas, See Remarks, Forced Air
Cooling
- Electric, Heat Pump, Central Air
Features
- Flooring: Ceramic Tile
- Basement: Crawl Space
- Attic: Attic
Interior area
- Total structure area: 1,444
- Total interior livable area: 1,444 sqft
Video & virtual tour
Property
Parking
- Total spaces: 1
- Parking features: Asphalt, Driveway
- Garage spaces: 1
- Has uncovered spaces: Yes
Features
- Stories: 2
Lot
- Size: 0.34 Acres
- Dimensions: 100 x 150
- Features: Oversized, Wooded
Details
- Parcel number: 0600382000000008
- Zoning description: Residential
Construction
Type & style
- Home type: SingleFamily
- Architectural style: Colonial
- Property subtype: Single Family Residence
Condition
- New construction: No
- Year built: 1975
Community & HOA
Community
- Subdivision: Pinewald
HOA
- Has HOA: No
Location
- Region: Bayville
Financial & listing details
- Price per square foot: $322/sqft
- Tax assessed value: $204,700
- Annual tax amount: $5,302
- Date on market: 9/1/2026
- Inclusions: Ceiling Fan(s), Dishwasher, Light Fixtures, Stove, Refrigerator
Estimated market value
Not available
Estimated sales range
Not available
Not available
Price history
| Date | Event | Price |
|---|---|---|
| 9/20/2026 | Pending sale | $465,000$322/sqft |
Source:  MoreMLS #22611645 Report a problem MoreMLS #22611645 Report a problem | ||
| 9/15/2026 | Price change | $465,000-0.9%$322/sqft |
Source: MoreMLS #22611645 Report a problem | ||
| 9/3/2026 | Price change | $469,000-2.1%$325/sqft |
Source: MoreMLS #22611645 Report a problem | ||
| 9/1/2026 | Listed for sale | $479,000$332/sqft |
Source: MoreMLS #22611645 Report a problem | ||
| 8/18/2026 | Pending sale | $479,000$332/sqft |
Source: MoreMLS #22611645 Report a problem | ||
| 8/14/2026 | Price change | $479,000-2%$332/sqft |
Source: MoreMLS #22611645 Report a problem | ||
| 8/1/2026 | Price change | $489,000-2%$339/sqft |
Source: MoreMLS #22611645 Report a problem | ||
| 6/9/2026 | Price change | $499,000-7.4%$346/sqft |
Source: MoreMLS #22611645 Report a problem | ||
| 5/7/2026 | Price change | $539,000-1.8%$373/sqft |
Source: MoreMLS #22611645 Report a problem | ||
| 4/24/2026 | Listed for sale | $549,000+545.9%$380/sqft |
Source: MoreMLS #22611645 Report a problem | ||
| 8/26/1997 | Sold | $85,000$59/sqft |
Source: Public Record Report a problem | ||
Public tax history
| Year | Property taxes | Tax assessment |
|---|---|---|
| 2023 | $4,661 +2.2% | $204,700 |
| 2022 | $4,563 | $204,700 |
| 2021 | $4,563 +2.9% | $204,700 |
| 2020 | $4,436 +0.3% | $204,700 |
| 2019 | $4,422 +3.8% | $204,700 |
| 2018 | $4,258 +0.5% | $204,700 |
| 2017 | $4,235 +2.8% | $204,700 |
| 2016 | $4,119 +2.9% | $204,700 |
| 2015 | $4,002 +2.5% | $204,700 |
| 2014 | $3,904 +5.2% | $204,700 |
| 2012 | $3,711 -0.3% | $204,700 |
| 2011 | $3,723 +12.8% | $204,700 |
| 2010 | $3,300 +2.4% | $204,700 +107.6% |
| 2009 | $3,222 +4.8% | $98,600 |
| 2008 | $3,073 | $98,600 |
| 2007 | -- | $98,600 |
| 2006 | $2,656 | $98,600 |
| 2004 | -- | $98,600 |
| 2003 | -- | $98,600 |
| 2002 | -- | $98,600 -7.2% |
| 2001 | -- | $106,200 |
Find assessor info on the county website
Monthly payment
Est. payment
Payment breakdown
Explore the cost of this home by adjusting the details. Changes won't be saved.Climate risks
Neighborhood: 08721
Nearby schools
Schools provided by the listing agent
- Middle: Central Reg Middle
Source: MoreMLS. This data may not be complete. We recommend contacting the local school district to confirm school assignments for this home.

Similar homes
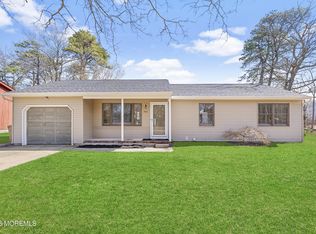
- $519,4003 bd2 ba1.7k sqft250 Station Dr, Forked River, NJ 08731For Sale
 MLS ID #NJOC2046062, Judy Smith, RE/MAX at Barnegat Bay - Forked River. Bright MLS
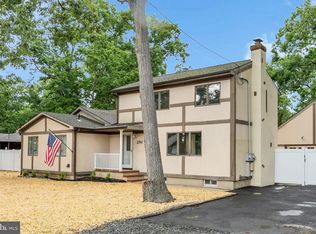
 - $489,0003 bd2 ba1.4k sqft1409 Edgemere Ave, Forked River, NJ 08731For Sale
 MLS ID #NJOC2043298, Mary Bueti, BHHS Fox & Roach Toms River. Bright MLS
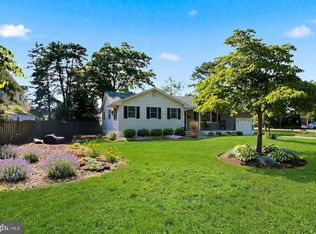
 - $420,0003 bd2 ba1.3k sqft35 Spruce Street, Beachwood, NJ 08722For Sale

 MLS ID #22623526, Deborah Summa, Crossroads Realty, Inc.. MoreMLS
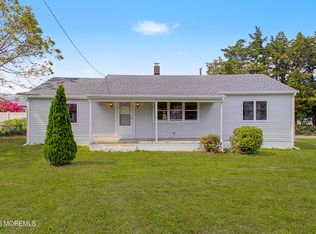
 - $449,0003 bd2 ba1.1k sqft102 Cedar Grove Road, Toms River, NJ 08753For Sale
 MLS ID #22624576, Matthew Gatelli, Del Virginia Realtors. MoreMLS
 - $479,0003 bd2 ba1.2k sqft877 Egret Drive, Toms River, NJ 08753For SaleMLS ID #22632137, Mayer Stroh, Keller Williams Realty Monmouth/Ocean. MoreMLS
- $499,9004 bd3 ba1.5k sqft517 Alfred Road, Toms River, NJ 08757For SaleMLS ID #22623847, Patricia Gesswein, Houwzer Inc.. MoreMLS
- $674,9994 bd3 ba1.8k sqft73 Timberline Road, Bayville, NJ 08721For SaleMLS ID #22630433, Paul G Cook, Real Broker, LLC- Hampton. MoreMLS
- $429,0003 bd1 ba1k sqft1700 Binnacle Road, Forked River, NJ 08731For SaleMLS ID #22633051, Carlo P Calabrese, Global Real Estate Pro LLC. MoreMLS
- $456,9992 bd2 ba1.3k sqft38 Fairfield Road, Toms River, NJ 08757For SaleMLS ID #22632838, Jonathan Hopmayer, Crossroads Realty, Inc.. MoreMLS
- $529,9004 bd2 ba1.5k sqft122 Oakwood Place, Forked River, NJ 08731For SaleMLS ID #22629515, Dawn M White, Weichert Realtors-Sea Girt. MoreMLS
- $437,0003 bd2 ba2.1k sqft666 E Bay Ave, Barnegat, NJ 08005For SaleMLS ID #NJOC2045854, Laraine Acquaviva, Anchor Homes Real Estate. Bright MLS
- $549,9004 bd3 ba1.5k sqft234 Cedar Grove Road, Toms River, NJ 08753For SaleMLS ID #22631606, Abram A Covella, RE/MAX Revolution. MoreMLS
- $495,0002 bd2 ba1.4k sqft57 Santiago Court, Toms River, NJ 08757For SaleMLS ID #22632054, Dominika Sliwowski, C21/ Solid Gold Realty. MoreMLS
- $442,5002 bd2 ba1.3k sqft6 Coventry Road, Toms River, NJ 08757For SaleMLS ID #22630621, Gina Scodella, RE/MAX Revolution. MoreMLS
- $549,9004 bd2 ba2k sqft109 Driftwood Ln, Lanoka Harbor, NJ 08734For SaleMLS ID #NJOC2045942, Jessica DiFrancia, Keller Williams Realty - Atlantic Shore. Bright MLS
- $549,9993 bd2 ba1.2k sqft39 Blue Jay Drive, Toms River, NJ 08755For SaleMLS ID #22631021, Clara Borras, Keller Williams Realty Monmouth/Ocean. MoreMLS
- $469,9002 bd2 ba1.3k sqft46 Auburn Road, Toms River, NJ 08757For SaleMLS ID #22623637, Kimberly Bell, RE/MAX Revolution. MoreMLS
- $409,9003 bd2 ba1.1k sqft615 Beach Blvd, Forked River, NJ 08731For SaleMLS ID #NJOC2042576, Jessica DiFrancia, Keller Williams Realty - Atlantic Shore. Bright MLS
- $385,0002 bd1 ba980 sqft308 Tiller Avenue, Beachwood, NJ 08722For SaleMLS ID #22632458, Fraidy Kaluszyner, RE/MAX On the Move Realty. MoreMLS
- $499,9003 bd2 ba1.5k sqft296 Lake Shore Drive, Brick, NJ 08723For SaleMLS ID #22629127, Denise Koste, Coldwell Banker Riviera Realty. MoreMLS
