Skip main navigation
Sold for $490,000
  • $490,000

    354 Westin Avenue, Brighton, CO 80603

    4beds
    2,299sqft
    Single Family Residence
    Built in 2015
    5,430 Square Feet Lot
    $480,600 Zestimate®
    $213/sqft
    $2,965 Estimated rent

    Home value

    $480,600

    $457,000 - $505,000

    $2,965/mo

    Zestimate® history
    Loading
    Loading...

    Owner options

    List your home for rent

    $2,965/mo

    Rent Zestimate®

    Find your next renter with Zillow Rental Manager. Plus, with online applications, you can quickly screen prospective tenants – for free.

    Learn more

    $2,965/mo

    Rent Zestimate®

    Refinance and save

    $2,967/mo

    Est. payment

    Refinancing to a lower rate could help reduce your monthly payments and save thousands over the life of the loan.

    See today's rates

    $2,967/mo

    Est. payment

    Explore your selling options

    Work with a Zillow partner agent

    Leverage their expertise and Zillow's premium Showcase listings to get your home seen by more buyers.

    Get started

    List with your own agent

    Get your home in front of millions of buyers by listing it on Zillow.

    Learn how to do it

    Sell it yourself

    Take full control of how buyers see your home on Zillow by listing For Sale by Owner (FSBO).

    List your home

    What's special

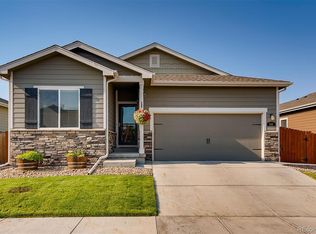
    Covered front porchOversized primary suitePrivate primary suiteWalk in pantryNew exterior paintFrench doorsUpdated bathroom
    Welcome Home!!! This charming Blue lake home in the growing community of Lochbuie offers a perfect blend of comfort, functionality, and small-town living with easy access to nearby amenities. Upon entering your are greeted by a bright and inviting layout designed for everyday living and entertaining alike. The main level home office is perfect for work from home employees or kids needing space for homework/projects. The spacious living area flows seamlessly into the kitchen and dining space, creating a warm and welcoming atmosphere. The kitchen has a walk in pantry, space for a kitchen table, island with bar stool seating, stainless steel appliances including a double oven as well as plenty of cabinets and counter space. Continuing upstairs you will be pleased with the generously sized bedrooms including a private primary suite as well as the laundry room and a small nook. The oversized primary suite has an updated bathroom with a custom closet. You can access the private backyard oasis thru the French doors in the kitchen. The sellers have done many entertaining in this home and are certain your guest will love the huge covered patio as much as them and their guest have. The backyard offers room to relax, garden, or entertain—perfect for enjoying all of Colorado’s beautiful seasons. Whether you’re a first-time homebuyer, growing household, or looking to downsize, this home is a fantastic opportunity. Other featured of this amazing home are: New exterior paint, custom closet, all appliances included, Air conditioning, ceiling fans, French doors, upgraded lights and hardware, LVP flooring, covered front porch, and LVP flooring. Located in a family friendly neighborhood near parks, schools, and major commuter routes, you’ll love the balance of quiet living with accessibility to Brighton, Fort Lupton, and the greater Denver area. Hwy 76 is a 5 min drive.

    Zillow last checked:

    Listing updated:

    Listed by:

    Deanna Gamboa 720-422-9320 deannagamboa@gmail.com,

    Berkshire Hathaway HomeServices Colorado Real Estate, LLC - Brighton

    Bought with:

    Angel Hernandez, 001313975

    Paisano Realty, Inc.

    Source: REcolorado as distributed by MLS GRID,MLS#: 8174626MLS Logo

    Facts & features

    Interior

    Bedrooms & bathrooms
    • Bedrooms: 4
    • Bathrooms: 3
    • Full bathrooms: 2
    • 1/2 bathrooms: 1
    • Main level bathrooms: 1
    Bedroom
    • Features: Primary Suite
    • Level: Upper
    Bedroom
    • Level: Upper
    Bedroom
    • Level: Upper
    Bedroom
    • Level: Upper
    Bathroom
    • Features: Primary Suite
    • Level: Upper
    Bathroom
    • Level: Upper
    Bathroom
    • Level: Main
    Laundry
    • Level: Upper
    Office
    • Level: Main
    Heating
    • Forced Air
    Cooling
    • Central Air
    Appliances
    • Included: Dishwasher, Double Oven, Dryer, Microwave, Refrigerator, Washer
    • Laundry: Common Area, In Unit
    Features
    • Ceiling Fan(s), Eat-in Kitchen, Five Piece Bath, Kitchen Island, Open Floorplan, Pantry, Smoke Free, Walk-In Closet(s)
    • Flooring: Carpet, Laminate
    • Has basement: No
    Interior area
    • Total structure area: 2,299
    • Total interior livable area: 2,299 sqft
    • Finished area above ground: 2,299

    Property

    Parking
    • Total spaces: 2
    • Parking features: Concrete
    • Attached garage spaces: 2
    Features
    • Levels: Two
    • Stories: 2
    • Entry location: Exterior Access
    • Patio & porch: Covered, Front Porch
    • Exterior features: Private Yard
    • Fencing: Full
    Lot
    • Size: 5,430 Square Feet
    • Features: Landscaped, Sprinklers In Front, Sprinklers In Rear
    Details
    • Parcel number: R3859905
    • Zoning: Residential
    • Special conditions: Standard

    Construction

    Type & style
    • Home type: SingleFamily
    • Architectural style: Traditional
    • Property subtype: Single Family Residence
    Materials
    • Frame
    • Foundation: Slab
    • Roof: Composition
    Condition
    • Year built: 2015

    Utilities & green energy

    • Sewer: Public Sewer
    • Utilities for property: Electricity Connected, Natural Gas Connected

    Community & HOA

    Community
    • Subdivision: Blue Lake
    HOA
    • Has HOA: Yes
    • Services included: Trash
    • HOA fee: $85 quarterly
    • HOA name: Bella Vista
    • HOA phone: 303-420-4433
    Location
    • Region: Lochbuie

    Financial & listing details

    • Price per square foot: $213/sqft
    • Tax assessed value: $467,170
    • Annual tax amount: $3,502
    • Date on market: 3/30/2026
    • Listing terms: Cash,Conventional,FHA,VA Loan
    • Exclusions: Mineral Rights, Vivint Cameras And Security System, Ring Doorbell. Smart Thermostat Will Be Replaced With Regular Thermostat.
    • Ownership: Individual
    • Electric utility on property: Yes
    • Road surface type: Paved

    Price history

    DateEventPrice
    5/18/2026Sold$490,000+2.1%$213/sqft
    Source: REcolorado as distributed by MLS GRID #8174626 Report a problem
    4/8/2026Pending sale$480,000$209/sqft
    Source: REcolorado as distributed by MLS GRID #8174626 Report a problem
    3/30/2026Listed for sale$480,000+74.6%$209/sqft
    Source: REcolorado as distributed by MLS GRID #8174626 Report a problem
    7/9/2015Sold$274,900$120/sqft
    Source: Public Record Report a problem

    Public tax history

    YearProperty taxesTax assessment
    2026$3,502 +4.2%$28,590 -2.1%
    2025$3,361 +3.5%$29,200 -10.7%
    2024$3,247 +11.4%$32,710 -1%
    2023$2,915 -9.4%$33,030 +30.6%
    2022$3,218 +11.3%$25,300 -2.8%
    2021$2,892 $26,030 +7.3%
    2020$2,892 +6.1%$24,270
    2019$2,727 -10.5%$24,270 +17.1%
    2018$3,048 +11.8%$20,720
    2017$2,727 +2.1%$20,720 +14.7%
    2016$2,670 +1055.1%$18,060 +760%
    2015$231 +15.6%$2,100 +20%
    2014$200 $1,750
    2013-- $1,750 -21.2%
    2012-- $2,220
    2011-- $2,220 -20.4%
    2010-- $2,790 +3%
    2009-- $2,710 -27.7%
    2008-- $3,750
    2007-- $3,750 +18650%
    2006-- $20
    Find assessor info on the county website

    Neighborhood: 80603

    Nearby schools

    GreatSchools rating
    Schools provided by the listing agent
    • Elementary: Hudson
    • Middle: Weld Central
    • High: Weld Central
    • District: Weld County RE 3-J

    Source: REcolorado as distributed by MLS GRID. This data may not be complete. We recommend contacting the local school district to confirm school assignments for this home.

    Get a cash offer in 3 minutes
    Find out how much your home could sell for in as little as 3 minutes with a no-obligation cash offer.
    Estimated market value
    $480,600
    Get a cash offer in 3 minutes
    Find out how much your home could sell for in as little as 3 minutes with a no-obligation cash offer.
    Estimated market value
    $480,600