This property comes with the solar system paid off by the sellers and a Standard Fidelity National Home Warranty Plan for one year. With the benefit of little to no electric bill—regardless of your usage—you can run the AC all summer long and as Trace Adkins says "keep every light in the house on". Add in the significantly lower HOA fees and property taxes compared to nearby new builds, and you’ll realize this home offers exceptional value and long-term savings. Schedule your showing today! Seller is very motivated so bring your offer!
This beautifully maintained 3-bedroom, 2-bath ranch-style home offers comfort, functionality, and timeless appeal—all on one level. The spacious primary suite includes an en-suite bath and walk-in closet, while two additional bedrooms provide ideal space for guests, family, or a home office. The open-concept layout flows seamlessly from the living room to the dining area and kitchen—perfect for everyday living or entertaining. The kitchen includes laminate countertops, a pantry, and appliances, and opens to a formal dining space. Enjoy a well-kept yard, welcoming front porch, and private backyard retreat with a fire pit and grill—ideal for relaxing evenings or weekend gatherings. Located in a quiet, established neighborhood near schools, parks, shopping, and dining.
Sold for $410,000
$410,000
362 Westin Avenue, Brighton, CO 80603
3beds
1,485sqft
Single Family Residence
Built in 2016
6,071 Square Feet Lot
$408,700 Zestimate®
$276/sqft
$2,520 Estimated rent
Home value
$408,700
$388,000 - $429,000
$2,520/mo
Zestimate® history
Owner options
List your home for rent
$2,520/mo
Rent Zestimate®
Find your next renter with Zillow Rental Manager. Plus, with online applications, you can quickly screen prospective tenants – for free.
$2,520/mo
Rent Zestimate®
Refinance and save
$2,501/mo
Est. payment
Refinancing to a lower rate could help reduce your monthly payments and save thousands over the life of the loan.
$2,501/mo
Est. payment
Explore your selling options
Work with a Zillow partner agent
Leverage their expertise and Zillow's premium Showcase listings to get your home seen by more buyers.
Get startedList with your own agent
Get your home in front of millions of buyers by listing it on Zillow.
Learn how to do itSell it yourself
Take full control of how buyers see your home on Zillow by listing For Sale by Owner (FSBO).
List your homeWhat's special
Private backyard retreatFire pitSpacious primary suiteWell-kept yardWelcoming front porchLaminate countertopsEn-suite bath
Zillow last checked:
Listing updated:
Listed by:
John Reed 720-300-1354 john.reedremax@gmail.com,
RE/MAX Momentum,
John Reed 720-300-1354,
RE/MAX Momentum
Bought with:
Isabella Kasa, 100078917
Your Castle Real Estate Inc
Source: REcolorado as distributed by MLS GRID,MLS#: 3805998
Facts & features
Interior
Bedrooms & bathrooms
- Bedrooms: 3
- Bathrooms: 2
- Full bathrooms: 2
- Main level bathrooms: 2
- Main level bedrooms: 3
Bedroom
- Description: Crapet And Celing Fan, Big Closet
- Level: Main
- Area: 130 Square Feet
- Dimensions: 13 x 10
Bedroom
- Description: Crapet And Celing Fan, Big Closet
- Level: Main
- Area: 130 Square Feet
- Dimensions: 13 x 10
Bathroom
- Description: Garden Tub
- Features: En Suite Bathroom, Primary Suite
- Level: Main
- Area: 72 Square Feet
- Dimensions: 9 x 8
Bathroom
- Description: Vinyl Flooring
- Level: Main
- Area: 45 Square Feet
- Dimensions: 5 x 9
Other
- Description: Crapet And Celing Fan, Walk In Closet
- Level: Main
- Area: 208 Square Feet
- Dimensions: 13 x 16
Dining room
- Description: Seperate From Kitchen. New Laminate Flooring
- Level: Main
- Area: 120 Square Feet
- Dimensions: 12 x 10
Kitchen
- Description: 5 Burnner Gas Oven
- Level: Main
- Area: 168 Square Feet
- Dimensions: 12 x 14
Laundry
- Description: Decorative Wall And Vinyl Flooring,
- Level: Main
- Area: 30 Square Feet
- Dimensions: 6 x 5
Living room
- Description: Lots Of Space, New Laminate Flooring And Access To The Back Yard
- Level: Main
- Area: 238 Square Feet
- Dimensions: 17 x 14
Heating
- Forced Air
Cooling
- Central Air
Appliances
- Included: Dishwasher, Disposal, Dryer, Gas Water Heater, Microwave, Oven, Refrigerator, Washer
- Laundry: Laundry Closet
Features
- Ceiling Fan(s), Entrance Foyer, High Ceilings, Laminate Counters, No Stairs, Open Floorplan, Pantry, Smoke Free, Walk-In Closet(s)
- Flooring: Carpet, Laminate
- Windows: Double Pane Windows
- Basement: Crawl Space,Sump Pump
Interior area
- Total structure area: 1,485
- Total interior livable area: 1,485 sqft
- Finished area above ground: 1,485
Property
Parking
- Total spaces: 2
- Parking features: Concrete, Dry Walled, Insulated Garage
- Attached garage spaces: 2
Features
- Levels: One
- Stories: 1
- Patio & porch: Covered, Front Porch, Patio
- Exterior features: Fire Pit, Gas Grill, Private Yard, Rain Gutters
- Fencing: Full
- Has view: Yes
- View description: Mountain(s)
Lot
- Size: 6,071 Square Feet
- Features: Landscaped, Sprinklers In Front
Details
- Parcel number: R3859805
- Zoning: Residential
- Special conditions: Standard
- Other equipment: Satellite Dish
Construction
Type & style
- Home type: SingleFamily
- Architectural style: Traditional
- Property subtype: Single Family Residence
Materials
- Concrete, Frame
- Foundation: Concrete Perimeter
- Roof: Composition
Condition
- Updated/Remodeled
- Year built: 2016
Details
- Builder name: LGI Homes
Utilities & green energy
- Electric: 220 Volts
- Sewer: Public Sewer
- Water: Public
- Utilities for property: Cable Available, Electricity Connected, Internet Access (Wired), Natural Gas Connected
Community & HOA
Community
- Security: Carbon Monoxide Detector(s), Smart Cameras, Smoke Detector(s)
- Subdivision: Blue Lake
HOA
- Has HOA: Yes
- Amenities included: Park, Playground
- Services included: Maintenance Grounds
- HOA fee: $88 quarterly
- HOA name: MSI LLC
- HOA phone: 303-420-4433
Location
- Region: Lochbuie
Financial & listing details
- Price per square foot: $276/sqft
- Tax assessed value: $422,707
- Annual tax amount: $3,102
- Date on market: 8/7/2025
- Listing terms: 1031 Exchange,Cash,Conventional,FHA,VA Loan
- Exclusions: Sellers Personal Property.
- Ownership: Individual
- Electric utility on property: Yes
- Road surface type: Paved
Price history
| Date | Event | Price |
|---|---|---|
| 1/14/2026 | Sold | $410,000-2.4%$276/sqft |
Source:  REcolorado as distributed by MLS GRID #3805998 Report a problem REcolorado as distributed by MLS GRID #3805998 Report a problem | ||
| 12/15/2025 | Pending sale | $420,000$283/sqft |
Source: REcolorado as distributed by MLS GRID #3805998 Report a problem | ||
| 11/28/2025 | Price change | $420,000-4.3%$283/sqft |
Source: REcolorado as distributed by MLS GRID #3805998 Report a problem | ||
| 11/11/2025 | Price change | $439,000-2.4%$296/sqft |
Source: REcolorado as distributed by MLS GRID #3805998 Report a problem | ||
| 10/13/2025 | Price change | $450,000-2.2%$303/sqft |
Source: REcolorado as distributed by MLS GRID #3805998 Report a problem | ||
| 8/7/2025 | Listed for sale | $460,000+82.6%$310/sqft |
Source: REcolorado as distributed by MLS GRID #3805998 Report a problem | ||
| 6/16/2016 | Sold | $251,900$170/sqft |
Source: Public Record Report a problem | ||
Public tax history
| Year | Property taxes | Tax assessment |
|---|---|---|
| 2026 | $3,419 +10.2% | $25,870 -2.1% |
| 2025 | $3,102 +3.3% | $26,420 -9.3% |
| 2024 | $3,002 +9.6% | $29,140 -1% |
| 2023 | $2,738 -8.3% | $29,420 +30.4% |
| 2022 | $2,987 +8.8% | $22,570 -2.8% |
| 2021 | $2,745 | $23,220 +5.1% |
| 2020 | $2,745 +9% | $22,100 |
| 2019 | $2,519 -12.7% | $22,100 +19.8% |
| 2018 | $2,887 +14.6% | $18,440 |
| 2017 | $2,519 +6% | $18,440 +184300% |
| 2016 | $2,376 +38855.4% | $10 |
| 2015 | $6 | $10 -99.5% |
| 2011 | -- | $2,220 -20.4% |
| 2010 | -- | $2,790 +3% |
| 2009 | -- | $2,710 -27.7% |
| 2008 | -- | $3,750 |
| 2007 | -- | $3,750 +18650% |
| 2006 | -- | $20 |
Find assessor info on the county website
Neighborhood: 80603
Nearby homes
- $453,0003 bd3 ba1.9k sqft370 Westin Ave, Lochbuie, CO 80603Off Market
- $490,0004 bd3 ba2.2k sqft354 Westin Ave, Lochbuie, CO 80603Sold
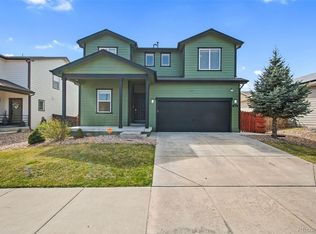
- $403,8003 bd2 ba1.4k sqft1774 Upland St, Lochbuie, CO 80603Off Market
- $425,1003 bd2 ba1.4k sqft1774 Upland St, Lochbuie, CO 80603Off Market
- $445,5004 bd3 ba2k sqft346 Westin Ave, Lochbuie, CO 80603Off Market
- $454,9003 bd2 ba1.7k sqft1761 Upland St, Lochbuie, CO 80603Off Market
- $436,8003 bd2 ba1.7k sqft377 Vista Blvd, Lochbuie, CO 80603Off Market
- $471,8004 bd3 ba2.2k sqft385 Vista Blvd, Lochbuie, CO 80603Off Market
Nearby schools
GreatSchools rating
- 3/10Lochbuie Elementary SchoolGrades: 4-6Distance: 1.4 mi
- 2/10Weld Central Junior High SchoolGrades: 6-8Distance: 11.7 mi
- 5/10Weld Central Senior High SchoolGrades: 9-12Distance: 11.6 mi
Schools provided by the listing agent
- Elementary: Hudson
- Middle: Weld Central
- High: Weld Central
- District: Weld County RE 3-J
Source: REcolorado as distributed by MLS GRID. This data may not be complete. We recommend contacting the local school district to confirm school assignments for this home.
Get a cash offer in 3 minutes
Find out how much your home could sell for in as little as 3 minutes with a no-obligation cash offer.
Estimated market value
$408,700
Get a cash offer in 3 minutes
Find out how much your home could sell for in as little as 3 minutes with a no-obligation cash offer.
Estimated market value
$408,700
- Colorado
- Weld County
- Lochbuie
- 80603
- 362 Westin Avenue
Nearby cities
Nearby zip codes
Other Lochbuie Topics
