Welcome to this inviting 3-bedroom, 2-bath home featuring an open floor plan that's both functional and stylish. The heart of the home is the eat-in kitchen, showcasing stunning quartzite leather countertops, ideal for everyday meals or entertaining. The spacious primary suite offers a serene retreat with a generous bedroom, a well-appointed primary bath, and a dedicated vanity area for added comfort.
Step outside to a covered deck overlooking a private backyard—perfect for hosting guests or enjoying peaceful evenings. The full, unfinished basement is already plumbed for a bathroom and offers endless possibilities to customize and expand your living space.
Whether you're looking to entertain or relax, this home checks all the boxes with room to grow. Rivercrest also offers a community pool, playground area and walking trails throughout, just outside your front door.
Sold for $430,000
$430,000
354 Williamsburg Dr, Mount Washington, KY 40047
3beds
1,750sqft
Single Family Residence
Built in 2022
0.32 Acres Lot
$432,500 Zestimate®
$246/sqft
$2,416 Estimated rent
Home value
$432,500
$381,000 - $489,000
$2,416/mo
Zestimate® history
Owner options
List your home for rent
$2,416/mo
Rent Zestimate®
Find your next renter with Zillow Rental Manager. Plus, with online applications, you can quickly screen prospective tenants – for free.
$2,416/mo
Rent Zestimate®
Refinance and save
$3,003/mo
Est. payment
Refinancing to a lower rate could help reduce your monthly payments and save thousands over the life of the loan.
$3,003/mo
Est. payment
Explore your selling options
Work with a Zillow partner agent
Leverage their expertise and Zillow's premium Showcase listings to get your home seen by more buyers.
Get startedList with your own agent
Get your home in front of millions of buyers by listing it on Zillow.
Learn how to do itSell it yourself
Take full control of how buyers see your home on Zillow by listing For Sale by Owner (FSBO).
List your homeWhat's special
Stunning quartzite leather countertopsEat-in kitchenSerene retreatCovered deckOpen floor planPrivate backyardSpacious primary suite
Zillow last checked:
Listing updated:
Listed by:
Jennifer G Norton 502-759-4084,
Semonin Realtors
Bought with:
Joel R Moretta, 265044
The K Group Real Estate, LLC
Source: Metro Search Inc. LLC DBA Apex MLS,MLS#: 1693273
Facts & features
Interior
Bedrooms & bathrooms
- Bedrooms: 3
- Bathrooms: 2
- Full bathrooms: 2
Primary bedroom
- Level: First
Bedroom
- Level: First
Bedroom
- Level: First
Primary bathroom
- Level: First
Full bathroom
- Level: First
Great room
- Level: First
Kitchen
- Level: First
Laundry
- Level: First
Heating
- Electric, Heat Pump
Cooling
- Central Air
Features
- Basement: Unfinished,Walkout Unfinished
- Has fireplace: No
Interior area
- Total structure area: 1,750
- Total interior livable area: 1,750 sqft
- Finished area above ground: 1,750
- Finished area below ground: 0
Property
Parking
- Total spaces: 2
- Parking features: Attached, Entry Front
- Attached garage spaces: 2
Features
- Stories: 1
- Patio & porch: Deck, Porch
- Fencing: None
Lot
- Size: 0.32 Acres
- Features: Covt/Restr, Sidewalk, Cleared
Details
- Parcel number: 063W0013027
Construction
Type & style
- Home type: SingleFamily
- Architectural style: Ranch
- Property subtype: Single Family Residence
Materials
- Vinyl Siding, Brick
- Foundation: Concrete Perimeter
- Roof: Shingle
Condition
- Year built: 2022
Utilities & green energy
- Sewer: Public Sewer
- Water: Public
- Utilities for property: Electricity Connected
Community & HOA
Community
- Subdivision: Rivercrest
HOA
- Has HOA: Yes
- HOA fee: $375 annually
Location
- Region: Mount Washington
Financial & listing details
- Price per square foot: $246/sqft
- Date on market: 7/23/2025
- Electric utility on property: Yes
Price history
| Date | Event | Price |
|---|---|---|
| 8/13/2025 | Sold | $430,000$246/sqft |
Source:  Metro Search Inc. LLC DBA Apex MLS #1693273 Report a problem Metro Search Inc. LLC DBA Apex MLS #1693273 Report a problem | ||
| 8/11/2025 | Pending sale | $430,000$246/sqft |
Source: Metro Search Inc. LLC DBA Apex MLS #1693273 Report a problem | ||
| 7/24/2025 | Contingent | $430,000$246/sqft |
Source: Metro Search Inc. LLC DBA Apex MLS #1693273 Report a problem | ||
| 7/23/2025 | Listed for sale | $430,000+1.2%$246/sqft |
Source: Metro Search Inc. LLC DBA Apex MLS #1693273 Report a problem | ||
| 12/12/2022 | Listing removed | -- |
Source: Metro Search Inc. LLC DBA Apex MLS #1624791 Report a problem | ||
| 12/4/2022 | Contingent | $424,900$243/sqft |
Source: Metro Search Inc. LLC DBA Apex MLS #1624791 Report a problem | ||
| 10/24/2022 | Listed for sale | $424,900$243/sqft |
Source: Metro Search Inc. LLC DBA Apex MLS #1624791 Report a problem | ||
Public tax history
Tax history is unavailable.
Neighborhood: 40047
Nearby homes
- $457,0004 bd3 ba2.7k sqft579 Williamsburg Dr, Mount Washington, KY 40047For Sale

- $385,0003 bd3 ba2.2k sqft594 Williamsburg Dr, Mount Washington, KY 40047Sold
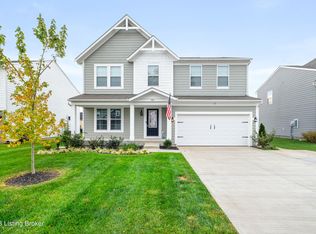
- $390,0005 bd3 ba2.8k sqft205 Ridge Brook Dr, Mount Washington, KY 40047Sold
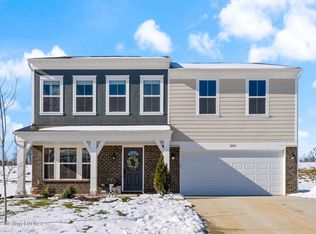
- $395,0002 bd2 ba1.7k sqft506 Williamsburg Dr, Mount Washington, KY 40047Sold
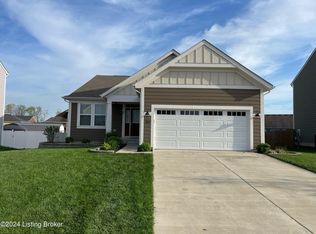
- $460,0004 bd3 ba2.6k sqft107 Meadow Ridge Ct, Mount Washington, KY 40047Sold
- $424,0003 bd2 ba1.5k sqft429 Williamsburg Dr, Mount Washington, KY 40047Sold
- $480,0004 bd4 ba2.8k sqft441 Williamsburg Dr, Mount Washington, KY 40047Sold
- $540,0004 bd3 ba3.9k sqft361 Williamsburg Dr, Mount Washington, KY 40047Sold
Nearby schools
GreatSchools rating
- 6/10Pleasant Grove Elementary SchoolGrades: PK-5Distance: 1 mi
- 6/10Eastside Middle SchoolGrades: 6-8Distance: 1.4 mi
- 6/10Bullitt East High SchoolGrades: 9-12Distance: 5.6 mi


Get pre-qualified for a loan
At Zillow Home Loans, we can pre-qualify you in as little as 5 minutes with no impact to your credit score.An equal housing lender. NMLS #10287.
Sell for more on Zillow
Get a Zillow Showcase℠ listing at no additional cost and you could sell for .
$432,500
2% more
+$8,650
With Zillow Showcase(estimated)
$441,150
- Kentucky
- Bullitt County
- Mount Washington
- 40047
- 354 Williamsburg Dr
Nearby cities
Nearby zip codes
Other Mount Washington Topics
- Apartments for Rent in 40047
- Houses for Sale in 40047
- Houses for Rent in 40047
- 40047 Real Estate
- Mount Washington Condos
- Houses for Sale in Mount Washington
- Newest Listings in Mount Washington
- Mount Washington Home Values
- Mount Washington Real Estate Agents
- Mount Washington Refinance
- Mount Washington Mortgage Rates
