Welcome to this stunning custom-built home in Mt. Washington, offering over 2800 sq feet of beautifully finished living space across three levels! Built just 2 years ago, this 4 bedroom, 3.5 bath home combines style, comfort and functionality. The open-concept main floor features a gorgeous kitchen with a large island, quartz countertops and bar seating, flowing seamlessly into the spacious living and dining areas. Step outside from the dining area on the 12'x16' covered deck, the perfect spot to enjoy the fully fenced backyard. The first floor primary suite is a retreat with two walk in closets and an ensuite bath. A convenient laundry room and half bath for guests complete the main level. Upstairs, you'll find two generously sized bedrooms and a full bath. The finished walkout The finished walkout basement is spectacular, offering a large family room, an additional bedroom, as well as a flex room ideal for an office or fifth bedroom, and a third full bath. Additional features include dual HVAC systems, energy-efficient spray foam insulation and access to the neighborhood pool just in time for summer! This exceptional home is move-in ready and waiting for you; schedule your private tour today!
Sold for $480,000
$480,000
441 Williamsburg Dr, Mount Washington, KY 40047
4beds
2,815sqft
Single Family Residence
Built in 2023
9,583 Square Feet Lot
$482,300 Zestimate®
$171/sqft
$3,211 Estimated rent
Home value
$482,300
$424,000 - $550,000
$3,211/mo
Zestimate® history
Owner options
List your home for rent
$3,211/mo
Rent Zestimate®
Find your next renter with Zillow Rental Manager. Plus, with online applications, you can quickly screen prospective tenants – for free.
$3,211/mo
Rent Zestimate®
Refinance and save
$2,724/mo
Est. payment
Refinancing to a lower rate could help reduce your monthly payments and save thousands over the life of the loan.
$2,724/mo
Est. payment
Explore your selling options
Work with a Zillow partner agent
Leverage their expertise and Zillow's premium Showcase listings to get your home seen by more buyers.
Get startedList with your own agent
Get your home in front of millions of buyers by listing it on Zillow.
Learn how to do itSell it yourself
Take full control of how buyers see your home on Zillow by listing For Sale by Owner (FSBO).
List your homeWhat's special
Ensuite bathFinished walkout basementLarge family roomQuartz countertopsConvenient laundry roomFully fenced backyardAdditional bedroom
Zillow last checked:
Listing updated:
Listed by:
Rhonda S Roberts 502-554-9500,
Keller Williams Collective
Bought with:
Melissa Lapinsky, 213147
Red Edge Realty
Source: Metro Search Inc. LLC DBA Apex MLS,MLS#: 1685440
Facts & features
Interior
Bedrooms & bathrooms
- Bedrooms: 4
- Bathrooms: 4
- Full bathrooms: 3
- 1/2 bathrooms: 1
Primary bedroom
- Level: First
Bedroom
- Level: Second
Bedroom
- Level: Second
Bedroom
- Level: Basement
Primary bathroom
- Level: First
Half bathroom
- Level: First
Full bathroom
- Level: Second
Full bathroom
- Level: Basement
Dining area
- Level: First
Family room
- Level: Basement
Kitchen
- Level: First
Laundry
- Level: First
Living room
- Level: First
Office
- Level: Basement
Heating
- Electric, Heat Pump
Cooling
- Central Air
Features
- Basement: Walkout Finished
- Has fireplace: No
Interior area
- Total structure area: 1,765
- Total interior livable area: 2,815 sqft
- Finished area above ground: 1,765
- Finished area below ground: 1,050
Property
Parking
- Total spaces: 2
- Parking features: Attached, Entry Front
- Attached garage spaces: 2
Features
- Stories: 2
- Patio & porch: Deck, Patio
- Pool features: Association, Community
- Fencing: Full,Wood
Lot
- Size: 9,583 Square Feet
Details
- Parcel number: 063W0027017
Construction
Type & style
- Home type: SingleFamily
- Architectural style: Other
- Property subtype: Single Family Residence
Materials
- Vinyl Siding, Brick
- Foundation: Concrete Perimeter
- Roof: Shingle
Condition
- Year built: 2023
Utilities & green energy
- Sewer: Public Sewer
- Water: Public
- Utilities for property: Electricity Connected
Community & HOA
Community
- Subdivision: Rivercrest
HOA
- Has HOA: Yes
- Amenities included: Clubhouse, Playground, Pool
- HOA fee: $375 annually
Location
- Region: Mount Washington
Financial & listing details
- Price per square foot: $171/sqft
- Date on market: 4/26/2025
- Electric utility on property: Yes
Price history
| Date | Event | Price |
|---|---|---|
| 5/30/2025 | Sold | $480,000-1%$171/sqft |
Source:  Metro Search Inc. LLC DBA Apex MLS #1685440 Report a problem Metro Search Inc. LLC DBA Apex MLS #1685440 Report a problem | ||
| 5/1/2025 | Contingent | $485,000$172/sqft |
Source: Metro Search Inc. LLC DBA Apex MLS #1685440 Report a problem | ||
| 4/26/2025 | Listed for sale | $485,000+9%$172/sqft |
Source: Metro Search Inc. LLC DBA Apex MLS #1685440 Report a problem | ||
| 6/15/2023 | Sold | $444,999-1.1%$158/sqft |
Source: Metro Search Inc. LLC DBA Apex MLS #1632187 Report a problem | ||
| 5/27/2023 | Pending sale | $449,999$160/sqft |
Source: Metro Search Inc. LLC DBA Apex MLS #1632187 Report a problem | ||
| 5/24/2023 | Listed for sale | $449,999$160/sqft |
Source: Metro Search Inc. LLC DBA Apex MLS #1632187 Report a problem | ||
| 5/23/2023 | Pending sale | $449,999$160/sqft |
Source: Metro Search Inc. LLC DBA Apex MLS #1632187 Report a problem | ||
| 5/13/2023 | Price change | $449,999-3.2%$160/sqft |
Source: Metro Search Inc. LLC DBA Apex MLS #1632187 Report a problem | ||
| 5/3/2023 | Price change | $465,000-2.1%$165/sqft |
Source: Metro Search Inc. LLC DBA Apex MLS #1632187 Report a problem | ||
| 3/12/2023 | Listed for sale | $475,000$169/sqft |
Source: Metro Search Inc. LLC DBA Apex MLS #1632187 Report a problem | ||
Public tax history
Tax history is unavailable.
Neighborhood: 40047
Nearby homes
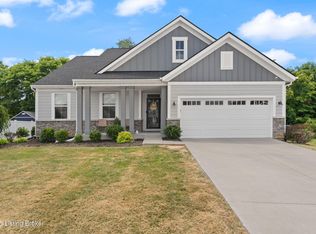
- $460,0004 bd3 ba2.6k sqft107 Meadow Ridge Ct, Mount Washington, KY 40047Sold
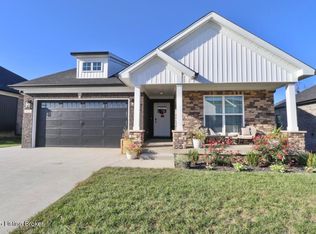
- $424,0003 bd2 ba1.5k sqft429 Williamsburg Dr, Mount Washington, KY 40047Sold
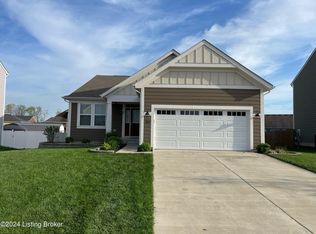
- $395,0002 bd2 ba1.7k sqft506 Williamsburg Dr, Mount Washington, KY 40047Sold
- $457,0004 bd3 ba2.7k sqft579 Williamsburg Dr, Mount Washington, KY 40047For Sale

- $390,0005 bd3 ba2.8k sqft205 Ridge Brook Dr, Mount Washington, KY 40047Sold
- $430,0003 bd2 ba1.7k sqft354 Williamsburg Dr, Mount Washington, KY 40047Sold
- $385,0003 bd3 ba2.2k sqft594 Williamsburg Dr, Mount Washington, KY 40047Sold
- $540,0004 bd3 ba3.9k sqft361 Williamsburg Dr, Mount Washington, KY 40047Sold
Nearby schools
GreatSchools rating
- 6/10Pleasant Grove Elementary SchoolGrades: PK-5Distance: 1 mi
- 6/10Eastside Middle SchoolGrades: 6-8Distance: 1.4 mi
- 6/10Bullitt East High SchoolGrades: 9-12Distance: 5.6 mi


Get pre-qualified for a loan
At Zillow Home Loans, we can pre-qualify you in as little as 5 minutes with no impact to your credit score.An equal housing lender. NMLS #10287.
Sell for more on Zillow
Get a Zillow Showcase℠ listing at no additional cost and you could sell for .
$482,300
2% more
+$9,646
With Zillow Showcase(estimated)
$491,946
- Kentucky
- Bullitt County
- Mount Washington
- 40047
- 441 Williamsburg Dr
Nearby cities
Nearby zip codes
Other Mount Washington Topics
- Apartments for Rent in 40047
- Houses for Sale in 40047
- Houses for Rent in 40047
- 40047 Real Estate
- Mount Washington Condos
- Houses for Sale in Mount Washington
- Newest Listings in Mount Washington
- Mount Washington Home Values
- Mount Washington Real Estate Agents
- Mount Washington Refinance
- Mount Washington Mortgage Rates
