Skip main navigation
Off market
Street View
  • $568,100

    3540 Chastain Ct, Alpharetta, GA 30004

    4beds
    2,298sqft
    SingleFamily
    Built in 1987
    1.1 Acres Lot
    $568,100 Zestimate®
    $247/sqft
    $3,050 Estimated rent

    Home value

    $568,100

    $534,000 - $602,000

    $3,050/mo

    Zestimate® history
    Loading
    Loading...

    Owner options

    List your home for rent

    $3,050/mo

    Rent Zestimate®

    Find your next renter with Zillow Rental Manager. Plus, with online applications, you can quickly screen prospective tenants – for free.

    Learn more

    $3,050/mo

    Rent Zestimate®

    Refinance and save

    $3,383/mo

    Est. payment

    Refinancing to a lower rate could help reduce your monthly payments and save thousands over the life of the loan.

    See today's rates

    $3,383/mo

    Est. payment

    Explore your selling options

    Work with a Zillow partner agent

    Leverage their expertise and Zillow's premium Showcase listings to get your home seen by more buyers.

    Get started

    List with your own agent

    Get your home in front of millions of buyers by listing it on Zillow.

    Learn how to do it

    Sell it yourself

    Take full control of how buyers see your home on Zillow by listing For Sale by Owner (FSBO).

    List your home

    What's special

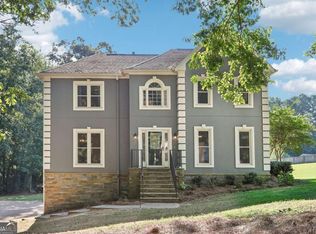
    Welcome to Your Charming Country Retreat Only Minutes to Shopping, Restaurants and Major Roadways. Experience the Peace and Tranquility of Scenic Views, Majestic Trees and Colorful Flowers as you Relax on the Freshly Stained Oversized Deck or Share Memories by Your Soothing Firepit. This Trendy Four Bedroom, 2 .5 Bath Home is Brick and New Hardiplank Siding with a Newer Roof, New Furnace, and New Water Heater. The Timeless Open Floor Plan Offers a Stylish Chef's Kitchen with Painted Cabinetry, Designer Tumbled Marble Backsplash, Neutral Corian Counters, Stainless Steel Appliances, New Fixtures and Gleaming Hardwood Floors. The Bright and Inviting Breakfast Area is Highlighted by a Beautiful Double Window Overlooking Your Backyard Paradise. The Sunroom with Hardwood Flooring Creates a Relaxing Escape as a French Door Escorts You Through to Your Laid-Back Outdoor Lifestyle. The Bright Family Room Boasts Signature Built-Ins, Upgraded Berber Carpeting, a Raised-Hearth Brick Fireplace with Gas Logs and a Soaring Ceiling. The Powder Room Offers Custom Tile Flooring and New Fixtures. The Graciously Flowing Formal Living Room Could be Your Music Room, Office or Library. The Formal Dining Room is Highlighted by a Lovely Bay Window and Traditional Crown Molding and Chair Rail. The Sleek Touches and Trey Ceiling in the Master Retreat Offer Spaciousness and Sophistication. The Master Bath Sports Chic Beadboard, Convenient Double Vanities, Jetted Tub, Classic Ceramic Tile, Separate Shower and a Walk- in Closet. Three Additional Spacious Secondary Bedrooms Up Plus a Designer Inspired Full Bath, Offering Signature Ceramic Flooring, Updated Cabinetry, Stylish Sink and Hardware. Freshly Painted Contemporary Tones Throughout. Convenient Laundry Room Upstairs, Two Car Oversized Garage, Additional Storage Building in Rear, Partially Fenced Backyard. Excellent Schools Complete The Package! Welcome Home!

    This property is off market, which means it's not currently listed for sale or rent on Zillow. This may be different from what's available on other websites or public sources.

    Facts & features

    Interior

    Bedrooms & bathrooms
    • Bedrooms: 4
    • Bathrooms: 3
    • Full bathrooms: 3
    Heating
    • Forced air, Gas
    Cooling
    • Central
    Appliances
    • Included: Dishwasher, Microwave, Range / Oven
    Features
    • Flooring: Carpet, Hardwood
    • Basement: Finished
    • Has fireplace: Yes
    Interior area
    • Total interior livable area: 2,298 sqft

    Property

    Parking
    • Total spaces: 2
    • Parking features: Garage - Attached
    Features
    • Exterior features: Cement / Concrete
    Lot
    • Size: 1.10 Acres
    Details
    • Parcel number: 02N12A013

    Construction

    Type & style
    • Home type: SingleFamily
    Materials
    • Foundation: Other
    • Roof: Composition
    Condition
    • Year built: 1987

    Utilities & green energy

    • Water: Public Water

    Community & neighborhood

    Location
    • Region: Alpharetta

    Other

    Other facts
    • Age Desc: Resale
    • Appliance Desc: Gas Ovn/Rng/Ctop, Gas Water Heater, Smoke/Fire Alarm, Self-Clean Oven
    • Cooling Desc: Ceiling Fans
    • Exterior: Garden Area, Out-Buildings
    • Bedroom Desc: Other
    • Heat Type: Zoned
    • Interior: Entrance Foyer, Wall/Wall Carpet, 9 ft + Ceil Main, Bookcases, 9 ft+ Ceil Upper
    • Kitchen Features: Breakfast Area, Pantry, Cabinets Other, Counter Top - Solid Surface
    • Lot Desc: Level Driveway, Private Backyard, Creek
    • Rooms Desc: Separate Lvng Rm, Great Room
    • Master Bath Features: Double Vanity, Garden Tub, Sep Tub/Shower
    • Stories: 2 Stories
    • Neighborhood Amenities: Undergrnd Utils
    • Parking Desc: 2 Car Garage, Drive Under Main Level, Side/Rear Entry
    • Property Category: Residential Detached
    • Road Type: Paved, Public Maintain
    • Sewer Desc: Septic Tank
    • Construction Desc: Brick & Frame, Cement Siding
    • Style: Traditional
    • Water Source: Public Water
    • Laundry Features/Location: Upstairs, Hall
    • High School: Creekview
    • Middle School: Creekland - Cherokee
    • Energy Features: Attic Vent Fans
    • Elementary School: Free Home
    • Owner Financing?: 0
    • Tax Year: 2016
    • Tennis on Property?: 0
    • Taxes: 2681
    • Acreage Source: Other
    • Tax ID: 02N12A-00000-013-000

    Price history

    DateEventPrice
    3/15/2018Sold$284,000-1.7%$124/sqft
    Source: FMLS GA #5942822 Report a problem
    2/13/2018Pending sale$289,000$126/sqft
    Source: Berkshire Hathaway HomeServices Georgia Properties - Alpharetta / North Fulton #5942822 Report a problem
    2/7/2018Listed for sale$289,000$126/sqft
    Source: Berkshire Hathaway HomeServices Georgia Properties - Alpharetta / North Fulton #5942822 Report a problem
    2/7/2018Pending sale$289,000$126/sqft
    Source: Berkshire Hathaway HomeServices Georgia Properties - Alpharetta / North Fulton #5942822 Report a problem
    1/26/2018Listed for sale$289,000$126/sqft
    Source: Berkshire Hathaway HomeServices Georgia Properties - Alpharetta / North Fulton #5942822 Report a problem
    1/22/2018Pending sale$289,000$126/sqft
    Source: Berkshire Hathaway HomeServices Georgia Properties - Alpharetta / North Fulton #5942822 Report a problem
    1/19/2018Price change$289,000-2%$126/sqft
    Source: Berkshire Hathaway HomeServices Georgia Properties - Alpharetta / North Fulton #5942822 Report a problem
    12/15/2017Listed for sale$295,000+34.4%$128/sqft
    Source: Berkshire Hathaway HomeServices Georgia Properties #5942822 Report a problem
    11/9/2012Listing removed$219,500$96/sqft
    Source: Prudential Georgia Realty #5020957 Report a problem
    7/21/2012Price change$219,500-2.4%$96/sqft
    Source: Prudential Georgia Realty #5020957 Report a problem
    6/16/2012Price change$225,000-4.2%$98/sqft
    Source: Prudential Georgia Realty #5020957 Report a problem
    5/19/2012Listed for sale$234,900-4.1%$102/sqft
    Source: Prudential Georgia Realty #5020957 Report a problem
    2/28/2011Listing removed$245,000$107/sqft
    Source: Duffy Realty of Atlanta #4117143 Report a problem
    9/2/2010Listed for sale$245,000-2%$107/sqft
    Source: Duffy Realty of Atlanta #4117143 Report a problem
    7/25/2009Listing removed$249,900$109/sqft
    Source: RE/MAX Greater Atlanta #3933148 Report a problem
    7/13/2009Price change$249,900-3.7%$109/sqft
    Source: RE/MAX Greater Atlanta #3933148 Report a problem
    5/31/2009Listed for sale$259,500+67.5%$113/sqft
    Source: RE/MAX Greater Atlanta #3933148 Report a problem
    6/17/1998Sold$154,900+24.4%$67/sqft
    Source: Public Record Report a problem
    7/29/1994Sold$124,500$54/sqft
    Source: Public Record Report a problem

    Public tax history

    YearProperty taxesTax assessment
    2025$4,343 -3.5%$182,864 -3.9%
    2024$4,501 +5.5%$190,264 +6.6%
    2023$4,267 +14.5%$178,424 +16.6%
    2022$3,725 +18.5%$152,964 +33.5%
    2021$3,143 +5.3%$114,584 +6.5%
    2020$2,984 -0.4%$107,604 -0.4%
    2019$2,995 +4.6%$108,080 -59%
    2018$2,862 +7.2%$263,700 +9.5%
    2017$2,670 -0.4%$240,900 +0.7%
    2016$2,681 $239,300 +4.3%
    2015$2,681 +13.3%$229,400 +11%
    2014$2,367 -1.8%$206,600 -0.1%
    2013$2,409 -2.7%$206,800 -2.3%
    2012$2,476 +9.5%$211,700 +6.4%
    2011$2,261 +1.9%$199,000 +147.6%
    2010$2,219 +0.5%$80,360 -5%
    2009$2,207 +6.8%$84,560 -4.9%
    2008$2,066 -1.2%$88,920 -0.9%
    2007$2,090 +3.4%$89,760 +4.9%
    2006$2,021 -0.4%$85,560 0%
    2005$2,029 $85,600 -57.4%
    2004-- $200,800 +16.7%
    2003-- $172,000 +147.4%
    2002$1,586 -2.4%$69,520 +3.3%
    2001$1,625 $67,320 +7.9%
    2000-- $62,400 +4.6%
    1999$1,608 $59,680

    Find assessor info on the county website

    Neighborhood: 30004

    Nearby schools

    GreatSchools rating
    Schools provided by the listing agent
    • Elementary: Free Home
    • Middle: Creekland - Cherokee
    • High: Creekview
    • District: 2

    Source: The MLS. This data may not be complete. We recommend contacting the local school district to confirm school assignments for this home.

    Get a cash offer in 3 minutes
    Find out how much your home could sell for in as little as 3 minutes with a no-obligation cash offer.
    Estimated market value
    $568,100
    Get a cash offer in 3 minutes
    Find out how much your home could sell for in as little as 3 minutes with a no-obligation cash offer.
    Estimated market value
    $568,100