Beautifully updated home is move-in ready and features bright, open spaces! Self-contained In-law apartment/ADU with 960 sq ft features ground level private entrance, full kitchen, and patio facing a large level backyard. On the main level, step inside to a formal dining room on the left while a huge formal living room with a fireplace and french doors to the right is ready for multiple seating areas. Gorgeous and easy to maintain vinyl wood floors stretch to the second living room with a stunning floor to ceiling stone fireplace and lots of natural light. Bright kitchen has plenty of counter and cabinet space with stainless steel appliances and access to the covered patio. Upstairs, retreat to the oversized primary bedroom with a large seating area and fully updated en-suite bath with dual sinks and fully tiled frameless glass shower. Two spacious secondary bedrooms and another fully updated bath ensure room for everyone! Outside, enjoy a huge backyard with covered upstairs patio, covered downstairs patio, raised garden beds, greenhouse, and the ability to have up to 8 hens on a .45 acre lot! Other updates include new floors in 2023; fresh paint in main house including ceilings, trim, and walls; double paned, insulated windows. PRE-INSPECTED and with no covenants and restrictions along with Cherokee taxes, this home is not to be missed!
Closed
$570,000
3545 Chastain Ct, Alpharetta, GA 30004
3beds
3,505sqft
Single Family Residence
Built in 1987
1.01 Acres Lot
$637,400 Zestimate®
$163/sqft
$3,024 Estimated rent
Home value
$637,400
$599,000 - $688,000
$3,024/mo
Zestimate® history
Owner options
List your home for rent
$3,024/mo
Rent Zestimate®
Find your next renter with Zillow Rental Manager. Plus, with online applications, you can quickly screen prospective tenants – for free.
$3,024/mo
Rent Zestimate®
Refinance and save
$3,676/mo
Est. payment
Refinancing to a lower rate could help reduce your monthly payments and save thousands over the life of the loan.
$3,676/mo
Est. payment
Explore your selling options
Work with a Zillow partner agent
Leverage their expertise and Zillow's premium Showcase listings to get your home seen by more buyers.
Get startedList with your own agent
Get your home in front of millions of buyers by listing it on Zillow.
Learn how to do itSell it yourself
Take full control of how buyers see your home on Zillow by listing For Sale by Owner (FSBO).
List your homeWhat's special
Zillow last checked:
Listing updated:
Listed by:
Kathy M Stephenson 770-656-7546,
Redfin Corporation
Bought with:
Gloria Herdee, 369415
Virtual Properties Realty.com
Source: GAMLS,MLS#: 10357018
Facts & features
Interior
Bedrooms & bathrooms
- Bedrooms: 3
- Bathrooms: 4
- Full bathrooms: 3
- 1/2 bathrooms: 1
Rooms
- Room types: Bonus Room, Family Room, Foyer, Laundry, Office
Kitchen
- Features: Breakfast Area, Pantry
Heating
- Central, Forced Air, Heat Pump, Natural Gas
Cooling
- Ceiling Fan(s), Central Air, Heat Pump
Appliances
- Included: Dishwasher, Double Oven, Gas Water Heater
- Laundry: In Garage, Upper Level
Features
- Double Vanity, In-Law Floorplan, Rear Stairs, Tray Ceiling(s), Vaulted Ceiling(s), Walk-In Closet(s)
- Flooring: Carpet, Tile, Vinyl
- Windows: Double Pane Windows
- Basement: Bath Finished,Daylight,Exterior Entry,Finished,Full,Interior Entry
- Attic: Pull Down Stairs
- Number of fireplaces: 2
- Fireplace features: Family Room, Gas Starter
- Common walls with other units/homes: No Common Walls
Interior area
- Total structure area: 3,505
- Total interior livable area: 3,505 sqft
- Finished area above ground: 2,545
- Finished area below ground: 960
Property
Parking
- Total spaces: 2
- Parking features: Basement, Garage, Garage Door Opener, Side/Rear Entrance
- Has attached garage: Yes
Features
- Levels: Three Or More
- Stories: 3
- Patio & porch: Deck, Patio
- Exterior features: Garden
- Body of water: None
Lot
- Size: 1.01 Acres
- Features: Level, Private
Details
- Additional structures: Greenhouse
- Parcel number: 02N12A 025
Construction
Type & style
- Home type: SingleFamily
- Architectural style: Traditional
- Property subtype: Single Family Residence
Materials
- Stucco
- Foundation: Block
- Roof: Composition
Condition
- Updated/Remodeled
- New construction: No
- Year built: 1987
Utilities & green energy
- Sewer: Septic Tank
- Water: Public
- Utilities for property: Cable Available, Electricity Available, High Speed Internet, Natural Gas Available, Phone Available, Underground Utilities, Water Available
Green energy
- Energy efficient items: Appliances, Insulation, Thermostat
- Water conservation: Low-Flow Fixtures
Community & HOA
Community
- Features: Street Lights
- Security: Smoke Detector(s)
- Subdivision: Hopewell Chase
HOA
- Has HOA: No
- Services included: None
Location
- Region: Alpharetta
Financial & listing details
- Price per square foot: $163/sqft
- Tax assessed value: $570,340
- Annual tax amount: $827
- Date on market: 8/13/2024
- Cumulative days on market: 5 days
- Listing agreement: Exclusive Right To Sell
- Electric utility on property: Yes
Price history
| Date | Event | Price |
|---|---|---|
| 9/20/2024 | Sold | $570,000+0.2%$163/sqft |
Source:  GAMLS #10357018 Report a problem GAMLS #10357018 Report a problem | ||
| 8/22/2024 | Pending sale | $569,000$162/sqft |
Source: GAMLS #10357018 Report a problem | ||
| 8/13/2024 | Listed for sale | $569,000$162/sqft |
Source:  FMLS GA #7436393 Report a problem FMLS GA #7436393 Report a problem | ||
Public tax history
| Year | Property taxes | Tax assessment |
|---|---|---|
| 2025 | $5,989 +428.8% | $228,136 +10.8% |
| 2024 | $1,132 +11.2% | $205,856 +6.5% |
| 2023 | $1,018 +9.6% | $193,376 +16% |
| 2022 | $929 +8.6% | $166,736 +33% |
| 2021 | $856 -72.2% | $125,336 +6.5% |
| 2020 | $3,082 +6.5% | $117,656 +7.4% |
| 2019 | $2,893 +1.5% | $109,520 -59.1% |
| 2018 | $2,851 +7.5% | $268,100 +9.5% |
| 2017 | $2,652 +10.1% | $244,900 +10.7% |
| 2016 | $2,408 | $221,300 +4.6% |
| 2015 | $2,408 +12.2% | $211,500 +11% |
| 2014 | $2,146 -1.8% | $190,600 -0.2% |
| 2013 | $2,185 +11.1% | $190,900 +12.7% |
| 2012 | $1,968 +9.1% | $169,400 +5.9% |
| 2011 | $1,804 +1.9% | $159,900 +147.7% |
| 2010 | $1,770 +0.9% | $64,560 -4.6% |
| 2009 | $1,755 +10.7% | $67,680 -4.1% |
| 2008 | $1,585 -1.1% | $70,600 -0.9% |
| 2007 | $1,604 +4.6% | $71,240 +6.1% |
| 2006 | $1,533 -0.1% | $67,160 -0.1% |
| 2005 | $1,535 | $67,200 -57.9% |
| 2004 | -- | $159,700 +10.6% |
| 2003 | -- | $144,400 +147.6% |
| 2002 | $1,278 -3.3% | $58,320 +3.2% |
| 2001 | $1,322 | $56,520 +5.2% |
| 2000 | -- | $53,720 +4.5% |
| 1999 | $1,367 | $51,400 |
Find assessor info on the county website
Neighborhood: 30004
Nearby homes
- $716,2005 bd4 ba3k sqft3535 Chastain Ct, Alpharetta, GA 30004Off Market
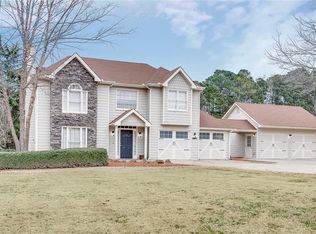
- $588,5005 bd4 ba3k sqft3555 Chastain Ct, Alpharetta, GA 30004Off Market
- $483,3003 bd2 ba1.8k sqft3525 Chastain Ct, Alpharetta, GA 30004Off Market
- $492,0004 bd2 ba2.3k sqft3550 Chastain Ct, Alpharetta, GA 30004Off Market
- $536,2004 bd3 ba2.2k sqft3540 Chastain Ct, Alpharetta, GA 30004Off Market
- $448,8003 bd2 ba2k sqft3530 Chastain Ct, Alpharetta, GA 30004Off Market
- $481,5003 bd2 ba1.6k sqft3570 Chastain Ct, Alpharetta, GA 30004Off Market
- $547,5003 bd3 ba2.1k sqft3565 Chastain Ct, Alpharetta, GA 30004Sold
Nearby schools
GreatSchools rating
- 7/10Free Home Elementary SchoolGrades: PK-5Distance: 3.2 mi
- 7/10Creekland Middle SchoolGrades: 6-8Distance: 4.4 mi
- 9/10Creekview High SchoolGrades: 9-12Distance: 4.6 mi
Schools provided by the listing agent
- Elementary: Free Home
- Middle: Creekland
- High: Creekview
Source: GAMLS. This data may not be complete. We recommend contacting the local school district to confirm school assignments for this home.
Get a cash offer in 3 minutes
Find out how much your home could sell for in as little as 3 minutes with a no-obligation cash offer.
Estimated market value
$637,400
Get a cash offer in 3 minutes
Find out how much your home could sell for in as little as 3 minutes with a no-obligation cash offer.
Estimated market value
$637,400
- Georgia
- Cherokee County
- Alpharetta
- 30004
- 3545 Chastain Ct
