Skip main navigation
Sold for $495,000
  • $495,000

    3540 Daufuskie Drive, Wilmington, NC 28412

    4beds
    2,446sqft
    Single Family Residence
    Built in 2022
    8,276 Square Feet Lot
    $491,700 Zestimate®
    $202/sqft
    $3,176 Estimated rent

    Home value

    $491,700

    $462,000 - $526,000

    $3,176/mo

    Zestimate® history
    Loading
    Loading...

    Owner options

    List your home for rent

    $3,176/mo

    Rent Zestimate®

    Find your next renter with Zillow Rental Manager. Plus, with online applications, you can quickly screen prospective tenants – for free.

    Learn more

    $3,176/mo

    Rent Zestimate®

    Refinance and save

    $3,601/mo

    Est. payment

    Refinancing to a lower rate could help reduce your monthly payments and save thousands over the life of the loan.

    See today's rates

    $3,601/mo

    Est. payment

    Explore your selling options

    Work with a Zillow partner agent

    Leverage their expertise and Zillow's premium Showcase listings to get your home seen by more buyers.

    Get started

    List with your own agent

    Get your home in front of millions of buyers by listing it on Zillow.

    Learn how to do it

    Sell it yourself

    Take full control of how buyers see your home on Zillow by listing For Sale by Owner (FSBO).

    List your home

    What's special

    Modern finishesSoaring ceilingsVersatile loft spaceGenerous counter spaceTwo-car garageAbundance of natural lightWalk-in closet
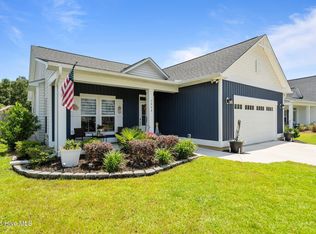
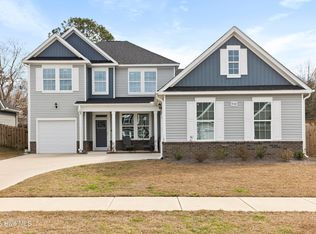
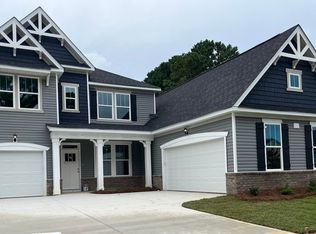
    Step into this stunning 4-bedroom, 2.5-bathroom two-story home built in 2022, where modern design meets everyday functionality. From the moment you arrive, the charming rocking chair front porch invites you to sit back and soak in the neighborhood charm. Inside, you'll be greeted by an inviting and open floorplan featuring soaring ceilings and an abundance of natural light. The spacious living areas flow seamlessly, making this home perfect for both relaxed living and entertaining. The updated kitchen is a chef's dream--complete with ample cabinetry, modern finishes, and generous counter space. The primary bedroom is conveniently located on the main level, offering a peaceful retreat with a spacious en-suite bath and walk-in closet. The main level also features a convenient half bath, perfect for guests. The laundry room is thoughtfully positioned for easy access to the primary bedroom closet, making daily routines that much easier. Upstairs, you'll find a versatile loft space--ideal for a playroom, home office, or cozy movie nights--along with three generously sized bedrooms, each with large closets. Enjoy the outdoors year-round with a covered back patio, perfect for grilling or relaxing with a good book. A two-car garage provides added convenience and storage. Don't miss the opportunity to make this beautiful, move-in-ready home yours! $4,000 Credit to buyer with acceptable offer to use as you choose towards paint, fence, closing costs etc. Make this beautiful home yours today!

    Zillow last checked:

    Listing updated:

    Listed by:

    Matt P Kelly 910-444-9554,

    Coldwell Banker Sea Coast Advantage-CB,

    Keller & Santucci Real Estate Team 910-264-5588,

    Coldwell Banker Sea Coast Advantage-CB

    Bought with:

    Gillespie Group

    Carolina One Properties Inc.

    Danielle Gillespie, 308134

    Carolina One Properties Inc.

    Source: Hive MLS,MLS#: 100564295MLS LogoOriginating MLS: Cape Fear Realtors MLS, Inc.

    Facts & features

    Interior

    Bedrooms & bathrooms
    • Bedrooms: 4
    • Bathrooms: 3
    • Full bathrooms: 2
    • 1/2 bathrooms: 1
    Rooms
    • Room types: Master Bedroom, Bedroom 1, Bedroom 2, Bedroom 3, Bedroom 4, Loft, Laundry, Dining Room
    Heating
    • Electric, Heat Pump
    Cooling
    • Central Air
    Appliances
    • Included: Electric Cooktop, Built-In Microwave, Dishwasher
    • Laundry: Laundry Room
    Features
    • Master Downstairs, Walk-in Closet(s), High Ceilings, Kitchen Island, Walk-In Closet(s)
    • Flooring: LVT/LVP, Carpet
    • Attic: Pull Down Stairs
    Interior area
    • Total structure area: 2,446
    • Total interior livable area: 2,446 sqft

    Property

    Parking
    • Total spaces: 2
    • Parking features: Garage Faces Front
    • Attached garage spaces: 2
    Features
    • Levels: Two
    • Patio & porch: Covered, Porch
    • Exterior features: Cluster Mailboxes
    • Fencing: None
    • Has view: Yes
    • View description: See Remarks
    • Frontage type: See Remarks
    Lot
    • Size: 8,276 Square Feet
    • Dimensions: 65 x 129 x 65 x 131
    Details
    • Parcel number: R07006002148000
    • Zoning: MD-17
    • Special conditions: Standard

    Construction

    Type & style
    • Home type: SingleFamily
    • Property subtype: Single Family Residence
    Materials
    • Vinyl Siding, Wood Frame
    • Foundation: Slab
    • Roof: Architectural Shingle
    Condition
    • New construction: No
    • Year built: 2022

    Utilities & green energy

    • Sewer: Public Sewer
    • Water: Public
    • Utilities for property: Sewer Available, Water Available

    Community & HOA

    Community
    • Security: Smoke Detector(s)
    • Subdivision: Echo Farms
    HOA
    • Has HOA: Yes
    • Amenities included: Maintenance Common Areas, Maintenance Grounds
    • HOA fee: $725 annually
    • HOA name: Woodlands Grove at Echo Farms-Cepco
    • HOA phone: 910-395-1500
    Location
    • Region: Wilmington

    Financial & listing details

    • Price per square foot: $202/sqft
    • Tax assessed value: $465,600
    • Annual tax amount: $2,740
    • Date on market: 4/1/2026
    • Cumulative days on market: 21 days
    • Listing agreement: Exclusive Right To Sell
    • Listing terms: Cash,Conventional,FHA,VA Loan
    • Road surface type: Paved

    Price history

    DateEventPrice
    6/3/2026Sold$495,000-0.8%$202/sqft
    Source: Hive MLS #100564295 Report a problem
    4/21/2026Pending sale$499,000$204/sqft
    Source: Hive MLS #100564295 Report a problem
    4/1/2026Listed for sale$499,000-2.9%$204/sqft
    Source: Hive MLS #100564295 Report a problem
    11/4/2025Listing removed$514,000$210/sqft
    Source: Hive MLS #100516191 Report a problem
    6/27/2025Listed for sale$514,000+9.9%$210/sqft
    Source: Hive MLS #100516191 Report a problem
    11/21/2022Sold$467,500$191/sqft
    Source: Public Record Report a problem

    Public tax history

    YearProperty taxesTax assessment
    2025$2,740 -2.9%$465,600 +43.5%
    2024$2,822 +3%$324,400
    2023$2,741 +438.4%$324,400 +441.6%
    2022$509 $59,900
    Find assessor info on the county website

    Neighborhood: Echo Farms/Rivers Edge

    Nearby schools

    GreatSchools rating
    Schools provided by the listing agent
    • Elementary: Alderman
    • Middle: Williston
    • High: New Hanover

    Source: Hive MLS. This data may not be complete. We recommend contacting the local school district to confirm school assignments for this home.

    Get a cash offer in 3 minutes
    Find out how much your home could sell for in as little as 3 minutes with a no-obligation cash offer.
    Estimated market value
    $491,700
    Get a cash offer in 3 minutes
    Find out how much your home could sell for in as little as 3 minutes with a no-obligation cash offer.
    Estimated market value
    $491,700