Skip main navigation
Sold for $635,000
  • $635,000

    3545 Daufuskie Drive, Wilmington, NC 28412

    4beds
    3,148sqft
    Single Family Residence
    Built in 2022
    8,712 Square Feet Lot
    $635,400 Zestimate®
    $202/sqft
    $3,865 Estimated rent

    Home value

    $635,400

    $585,000 - $693,000

    $3,865/mo

    Zestimate® history
    Loading
    Loading...

    Owner options

    List your home for rent

    $3,865/mo

    Rent Zestimate®

    Find your next renter with Zillow Rental Manager. Plus, with online applications, you can quickly screen prospective tenants – for free.

    Learn more

    $3,865/mo

    Rent Zestimate®

    Refinance and save

    $3,643/mo

    Est. payment

    Refinancing to a lower rate could help reduce your monthly payments and save thousands over the life of the loan.

    See today's rates

    $3,643/mo

    Est. payment

    Explore your selling options

    Work with a Zillow partner agent

    Leverage their expertise and Zillow's premium Showcase listings to get your home seen by more buyers.

    Get started

    List with your own agent

    Get your home in front of millions of buyers by listing it on Zillow.

    Learn how to do it

    Sell it yourself

    Take full control of how buyers see your home on Zillow by listing For Sale by Owner (FSBO).

    List your home

    What's special

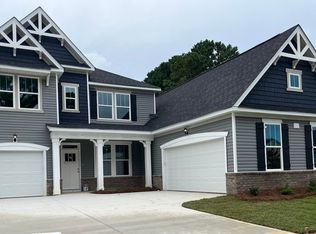
    Stunning Home in Woodlands at Echo Farms - A Perfect Family Retreat! Welcome to this better-than-new home, nestled in the highly sought-after community of Woodlands at Echo Farms, right in the heart of Wilmington. From the moment you enter the charming courtyard entryway, you'll feel right at home. This spacious beauty offers 4 bedrooms, 3.5 bathrooms, a 2-car garage, and an additional 3rd car garage, making it the perfect choice for your growing family. The luxurious primary suite is located on the first floor, offering a peaceful retreat with a gorgeous walk-in tiled shower, and a huge walk-in closet. The open-concept living and dining spaces make this home ideal for entertaining. You'll love gathering with family and friend in the chef-inspired kitchen, with a large eat-at island, walk-in pantry, and plenty of counter space. It overlooks the spacious family room, offering the perfect environment for socializing and relaxation. On the second floor, a large loft/living room provides a versatile space for family activities or a quiet retreat. The second level also boasts 3 bedrooms, all with walk-in closets, and 2 full bathrooms. Outside, you'll find a serene environment perfect for family activities or simply enjoying the outdoors. Be sure to take advantage of the Echo Farms Park, where you can enjoy a pool and tennis courts (seasonal or day passes available; not included in the HOA). Schedule a showing today and experience the beauty and comfort of this exceptional home!

    Zillow last checked:

    Listing updated:

    Listed by:

    Valarie J Speckhardt 845-857-4284,

    Coldwell Banker Sea Coast Advantage-Leland

    Bought with:

    Buddy Blake Team

    Coldwell Banker Sea Coast Advantage

    Kyle Myers, 351647

    Coldwell Banker Sea Coast Advantage

    Source: Hive MLS,MLS#: 100492686MLS LogoOriginating MLS: Cape Fear Realtors MLS, Inc.

    Facts & features

    Interior

    Bedrooms & bathrooms
    • Bedrooms: 4
    • Bathrooms: 4
    • Full bathrooms: 3
    • 1/2 bathrooms: 1
    Rooms
    • Room types: Living Room, Kitchen, Dining Room, Office, Master Bedroom, Bedroom 2, Bedroom 3, Bedroom 4, Family Room
    Primary bedroom
    • Level: First
    • Dimensions: 15.11 x 16.1
    Bedroom 2
    • Level: Second
    • Dimensions: 11.5 x 16.8
    Bedroom 3
    • Level: Second
    • Dimensions: 12.9 x 13.3
    Bedroom 4
    • Level: Second
    • Dimensions: 10.1 x 17.11
    Dining room
    • Level: First
    • Dimensions: 11.1 x 12.9
    Family room
    • Level: Second
    • Dimensions: 16.11 x 18
    Kitchen
    • Level: First
    • Dimensions: 12.9 x 14.3
    Living room
    • Level: First
    • Dimensions: 16.8 x 20.7
    Office
    • Level: First
    • Dimensions: 10.11 x 12.11
    Heating
    • Fireplace(s), Forced Air, Heat Pump, Zoned, Electric
    Cooling
    • Central Air, Heat Pump, Zoned
    Appliances
    • Included: Vented Exhaust Fan, Electric Cooktop, Built-In Microwave, Refrigerator, Disposal, Dishwasher, Wall Oven
    • Laundry: Dryer Hookup, Washer Hookup, Laundry Room
    Features
    • Master Downstairs, Walk-in Closet(s), Tray Ceiling(s), High Ceilings, Entrance Foyer, Mud Room, Kitchen Island, Ceiling Fan(s), Pantry, Walk-in Shower, Blinds/Shades, Gas Log, Walk-In Closet(s)
    • Flooring: Carpet, LVT/LVP, Tile
    • Attic: Pull Down Stairs
    • Has fireplace: Yes
    • Fireplace features: Gas Log
    Interior area
    • Total structure area: 3,148
    • Total interior livable area: 3,148 sqft

    Property

    Parking
    • Total spaces: 3
    • Parking features: Garage Door Opener, Paved
    • Uncovered spaces: 3
    Features
    • Levels: Two
    • Stories: 2
    • Patio & porch: Patio, Screened
    • Fencing: Back Yard,Partial,Wood
    Lot
    • Size: 8,712 Square Feet
    • Dimensions: 65' x 139' x 66' x 152'
    Details
    • Parcel number: R07006002170000
    • Zoning: MD-17
    • Special conditions: Standard

    Construction

    Type & style
    • Home type: SingleFamily
    • Property subtype: Single Family Residence
    Materials
    • Brick, Vinyl Siding
    • Foundation: Slab
    • Roof: Architectural Shingle
    Condition
    • New construction: No
    • Year built: 2022

    Utilities & green energy

    • Sewer: Public Sewer
    • Water: Public
    • Utilities for property: Sewer Available, Water Available

    Community & HOA

    Community
    • Security: Smoke Detector(s)
    • Subdivision: Echo Farms
    HOA
    • Has HOA: Yes
    • Amenities included: Maintenance Common Areas, Management
    • HOA fee: $725 monthly
    • HOA name: Cepco
    • HOA phone: 910-395-1500
    Location
    • Region: Wilmington

    Financial & listing details

    • Price per square foot: $202/sqft
    • Tax assessed value: $580,800
    • Annual tax amount: $3,597
    • Date on market: 10/12/2025
    • Cumulative days on market: 5 days
    • Listing agreement: Exclusive Right To Sell
    • Listing terms: Cash,Conventional,FHA,VA Loan
    • Road surface type: Paved

    Price history

    DateEventPrice
    6/3/2025Sold$635,000$202/sqft
    Source: Hive MLS #100492686 Report a problem
    3/11/2025Pending sale$635,000$202/sqft
    Source: Hive MLS #100492686 Report a problem
    3/7/2025Listed for sale$635,000+18%$202/sqft
    Source: Hive MLS #100492686 Report a problem
    12/28/2022Sold$538,000$171/sqft
    Source: Public Record Report a problem

    Public tax history

    YearProperty taxesTax assessment
    2024$3,597 +3%$413,500
    2023$3,494 +569.5%$413,500 +573.5%
    2022$522 $61,400
    Find assessor info on the county website

    Neighborhood: Echo Farms/Rivers Edge

    Nearby schools

    GreatSchools rating
    Schools provided by the listing agent
    • Elementary: Alderman
    • Middle: Williston
    • High: New Hanover

    Source: Hive MLS. This data may not be complete. We recommend contacting the local school district to confirm school assignments for this home.

    Get a cash offer in 3 minutes
    Find out how much your home could sell for in as little as 3 minutes with a no-obligation cash offer.
    Estimated market value
    $635,400
    Get a cash offer in 3 minutes
    Find out how much your home could sell for in as little as 3 minutes with a no-obligation cash offer.
    Estimated market value
    $635,400